Welcome home! This property offers an open floor plan with a spacious kitchen featuring granite countertops, tile backsplash, and under-cabinet lighting. The primary suite includes an updated bathroom with a barn-style door, custom rainfall showerhead, and modern fixtures. An enclosed patio provides additional space to relax and unwind or enjoy year-round. Additional features and upgrades throughout the home add to its appeal and functionality. Conveniently located near shopping, dining, schools, and everyday amenities. Property is being sold as-is. Buyer and buyer's agent to verify all pertinent information.
Active
$183,750
228 Woodland Valley Ln, Clarksville, TN 37040
2beds
1,216sqft
Single Family Residence, Residential
Built in 2022
871 Square Feet Lot
$-- Zestimate®
$151/sqft
$125/mo HOA
What's special
Barn-style doorUpdated bathroomOpen floor planCustom rainfall showerheadSpacious kitchenModern fixturesEnclosed patio
- 5 hours |
- 85 |
- 1 |
Zillow last checked:
Listing updated:
Listed by:
April McIntire 615-406-8695,
Legends Realty 931-919-2811
Source: RealTracs MLS as distributed by MLS GRID,MLS#: 3272012
Loading...
Facts & features
Interior
Bedrooms & bathrooms
- Bedrooms: 2
- Bathrooms: 3
- Full bathrooms: 2
- 1/2 bathrooms: 1
Bedroom 1
- Features: Full Bath
- Level: Full Bath
- Area: 160 Square Feet
- Dimensions: 16x10
Bedroom 2
- Features: Bath
- Level: Bath
- Area: 120 Square Feet
- Dimensions: 12x10
Primary bathroom
- Features: Primary Bedroom
- Level: Primary Bedroom
Kitchen
- Features: Eat-in Kitchen
- Level: Eat-in Kitchen
- Area: 154 Square Feet
- Dimensions: 14x11
Living room
- Features: Combination
- Level: Combination
- Area: 231 Square Feet
- Dimensions: 21x11
Heating
- Central, Electric
Cooling
- Central Air, Electric
Appliances
- Included: Electric Range, Dishwasher, Microwave, Refrigerator, Stainless Steel Appliance(s)
Features
- Open Floorplan
- Flooring: Carpet, Luxury Vinyl
- Basement: None
- Has fireplace: No
Interior area
- Total structure area: 1,216
- Total interior livable area: 1,216 sqft
- Finished area above ground: 1,216
Property
Features
- Levels: Two
- Stories: 2
- Patio & porch: Porch, Covered, Patio
Lot
- Size: 871 Square Feet
Details
- Parcel number: 063079F M 01500 00012079
- Special conditions: VA Owned
Construction
Type & style
- Home type: SingleFamily
- Property subtype: Single Family Residence, Residential
Materials
- Vinyl Siding
Condition
- New construction: No
- Year built: 2022
Utilities & green energy
- Sewer: Public Sewer
- Water: Public
- Utilities for property: Electricity Available, Water Available
Community & HOA
Community
- Subdivision: Woodland Hills Townhomes
HOA
- Has HOA: Yes
- Services included: Maintenance Structure, Trash
- HOA fee: $125 monthly
- Second HOA fee: $450 one time
Location
- Region: Clarksville
Financial & listing details
- Price per square foot: $151/sqft
- Annual tax amount: $1,678
- Date on market: 7/11/2026
- Electric utility on property: Yes
Estimated market value
Not available
Estimated sales range
Not available
Not available
Price history
| Date | Event | Price |
|---|---|---|
| 7/11/2026 | Listed for sale | $183,750-20.1%$151/sqft |
Source:  RealTracs MLS as distributed by MLS GRID #3272012 Report a problem RealTracs MLS as distributed by MLS GRID #3272012 Report a problem | ||
| 7/5/2023 | Sold | $230,000+1.1%$189/sqft |
Source: RealTracs MLS as distributed by MLS GRID #2508387 Report a problem | ||
| 5/19/2023 | Contingent | $227,500$187/sqft |
Source: RealTracs MLS as distributed by MLS GRID #2508387 Report a problem | ||
| 5/5/2023 | Price change | $227,500-1.1%$187/sqft |
Source: RealTracs MLS as distributed by MLS GRID #2508387 Report a problem | ||
| 5/1/2023 | Listed for sale | $230,000$189/sqft |
Source: RealTracs MLS as distributed by MLS GRID #2508387 Report a problem | ||
| 4/25/2023 | Contingent | $230,000$189/sqft |
Source: RealTracs MLS as distributed by MLS GRID #2508387 Report a problem | ||
| 4/14/2023 | Listed for sale | $230,000+15%$189/sqft |
Source: RealTracs MLS as distributed by MLS GRID #2508387 Report a problem | ||
| 4/11/2022 | Sold | $200,000$164/sqft |
Source: RealTracs MLS as distributed by MLS GRID #2346577 Report a problem | ||
| 1/20/2022 | Contingent | $200,000$164/sqft |
Source: RealTracs MLS as distributed by MLS GRID #2346577 Report a problem | ||
| 1/17/2022 | Listed for sale | $200,000$164/sqft |
Source: RealTracs MLS as distributed by MLS GRID #2346577 Report a problem | ||
Public tax history
Tax history is unavailable.
Monthly payment
Est. payment$--/mo
Payment breakdown
Explore the cost of this home by adjusting the details. Changes won't be saved.All calculations are estimates and provided by Zillow, Inc. for informational purposes only. Actual amounts may vary.
HOA fees may include property taxes on listings classified as Co-Ops. Contact the listing agent and/or owner for fee details.
Mortgage interest rates are dependent on a number of factors, including credit score, down payment, and repayment length. Interest rate data provided by Zillow Group Marketplace, Inc. as of 1/1/1970 from various mortgage lenders with which we have lead or other similar arrangements; the Estimated Payment is an average of those rates.
See how much you could borrow to make a competitive offer.
Climate risks
Neighborhood: Greenwood
Nearby schools
GreatSchools rating
- 5/10Norman Smith Elementary SchoolGrades: PK-5Distance: 0.9 mi
- 7/10Montgomery Central Middle SchoolGrades: 6-8Distance: 7.4 mi
- 6/10Montgomery Central High SchoolGrades: 9-12Distance: 7.5 mi
Schools provided by the listing agent
- Elementary: Norman Smith Elementary
- Middle: Montgomery Central Middle
- High: Montgomery Central High
Source: RealTracs MLS as distributed by MLS GRID. This data may not be complete. We recommend contacting the local school district to confirm school assignments for this home.
- $215,0002 bd3 ba1.2k sqft230 Woodland Valley Ln, Clarksville, TN 37040Sold
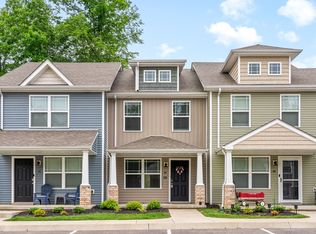
- $236,0002 bd3 ba1.2k sqft232 Woodland Valley Ln, Clarksville, TN 37040Off Market

- $219,0002 bd3 ba1.2k sqft218 Woodland Valley Ln, Clarksville, TN 37040For Sale
- $215,0002 bd3 ba1.2k sqft216 Woodland Valley Ln, Clarksville, TN 37040Off Market

- $223,7002 bd3 ba1.2k sqft227 Woodland Valley Ln, Clarksville, TN 37040Off Market
- $214,0002 bd3 ba1.2k sqft212 Woodland Valley Ln, Clarksville, TN 37040Sold
- $220,0002 bd3 ba1.2k sqft223 Woodland Valley Ln, Clarksville, TN 37040For Sale
- $221,7002 bd3 ba1.2k sqft219 Woodland Valley Ln, Clarksville, TN 37040Off Market
A local agent can set up tours, give advice and negotiate with sellers.
Similar homes
- $--3 bd2 ba1.4k sqft829 Country Club Dr, Clarksville, TN 37043Auction
 Auction.com 2
 - $179,9503 bd2 ba1k sqft1125 Connemara Way, Clarksville, TN 37040For Sale
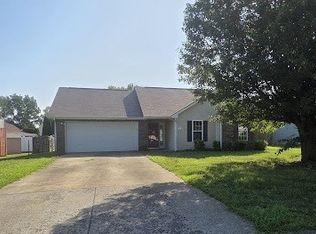
 MLS ID #3271031, Katie Owen, ARM. RealTracs MLS as distributed by MLS GRID
 - $190,0003 bd2 ba1.2k sqft314 Southern Dr, Clarksville, TN 37042For Sale
 MLS ID #3263933, Eric A. Boyd. RealTracs MLS as distributed by MLS GRID
 - $197,0002 bd1 ba731 sqft124 Edmondson Ferry Rd, Clarksville, TN 37040For Sale
 MLS ID #3246512, Sandra Kearney. RealTracs MLS as distributed by MLS GRID
 - $195,0002 bd3 ba1.2k sqft260 Woodland Valley Ln, Clarksville, TN 37040For SaleMLS ID #3225125, Rachelle Price, Affiliated Broker. RealTracs MLS as distributed by MLS GRID
- $200,0002 bd1 ba800 sqft890 Locust Dr, Clarksville, TN 37040For SaleMLS ID #3246235, Lisa Kennedy, Broker. RealTracs MLS as distributed by MLS GRID
- $235,7502 bd1 ba943 sqft714 McGraw St, Clarksville, TN 37040For SaleMLS ID #3259734, Jessica Reed. RealTracs MLS as distributed by MLS GRID
- $--3 bd2 ba988 sqft1322 Vine St, Clarksville, TN 37040AuctionAuction.com 2
- $184,0002 bd1 ba832 sqft125 Brooks Aly, Clarksville, TN 37040For SaleMLS ID #3134776, John C. Rochford. RealTracs MLS as distributed by MLS GRID
- $210,0002 bd3 ba1.2k sqft124 Davis Ridge Ln, Clarksville, TN 37040New ConstructionMLS ID #3231494, Tiffany Klusacek - MRP, SRS. RealTracs MLS as distributed by MLS GRID
- $208,0003 bd2 ba1.3k sqft741 Gracey Ave, Clarksville, TN 37040For SaleMLS ID #3164965, Jacquelyn Scott. RealTracs MLS as distributed by MLS GRID
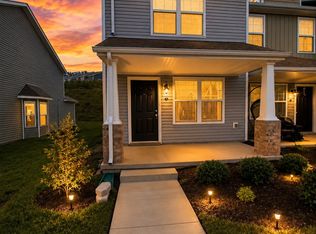
- $219,0002 bd3 ba1.2k sqft218 Woodland Valley Ln, Clarksville, TN 37040For SaleMLS ID #3239798, Heather Marie Chase. RealTracs MLS as distributed by MLS GRID
- $195,0003 bd2 ba1k sqft419 Woodale Dr, Clarksville, TN 37042For SaleMLS ID #3262795, Cody Vondohlen. RealTracs MLS as distributed by MLS GRID
- $--2 bd1 ba1.1k sqft105 Adkins St, Clarksville, TN 37042AuctionAuction.com 2
- $217,5002 bd3 ba1.2k sqft204 Woodland Valley Ln, Clarksville, TN 37040For SaleMLS ID #3184059, Sierra Knaus. RealTracs MLS as distributed by MLS GRID
- $212,0003 bd1 ba1k sqft1133 Main St, Clarksville, TN 37040For SaleMLS ID #3245156, Aaron Morton. RealTracs MLS as distributed by MLS GRID
- $214,9002 bd1 ba816 sqft168 Inglewood Dr, Clarksville, TN 37040For SaleMLS ID #3216333, Suzanne (Suzan) Ping. RealTracs MLS as distributed by MLS GRID
- $210,0002 bd3 ba1.2k sqft144 Davis Ridge Ln, Clarksville, TN 37040New ConstructionMLS ID #3186445, Christian Black. RealTracs MLS as distributed by MLS GRID
- $189,0002 bd3 ba1.1k sqft919 Martin St #A1, Clarksville, TN 37040For SaleMLS ID #3189874, Shannon Heim. RealTracs MLS as distributed by MLS GRID
- $189,0002 bd3 ba1.1k sqft919 Martin St #A4, Clarksville, TN 37040For SaleMLS ID #3189870, Shannon Heim. RealTracs MLS as distributed by MLS GRID
- Tennessee
- Montgomery County
- Clarksville
- 37040
- Greenwood
- 228 Woodland Valley Ln
Nearby cities
Nearby neighborhoods
Nearby zip codes
Other Clarksville Topics
