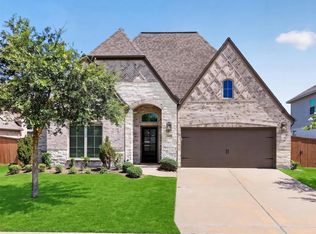
Beautiful Perry Homes one-story in the Elyson master-planned community. This upgraded 4-bedroom, 3.5-bath home features an open-concept layout with French door entry, private office, spacious family room with wall of windows, and gourmet kitchen with large island, under-cabinet lighting, and formal dining access. The primary suite offers a curved wall of windows and two walk-in closets. Secondary bedrooms are generously sized, and all bathrooms include glass shower doors. Upgrades include plantation shutters, motorized blinds, ceiling fans, attic storage, water softener, RO system, in-ceiling speakers, custom game room cabinetry, extended covered patio, and epoxy-floored 3-car tandem garage. Enjoy Elyson amenities and top-rated Katy ISD schools.
For sale
Price cut: $14K (10/16)
$525,000
7515 Pronghorn Meadow Trl, Katy, TX 77493
4beds
3,465sqft
Single Family Residence
Built in 2022
9,003 Square Feet Lot
$531,700 Zestimate®
$152/sqft
$122/mo HOA
What's special
Ro systemWater softenerExtended covered patioCeiling fansPrivate officeAttic storageCustom game room cabinetry
- 23 hours
- 116
- 13
Zillow last checked:
Listing updated:
Listed by:
Angelica Bracho TREC #0769961 832-517-1942,
Berkshire Hathaway HomeServices Premier Properties
Source: HAR,MLS#: 26614572
Facts & features
Interior
Bedrooms & bathrooms
- Bedrooms: 4
- Bathrooms: 4
- Full bathrooms: 3
- 1/2 bathrooms: 1
Primary bedroom
- Level: First
- Area: 270
- Dimensions: 18x15
Bedroom
- Level: First
- Area: 154
- Dimensions: 14x11
Bedroom
- Level: First
- Area: 176
- Dimensions: 16x11
Bedroom
- Level: First
- Area: 176
- Dimensions: 16x11
Other
- Level: First
Dining room
- Level: First
- Area: 255
- Dimensions: 17x15
Game room
- Level: First
- Area: 216
- Dimensions: 16x13.5
Living room
- Level: First
- Area: 460
- Dimensions: 20x23
Media room
- Level: First
- Area: 176
- Dimensions: 16x11
Utility room
- Level: First
Heating
- Natural Gas
Cooling
- Ceiling Fan(s), Electric
Appliances
- Included: Disposal, Water Softener, Convection Oven, Oven, Microwave, Gas Cooktop, Dishwasher
- Laundry: Electric Dryer Hookup, Gas Dryer Hookup, Washer Hookup
Features
- Formal Entry/Foyer, High Ceilings, Prewired for Alarm System, Wired for Sound, All Bedrooms Down, Sitting Area, Walk-In Closet(s)
- Flooring: Carpet, Tile
- Windows: Insulated/Low-E windows, Window Coverings
- Number of fireplaces: 1
- Fireplace features: Gas, Gas Log
Interior area
- Total structure area: 3,465
- Total interior livable area: 3,465 sqft
Property
Parking
- Total spaces: 3
- Parking features: Attached
- Attached garage spaces: 3
Features
- Stories: 1
- Patio & porch: Covered, Patio/Deck
- Exterior features: Back Green Space, Sprinkler System
- Fencing: Back Yard,Full
Lot
- Size: 9,003 Square Feet
- Features: Back Yard, Subdivided, 0 Up To 1/4 Acre
Details
- Parcel number: 1446660020011
Construction
Type & style
- Home type: SingleFamily
- Architectural style: Traditional
- Property subtype: Single Family Residence
Materials
- Brick, Stone
- Foundation: Slab
- Roof: Composition
Condition
- New construction: No
- Year built: 2022
Utilities & green energy
- Sewer: Public Sewer
- Water: Water District
Green energy
- Energy efficient items: Thermostat, Lighting, HVAC
Community & HOA
Community
- Features: Subdivision Tennis Court
- Security: Prewired for Alarm System
- Subdivision: Elyson
HOA
- Has HOA: Yes
- Amenities included: Clubhouse, Fitness Center, Jogging Path, Park, Picnic Area, Playground, Pool, Sport Court, Tennis Court(s), Trail(s)
- HOA fee: $1,464 annually
Location
- Region: Katy
Financial & listing details
- Price per square foot: $152/sqft
- Tax assessed value: $594,184
- Annual tax amount: $19,405
- Date on market: 10/16/2026
- Listing terms: Cash,Conventional,FHA,VA Loan
- Road surface type: Asphalt
Estimated market value
$531,700
$505,000 - $558,000
$3,699/mo
Price history
| Date | Event | Price |
|---|---|---|
| 10/16/2026 | Price change | $525,000-2.6%$152/sqft |
Source:  HAR #26614572 Report a problem HAR #26614572 Report a problem | ||
| 10/16/2026 | Listed for sale | $539,000$156/sqft |
Source: BHHS broker feed #26614572 Report a problem | ||
| 10/11/2026 | Listing removed | $539,000$156/sqft |
Source: BHHS broker feed #95370664 Report a problem | ||
| 9/25/2026 | Price change | $539,000-1.8%$156/sqft |
Source: HAR #95370664 Report a problem | ||
| 8/22/2026 | Price change | $549,000-6.2%$158/sqft |
Source: HAR #95370664 Report a problem | ||
| 7/31/2026 | Price change | $585,000-2.3%$169/sqft |
Source: HAR #95370664 Report a problem | ||
| 7/11/2026 | Listed for sale | $599,000-3.2%$173/sqft |
Source: HAR #95370664 Report a problem | ||
| 7/9/2026 | Listing removed | $619,000$179/sqft |
Source: BHHS broker feed #56758324 Report a problem | ||
| 5/28/2026 | Price change | $619,000-2.9%$179/sqft |
Source: HAR #56758324 Report a problem | ||
| 4/27/2026 | Price change | $637,500-1.9%$184/sqft |
Source: HAR #56758324 Report a problem | ||
| 3/26/2026 | Listed for sale | $649,999-3%$188/sqft |
Source: HAR #68474040 Report a problem | ||
| 3/26/2026 | Listing removed | $670,000$193/sqft |
Source: BHHS broker feed #7838515 Report a problem | ||
| 3/6/2026 | Price change | $670,000-4.3%$193/sqft |
Source: HAR #7838515 Report a problem | ||
| 2/26/2026 | Price change | $699,999-4.1%$202/sqft |
Source: HAR #7838515 Report a problem | ||
| 2/11/2026 | Price change | $730,000-2.7%$211/sqft |
Source: HAR #7838515 Report a problem | ||
| 1/30/2026 | Price change | $750,000-2%$216/sqft |
Source: HAR #7838515 Report a problem | ||
| 1/5/2026 | Listed for sale | $765,000+2%$221/sqft |
Source: HAR #7838515 Report a problem | ||
| 7/15/2022 | Sold | -- |
Source: Agent Provided Report a problem | ||
| 6/15/2022 | Pending sale | $749,900$216/sqft |
Source: HAR #2333285 Report a problem | ||
| 6/7/2022 | Price change | $749,900-0.7%$216/sqft |
Source: HAR #2333285 Report a problem | ||
| 6/1/2022 | Price change | $754,900+0.7%$218/sqft |
Source: HAR #2333285 Report a problem | ||
| 5/23/2022 | Price change | $749,900-1.3%$216/sqft |
Source: HAR #2333285 Report a problem | ||
| 5/12/2022 | Price change | $759,900+1.3%$219/sqft |
Source: HAR #2333285 Report a problem | ||
| 4/6/2022 | Price change | $749,900-0.9%$216/sqft |
Source: HAR #2333285 Report a problem | ||
| 3/15/2022 | Listed for sale | $756,900$218/sqft |
Source: HAR #2333285 Report a problem | ||
Public tax history
| Year | Property taxes | Tax assessment |
|---|---|---|
| 2025 | $8,271 -13.9% | $594,184 -9.1% |
| 2024 | $9,608 +1% | $653,951 -2.2% |
| 2023 | $9,510 +448% | $668,707 +628.4% |
| 2022 | $1,735 | $91,811 |
Find assessor info on the county website
Monthly payment
Est. payment
Payment breakdown
Explore the cost of this home by adjusting the details. Changes won't be saved.Climate risks
Neighborhood: Elyson
Nearby schools
Schools provided by the listing agent
- Elementary: Boudny Elementary
- Middle: Nelson Junior High (Katy)
- High: Freeman High School
Source: HAR. This data may not be complete. We recommend contacting the local school district to confirm school assignments for this home.
Similar homes
- $599,0004 bd5 ba3k sqft7507 Pronghorn Meadow Trl, Katy, TX 77493For Sale
 MLS ID #79924242, Shatoya Malveaux, Shatoya Malveaux, Broker. HAR
 - $449,9004 bd3 ba2.7k sqft23310 Markstone Glen Ct, Katy, TX 77493For Sale
 MLS ID #21182478, Rose Gibson, Better Homes and Gardens Real Estate Gary Greene - Cypress. HAR
 - $430,0004 bd4 ba2.3k sqft7007 Prairie Heights Dr, Katy, TX 77493For Sale
 MLS ID #18973919, Steven Koleno, Beycome Brokerage Realty, LLC. HAR
 - $549,0004 bd3 ba2.9k sqft3123 Lantana Trl, Katy, TX 77493For Sale
 MLS ID #38713841, Adam Khan, Southern Trust Realty. HAR
