Set on a full acre in a quiet Boyd neighborhood, this spacious home delivers the room, flexibility, and peaceful setting you've been looking for. The large open floor plan features oversized rooms and bright, beautiful living spaces with windows overlooking serene views of the back of the property.
And then there's the kitchen! Designed with entertaining and everyday family life in mind, it offers an abundance of cabinetry and generous workspace, making it ideal for large get-togethers, the avid chef or baker, and gatherings around the breakfast bar for everyday meals and conversation.
The home offers three versatile flex rooms that can easily adapt to your needs as a formal dining room, office, playroom, sitting area, hobby space, or anything else you can imagine. A convenient nook near the main bathroom is currently used as a kennel but could also make an excellent small desk area or play space.
The oversized primary suite is truly a retreat, featuring two closets, floor-to-ceiling built-in shelving and cabinetry, and a charming window seat. There's plenty of room for substantial bedroom furniture plus a comfortable sitting area. The spa-like primary bath features a stunning walk-in shower, large soaking tub, and double vanity.
Both secondary bedrooms are generously sized and offer spacious closets. Outside, the oversized detached garage accommodates two vehicles while still leaving plenty of room for tools, projects, equipment, and toys. Two additional covered carport spaces provide even more parking.
For sale
$400,000
139 Quail Ln, Boyd, TX 76023
3beds
2,648sqft
Single Family Residence
Built in 2019
1 Acres Lot
$394,600 Zestimate®
$151/sqft
$-- HOA
What's special
Large open floor planOversized roomsGenerous workspaceBright beautiful living spacesCharming window seatLarge soaking tubThree versatile flex rooms
- 2 days |
- 134 |
- 20 |
Likely to sell faster than
Zillow last checked:
Listing updated:
Listed by:
Whitney Williams 0594024 214-240-6813,
Veteran Realty Group 214-240-6813
Source: NTREIS,MLS#: 21358465
Facts & features
Interior
Bedrooms & bathrooms
- Bedrooms: 3
- Bathrooms: 2
- Full bathrooms: 2
Primary bedroom
- Features: Built-in Features, Ceiling Fan(s), Dual Sinks, En Suite Bathroom, Garden Tub/Roman Tub, Separate Shower
- Level: First
- Dimensions: 0 x 0
Bedroom
- Level: First
- Dimensions: 0 x 0
Bedroom
- Level: First
- Dimensions: 0 x 0
Primary bathroom
- Level: First
- Dimensions: 0 x 0
Dining room
- Level: First
- Dimensions: 0 x 0
Dining room
- Level: First
- Dimensions: 0 x 0
Other
- Level: First
- Dimensions: 0 x 0
Kitchen
- Features: Breakfast Bar, Built-in Features, Eat-in Kitchen, Granite Counters
- Level: First
- Dimensions: 0 x 0
Living room
- Features: Ceiling Fan(s)
- Level: First
- Dimensions: 0 x 0
Living room
- Features: Ceiling Fan(s)
- Level: First
- Dimensions: 0 x 0
Office
- Level: First
- Dimensions: 0 x 0
Utility room
- Level: First
- Dimensions: 0 x 0
Heating
- Central, Electric
Cooling
- Central Air, Ceiling Fan(s)
Appliances
- Included: Dishwasher, Electric Range, Electric Water Heater, Disposal, Microwave
- Laundry: Washer Hookup, Dryer Hookup, ElectricDryer Hookup, Laundry in Utility Room
Features
- Decorative/Designer Lighting Fixtures, Double Vanity, Eat-in Kitchen, Granite Counters, Kitchen Island, Open Floorplan, Pantry, Cable TV, Walk-In Closet(s)
- Flooring: Luxury Vinyl Plank
- Windows: Window Coverings
- Has basement: No
- Has fireplace: No
Interior area
- Total interior livable area: 2,648 sqft
Video & virtual tour
Property
Parking
- Total spaces: 4
- Parking features: Additional Parking, Carport, Garage Faces Front, Garage, Garage Door Opener, Gravel, Oversized, Storage
- Garage spaces: 2
- Carport spaces: 2
- Covered spaces: 4
Features
- Levels: One
- Stories: 1
- Patio & porch: Rear Porch, Front Porch, Covered, Deck
- Exterior features: Deck, Storage
- Pool features: None
Lot
- Size: 1 Acres
- Features: Back Yard, Lawn, Sloped
- Residential vegetation: Grassed
Details
- Parcel number: 797526
Construction
Type & style
- Home type: SingleFamily
- Architectural style: Traditional,Detached
- Property subtype: Single Family Residence
Materials
- Foundation: Pillar/Post/Pier
- Roof: Composition
Condition
- Year built: 2019
Utilities & green energy
- Sewer: Aerobic Septic
- Utilities for property: Electricity Available, Septic Available, Separate Meters, Water Available, Cable Available
Community & HOA
Community
- Subdivision: Rolling Meadows
HOA
- Has HOA: No
Location
- Region: Boyd
Financial & listing details
- Price per square foot: $151/sqft
- Tax assessed value: $408,061
- Annual tax amount: $5,012
- Date on market: 8/13/2026
- Cumulative days on market: 3 days
- Listing terms: Cash,Conventional,FHA,VA Loan
Estimated market value
$394,600
$375,000 - $414,000
$2,198/mo
Price history
| Date | Event | Price |
|---|---|---|
| 8/13/2026 | Listed for sale | $400,000+3.9%$151/sqft |
Source: NTREIS #21358465 Report a problem | ||
| 1/6/2026 | Sold | -- |
Source: NTREIS #21120410 Report a problem | ||
| 12/17/2025 | Pending sale | $385,000$145/sqft |
Source: NTREIS #21120410 Report a problem | ||
| 12/11/2025 | Contingent | $385,000$145/sqft |
Source: NTREIS #21120410 Report a problem | ||
| 12/4/2025 | Listed for sale | $385,000+10.3%$145/sqft |
Source: NTREIS #21120410 Report a problem | ||
| 8/9/2022 | Sold | -- |
Source: NTREIS #14737478 Report a problem | ||
| 8/5/2022 | Pending sale | $348,900$132/sqft |
Source: NTREIS #14737478 Report a problem | ||
| 8/2/2022 | Listed for sale | $348,900$132/sqft |
Source: NTREIS #14737478 Report a problem | ||
| 7/12/2022 | Pending sale | $348,900$132/sqft |
Source: NTREIS #14737478 Report a problem | ||
| 6/20/2022 | Contingent | $348,900$132/sqft |
Source: NTREIS #14737478 Report a problem | ||
| 6/3/2022 | Price change | $348,900-1.1%$132/sqft |
Source: NTREIS #14737478 Report a problem | ||
| 6/1/2022 | Price change | $352,900-4.1%$133/sqft |
Source: NTREIS #14737478 Report a problem | ||
| 5/14/2022 | Listed for sale | $367,900$139/sqft |
Source: NTREIS #14737478 Report a problem | ||
| 4/29/2022 | Pending sale | $367,900$139/sqft |
Source: NTREIS #14737478 Report a problem | ||
| 4/8/2022 | Listed for sale | $367,900$139/sqft |
Source: NTREIS #14737478 Report a problem | ||
| 2/28/2022 | Contingent | $367,900$139/sqft |
Source: NTREIS #14737478 Report a problem | ||
| 1/29/2022 | Price change | $367,900-0.5%$139/sqft |
Source: NTREIS #14737478 Report a problem | ||
| 1/22/2022 | Price change | $369,900-7.5%$140/sqft |
Source: NTREIS #14737478 Report a problem | ||
| 1/10/2022 | Listed for sale | $399,900$151/sqft |
Source: NTREIS #14737478 Report a problem | ||
Public tax history
| Year | Property taxes | Tax assessment |
|---|---|---|
| 2025 | $3,543 -13.1% | $408,061 -2.8% |
| 2024 | $4,075 +9.9% | $419,705 +4.9% |
| 2023 | $3,707 | $400,143 +13.5% |
| 2022 | -- | $352,418 +8.6% |
| 2021 | $5,159 | $324,590 |
Find assessor info on the county website
Monthly payment
Est. payment
Payment breakdown
Explore the cost of this home by adjusting the details. Changes won't be saved.Climate risks
Neighborhood: 76023
Nearby schools
GreatSchools rating
- 4/10Boyd Intermediate SchoolGrades: 5-6Distance: 2.9 mi
- 4/10Boyd Middle SchoolGrades: 7-8Distance: 2.9 mi
- 7/10Boyd High SchoolGrades: 9-12Distance: 2.6 mi
Schools provided by the listing agent
- Elementary: Boyd
- Middle: Boyd
- High: Boyd
- District: Boyd ISD
Source: NTREIS. This data may not be complete. We recommend contacting the local school district to confirm school assignments for this home.
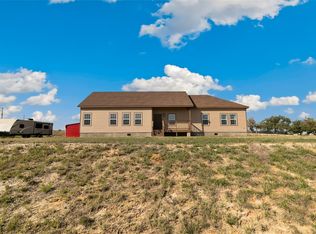
- $--4 bd2 ba1.9k sqft135 Quail Ln, Boyd, TX 76023Sold
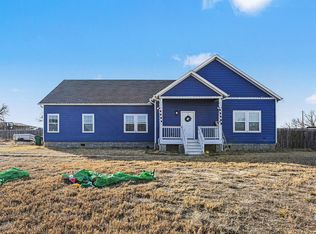
- $--4 bd2 ba2.6k sqft143 Quail Ln, Boyd, TX 76023Sold
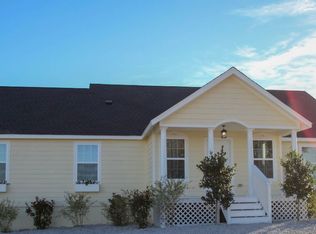
- $368,0004 bd2 ba1.7k sqft136 Quail Ln, Boyd, TX 76023Off Market
- $423,700-- bd2 ba2.5k sqft140 Quail Ln, Boyd, TX 76023Off Market
- $--3 bd2 ba1.6k sqft140 McCrae Ln, Boyd, TX 76023Sold
- $363,7003 bd2 ba1.7k sqft136 McCrae Ln, Boyd, TX 76023Off Market
- $95,0001.27 acres152 Quail Ln, Boyd, TX 76023Lot/Land
- $371,600-- bd-- ba1.7k sqft136 Quail Ln, Boyd, TX 76023Off Market
A local agent can set up tours, give advice and negotiate with sellers.
Similar homes
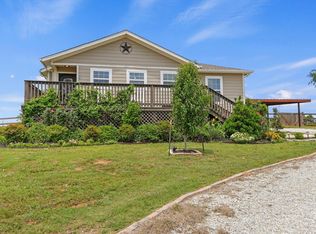
- $319,9993 bd2 ba1.6k sqft153 McCrae Ln, Boyd, TX 76023For Sale
 MLS ID #21273241, Leslie Schmidtke. NTREIS
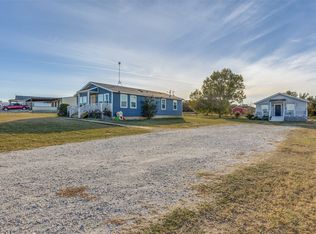
 - $316,5004 bd3 ba1.8k sqft113 McCrae Ln, Boyd, TX 76023For Sale
 MLS ID #21252069, Jordan Davis. NTREIS
 - $439,9004 bd2 ba2.2k sqft1009 Northern Oaks Ct, Springtown, TX 76082For Sale
 MLS ID #21357231, Julie Wells. NTREIS
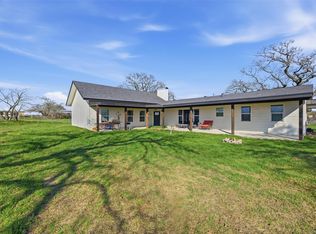
 - $539,9005 bd3 ba3.4k sqft379 Private Road 4650, Boyd, TX 76023For Sale
 MLS ID #21203903, Carly Carter. NTREIS
 - $470,0005 bd3 ba3k sqft715 County Road 4599, Boyd, TX 76023For SaleMLS ID #21208686, Jose Vega. NTREIS
- $385,0003 bd2 ba1.8k sqft2109 Draco Dr, Haslet, TX 76052For SaleMLS ID #21352879, Monica Wofford. NTREIS
- $379,9003 bd3 ba2.2k sqft2008 Sun Star Dr, Haslet, TX 76052For SaleMLS ID #21358026, Daniel Cline. NTREIS
- $499,9996 bd4 ba3.5k sqft129 Private Road 4768, Boyd, TX 76023For SaleMLS ID #21318880, Tony Maniaci. NTREIS
- $369,0005 bd3 ba2.9k sqft9600 Fox Hill Dr, Fort Worth, TX 76131For SaleMLS ID #21351934, Howard Vancleave. NTREIS
- $374,9004 bd3 ba2.7k sqft8228 Misty Water Dr, Fort Worth, TX 76131For SaleMLS ID #21357455, Jose De La Fuente. NTREIS
- $429,9003 bd2 ba2.1k sqft129 Springwood Ranch Loop, Springtown, TX 76082For SaleMLS ID #21264701, Josh Mills. NTREIS
- $349,9993 bd2 ba1.5k sqft108 Daisy Ct, Paradise, TX 76073For SaleMLS ID #21354630, Shari Guess. NTREIS
- $399,9995 bd3 ba2.7k sqft148 Bandana Cir, Newark, TX 76071For SaleMLS ID #21342386, Jaci Lee. NTREIS
- $395,0004 bd3 ba2.1k sqft1701 Oakmeadow Dr, Decatur, TX 76234For SaleMLS ID #21353138, Brittany Allred. NTREIS
- $422,0002 bd2 ba1.6k sqft211 Spring Valley Rd, Paradise, TX 76073For SaleMLS ID #21317603, WAYLA LYLES. NTREIS
- $415,0003 bd2 ba1.4k sqft133 Miramar Cir, Weatherford, TX 76085For SaleMLS ID #21247278, Claudia Fernandez. NTREIS
- $425,0003 bd2 ba1.4k sqft4436 S Fm 1655, Bridgeport, TX 76426For SaleMLS ID #21311691, SUE ANN DENTON. NTREIS
- $329,0004 bd2 ba1.9k sqft1115 E 6th St, Springtown, TX 76082For SaleMLS ID #21342970, Daniel Hooley. NTREIS
- $549,5003 bd3 ba2.9k sqft7200 Courtney Dr, Azle, TX 76020For SaleMLS ID #21351898, Jazmin Garcia. NTREIS
- $514,9004 bd2 ba2.4k sqft241 County Road 3689, Paradise, TX 76073For SaleMLS ID #21334389, Tommy Miles. NTREIS
