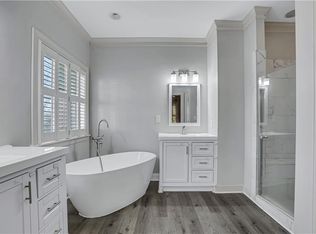
Introducing a beautifully crafted home in Atlanta’s Kirkwood neighborhood, offering 3 bedrooms, 2.5 baths, and 2,143 square feet of thoughtfully planned living space. The entry level opens into a wide, comfortable layout where natural light highlights the hardwood floors and creates an easy flow through the main gathering areas. A gas fireplace serves as a focal point, paired with extensive built-ins that add both character and storage. This floor also includes a guest powder room and a generously sized laundry room with large windows and ample cabinetry. The kitchen is positioned toward the rear of the main level and features stainless steel appliances, granite counters, and warm cherry-style cabinetry. A door leading directly to the deck makes outdoor dining or quiet mornings outside simple and convenient. Upstairs, the primary suite offers a spacious retreat with a large jetted tub and separate shower. A second bedroom and full bath complete this level. The lower floor adds a third bedroom with its own terrace access, creating a private area ideal for guests, work, or flexible use. Dual AC systems help maintain comfortable temperatures across all three levels. Kirkwood’s historic charm surrounds the property, with tree-lined streets and classic Victorian and Craftsman homes defining the area. The location provides quick access to I-20 and the Edgewood retail corridor, placing dining, shopping, and daily essentials within easy reach.
Active
$499,000
1912 Hosea L Williams Dr NE APT 5, Atlanta, GA 30317
3beds
2,147sqft
Townhouse, Residential
Built in 2004
1,742 Square Feet Lot
$-- Zestimate®
$232/sqft
$87/mo HOA
What's special
- 2 days |
- 18 |
- 0 |
Zillow last checked:
Listing updated:
Listed by:
Anthony Shaverin,
A Plus Realty, LLC. 678-720-4500
Source: FMLS GA,MLS#: 7825361
Facts & features
Interior
Bedrooms & bathrooms
- Bedrooms: 3
- Bathrooms: 3
- Full bathrooms: 3
- Main level bathrooms: 1
Rooms
- Room types: Other
Primary bedroom
- Features: Other
- Level: Other
Bedroom
- Features: Other
Primary bathroom
- Features: Separate Tub/Shower, Soaking Tub
Dining room
- Features: Open Concept
Kitchen
- Features: Breakfast Bar, Eat-in Kitchen, Kitchen Island
Heating
- Forced Air, Natural Gas
Cooling
- Ceiling Fan(s), Central Air
Appliances
- Included: Dishwasher, Disposal, Dryer, Gas Range, Microwave, Refrigerator, Washer
- Laundry: Laundry Room, Main Level
Features
- Bookcases, Entrance Foyer, High Ceilings 9 ft Upper, High Ceilings, High Ceilings 10 ft Main, Walk-In Closet(s)
- Flooring: Carpet, Hardwood
- Windows: None
- Basement: Finished
- Number of fireplaces: 1
- Fireplace features: Family Room, Gas Starter
- Common walls with other units/homes: 2+ Common Walls
Interior area
- Total structure area: 2,147
- Total interior livable area: 2,147 sqft
Video & virtual tour
Property
Parking
- Total spaces: 2
- Parking features: Garage
- Garage spaces: 2
Accessibility
- Accessibility features: None
Features
- Levels: Three Or More
- Patio & porch: Deck, Patio
- Exterior features: Balcony, No Dock
- Pool features: None
- Spa features: None
- Fencing: None
- Has view: Yes
- View description: Other
- Waterfront features: None
- Body of water: None
Lot
- Size: 1,742 Square Feet
- Features: Level
Details
- Additional structures: None
- Parcel number: 15 206 01 080
- Other equipment: None
- Horse amenities: None
Construction
Type & style
- Home type: Townhouse
- Architectural style: Townhouse,Traditional
- Property subtype: Townhouse, Residential
- Attached to another structure: Yes
Materials
- Frame, HardiPlank Type
- Foundation: Slab
- Roof: Composition
Condition
- Resale
- New construction: No
- Year built: 2004
Utilities & green energy
- Electric: 220 Volts
- Sewer: Public Sewer
- Water: Public
- Utilities for property: Electricity Available, Natural Gas Available, Sewer Available, Water Available
Green energy
- Energy efficient items: None
- Energy generation: None
Community & HOA
Community
- Features: Near Trails/Greenway, Street Lights
- Security: Fire Alarm, Smoke Detector(s)
- Subdivision: Kirkwood
HOA
- Has HOA: Yes
- HOA fee: $87 monthly
Location
- Region: Atlanta
Financial & listing details
- Price per square foot: $232/sqft
- Date on market: 8/20/2026
- Cumulative days on market: 2 days
- Ownership: Fee Simple
- Electric utility on property: Yes
- Road surface type: Asphalt
Estimated market value
Not available
Estimated sales range
Not available
$3,238/mo
Price history
| Date | Event | Price |
|---|---|---|
| 8/22/2026 | Listed for sale | $499,000-0.2%$232/sqft |
Source:  FMLS GA #7825361 Report a problem FMLS GA #7825361 Report a problem | ||
| 6/5/2026 | Listing removed | $499,999$233/sqft |
Source:  GAMLS #10667840 Report a problem GAMLS #10667840 Report a problem | ||
| 4/9/2026 | Price change | $499,999-2%$233/sqft |
Source: GAMLS #10667840 Report a problem | ||
| 1/15/2026 | Price change | $509,999-2.5%$238/sqft |
Source: GAMLS #10667840 Report a problem | ||
| 1/8/2026 | Listed for sale | $522,900-0.9%$244/sqft |
Source: FMLS GA #7700241 Report a problem | ||
| 1/7/2026 | Listing removed | $527,900$246/sqft |
Source: GAMLS #10578024 Report a problem | ||
| 9/22/2025 | Price change | $527,900-0.9%$246/sqft |
Source: GAMLS #10578024 Report a problem | ||
| 8/21/2025 | Price change | $532,900-0.9%$248/sqft |
Source: GAMLS #10578024 Report a problem | ||
| 8/6/2025 | Price change | $537,900+22.5%$251/sqft |
Source: GAMLS #10578024 Report a problem | ||
| 7/8/2021 | Pending sale | $439,000$204/sqft |
Source: FMLS GA #6901716 Report a problem | ||
| 6/28/2021 | Contingent | $439,000$204/sqft |
Source: FMLS GA #6901716 Report a problem | ||
| 6/18/2021 | Listed for sale | $439,000$204/sqft |
Source: FMLS GA #6901716 Report a problem | ||
Public tax history
Tax history is unavailable.
Monthly payment
Est. payment
Payment breakdown
Explore the cost of this home by adjusting the details. Changes won't be saved.Climate risks
Neighborhood: Kirkwood
Nearby schools
GreatSchools rating
- 5/10Toomer Elementary SchoolGrades: PK-5Distance: 0.2 mi
- 5/10King Middle SchoolGrades: 6-8Distance: 3.4 mi
- 6/10Maynard H. Jackson- Jr. High SchoolGrades: 9-12Distance: 2.3 mi
Schools provided by the listing agent
- Elementary: Fred A. Toomer
- Middle: Martin L. King Jr.
- High: Midtown
Source: FMLS GA. This data may not be complete. We recommend contacting the local school district to confirm school assignments for this home.
- $518,3002 bd3 ba2.1k sqft1912 Hosea L Williams Dr NE APT 6, Atlanta, GA 30317Off Market

- $530,0003 bd3 ba2.1k sqft1912 Hosea L Williams Dr #1, Atlanta, GA 30317Sold
- $495,5002 bd3 ba1.7k sqft1912 Hosea L Williams Dr #2, Atlanta, GA 30317Off Market
- $564,2003 bd3 ba2.1k sqft1912 Hosea L Williams Dr #4, Atlanta, GA 30317Off Market
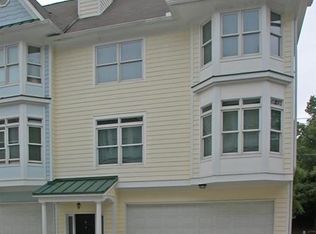
- $546,7003 bd3 ba1.7k sqft1912 Hosea L Williams Dr #5, Atlanta, GA 30317Off Market
- $509,6002 bd2 ba1.7k sqft1912 Hosea L Williams Dr #6, Atlanta, GA 30317Off Market
- $552,9002 bd2 ba1.7k sqft1912 Hosea L Williams Dr UNIT 3, Atlanta, GA 30317Off Market
- $---- bd-- ba2.3k sqft1912 Hosea L Williams Dr NE, Atlanta, GA 30317Off Market
A local agent can set up tours, give advice and negotiate with sellers.
Similar homes
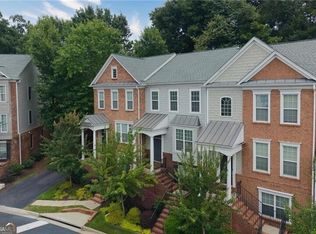
- $459,0003 bd4 ba2.1k sqft225 Carlyle Park Dr NE, Atlanta, GA 30307For Sale
 MLS ID #7805037, Shelby Hinson, Dorsey Alston Realtors. FMLS GA
 - $500,0003 bd4 ba1.8k sqft2294 Limehurst Dr NE #17, Atlanta, GA 30319Active

 MLS ID #10825390, Maria Licata, REMAX Around Atlanta. GAMLS
 - $489,0003 bd4 ba1.8k sqft2299 Limehurst Dr NE Unit 23, Atlanta, GA 30319Active
 MLS ID #10825086, Cia Cummings, Ansley RE | Christie's Int'l RE. GAMLS
 - $470,0003 bd4 ba1.8k sqft763 Dunlop Way, Atlanta, GA 30312Active
 MLS ID #10820171, Maura Neill, REMAX Around Atlanta. GAMLS
 - $550,0003 bd3 ba1.8k sqft1595 McPherson Ave SE, Atlanta, GA 30316For SaleMLS ID #7813288, Mallory Holt, Dorsey Alston Realtors. FMLS GA
- $569,0003 bd3 ba1.8k sqft951 Glenwood Ave SE APT 1107, Atlanta, GA 30316ActiveMLS ID #10813538, Sam Stowell, Ansley RE|Christie's Int'l RE. GAMLS
- $449,0004 bd4 ba2k sqft512 McGill Pl NE, Atlanta, GA 30312ActiveMLS ID #10808124, Andrew Johnson, Century 21 Results. GAMLS
- $524,0003 bd4 ba2.2k sqft2634 Portbury Pl NE, Atlanta, GA 30329For SaleMLS ID #7808194, Raymond Kuk, Atlanta Realty Global, LLC.. FMLS GA
- $479,9003 bd3 ba2.3k sqft2425 Boulder Rd SE #0, Atlanta, GA 30316For SaleMLS ID #7804757, Melody Bray, U1 Realty, LLC. FMLS GA
- $479,9003 bd3 ba2.2k sqft2425 Boulder Rd, Atlanta, GA 30316ActiveMLS ID #10807841, Melody Bray, U1 Realty. GAMLS
- $599,0002 bd3 ba1.3k sqft201 Brickworks Cir NE, Atlanta, GA 30307Active Under ContractMLS ID #10826019, Taylor Inman, Ansley RE | Christie's Int'l RE. GAMLS
- $450,0002 bd3 ba1.2k sqft1344 Stillwood Chase, Atlanta, GA 30306Active Under ContractMLS ID #10815565, Ginger Pressley, Ansley RE|Christie's Int'l RE. GAMLS
- $475,0004 bd4 ba2.2k sqft2296 Limehurst Dr NE, Atlanta, GA 30319For SaleMLS ID #7787464, BYRON WESTON, Easystreet Realty Georgia, Inc.. FMLS GA
- $315,0003 bd4 ba1.6k sqft3030 Liberty Way NW, Atlanta, GA 30318ActiveMLS ID #10830909, Kenya Edwards, 14th & Luxe Realty. GAMLS
- $650,0003 bd3 ba1.8k sqft199 Wesley Ave NE, Atlanta, GA 30307ActiveMLS ID #10826004, Stephen Beckwith, Atlanta Fine Homes - Sotheby's Int'l. GAMLS
- $599,9903 bd4 ba1.8k sqft813 Clifton Heights Ln NE #0, Atlanta, GA 30329ActiveMLS ID #10781010, Neha Hargan, Virtual Properties Realty.com. GAMLS
- $689,0003 bd2 ba2.2k sqft739 Pasley Ave SE, Atlanta, GA 30316ActiveMLS ID #10825982, Jose A Alencar, Ansley RE|Christie's Int'l RE. GAMLS
- $574,9853 bd3 ba2.2k sqft935 Lenox Hill Ct NE, Atlanta, GA 30324For SaleMLS ID #7809370, Jeff Little, ERA Sunrise Realty. FMLS GA
- $480,0003 bd4 ba2.5k sqft2528 Ashwicke Dr Unit 30, Atlanta, GA 30339For SaleMLS ID #7818708, Amy Moore, Dorsey Alston Realtors. FMLS GA
- $499,0003 bd4 ba1.8k sqft1732 Habershal Dr NW, Atlanta, GA 30318For SaleMLS ID #7806295, Jennie Wilson, Compass. FMLS GA
