Welcome to this 2 story home that is leased out until Dec 2026. Tenants are open to extending the lease. At 1849 sq ft, this property offers ample room for comfortable living & entertaining. As you enter, the open concept living spaces flows seamlessly from the living room, dining room and kitchen. The abundance of natural light & tall ceilings enhance the bright & airy ambiance.
Upstairs, your'll find a lovely flex landing space with room to set up a home office or sitting area. The primary bedroom suite is oversized and have a massive walk in closet and en-suite bathroom. The remaining bedrooms share a dual vanity to ensure room for all. The home includes a fully equipped laundry room with a washer/dryer.
The attached 2 car garage offers ample space and has already been wired for an electric vehicle hook up, which is an added bonus! The back yard is fully fenced and has a sprinkler system.
Don't miss your chance as an owner occupied home or leased property for an investor.
For sale
Price cut: $10K (10/16)
$265,000
1425 Desire Ln, Bryan, TX 77803
3beds
1,837sqft
Single Family Residence
Built in 2021
-- sqft lot
$262,700 Zestimate®
$144/sqft
$41/mo HOA
What's special
Abundance of natural lightOpen concept living spacesEn-suite bathroomTall ceilingsLovely flex landing space
- 3 days
- 34
- 6
Likely to sell faster than
Zillow last checked:
Listing updated:
Listed by:
Ashley Dent TREC #0753909 979-251-1138,
The Rooted Collective
Source: HAR,MLS#: 71128258
Facts & features
Interior
Bedrooms & bathrooms
- Bedrooms: 3
- Bathrooms: 3
- Full bathrooms: 2
- 1/2 bathrooms: 1
Primary bedroom
- Level: Second
- Dimensions: Per Plan
Bedroom
- Level: Second
- Dimensions: Per Plan
Bedroom
- Level: Second
- Dimensions: Per Plan
Other
- Level: First
Other
- Level: Second
Dining room
- Level: First
Kitchen
- Level: First
Living room
- Level: First
Primary bath
- Level: Second
Utility room
- Level: Second
Heating
- Electric
Cooling
- Electric
Features
- All Bedrooms Up
Interior area
- Total structure area: 1,837
- Total interior livable area: 1,837 sqft
Property
Parking
- Total spaces: 2
- Parking features: Attached
- Attached garage spaces: 2
Features
- Stories: 2
Lot
- Features: Subdivided, 0 Up To 1/4 Acre
Details
- Parcel number: 4440523
Construction
Type & style
- Home type: SingleFamily
- Architectural style: Traditional
- Property subtype: Single Family Residence
Materials
- Brick
- Foundation: Slab
- Roof: Composition
Condition
- New construction: No
- Year built: 2021
Utilities & green energy
- Sewer: Public Sewer
- Water: Public
Community & HOA
Community
- Subdivision: Hope Crossing
HOA
- Has HOA: Yes
- HOA fee: $495 annually
Location
- Region: Bryan
Financial & listing details
- Price per square foot: $144/sqft
- Tax assessed value: $266,327
- Date on market: 10/20/2026
Estimated market value
$262,700
$250,000 - $276,000
$2,028/mo
Price history
| Date | Event | Price |
|---|---|---|
| 10/16/2026 | Price change | $265,000-3.6%$144/sqft |
Source:  BCSMLS #26011293 Report a problem | ||
| 9/15/2026 | Listed for sale | $275,000+3.8%$150/sqft |
Source: BCSMLS #26011293 Report a problem | ||
| 7/1/2025 | Listing removed | $265,000$144/sqft |
Source: BCSMLS #25000056 Report a problem | ||
| 1/3/2025 | Listed for sale | $265,000$144/sqft |
Source: BCSMLS #25000056 Report a problem | ||
| 10/5/2024 | Listing removed | $1,800$1/sqft |
Source: BCSMLS #24013286 Report a problem | ||
| 9/30/2024 | Listing removed | $265,000$144/sqft |
Source: BCSMLS #24013285 Report a problem | ||
| 9/3/2024 | Listed for rent | $1,800$1/sqft |
Source: BCSMLS #24013286 Report a problem | ||
| 9/2/2024 | Listed for sale | $265,000$144/sqft |
Source: BCSMLS #24013285 Report a problem | ||
| 8/11/2024 | Listing removed | $265,000$144/sqft |
Source:  HAR #78672210 Report a problem | ||
| 7/29/2024 | Price change | $265,000-1.9%$144/sqft |
Source: BCSMLS #24003218 Report a problem | ||
| 5/22/2024 | Price change | $270,000-1.8%$147/sqft |
Source: BCSMLS #24003218 Report a problem | ||
| 4/29/2024 | Price change | $275,000-1.8%$150/sqft |
Source: BCSMLS #24003218 Report a problem | ||
| 3/25/2024 | Price change | $280,000-1.8%$152/sqft |
Source: BCSMLS #24003218 Report a problem | ||
| 2/27/2024 | Listed for sale | $285,000+13.5%$155/sqft |
Source: BCSMLS #24003218 Report a problem | ||
| 7/29/2022 | Sold | -- |
Source: BCSMLS #22000151 Report a problem | ||
| 4/7/2022 | Listing removed | -- |
Source: BCSMLS #22000151 Report a problem | ||
| 3/31/2022 | Listed for sale | $251,133+0.7%$137/sqft |
Source: BCSMLS #22000151 Report a problem | ||
| 3/8/2022 | Listing removed | -- |
Source: BCSMLS #22000151 Report a problem | ||
| 2/17/2022 | Price change | $249,474+8.7%$136/sqft |
Source: BCSMLS #22000151 Report a problem | ||
| 1/26/2022 | Listed for sale | $229,474$125/sqft |
Source: BCSMLS #22000151 Report a problem | ||
| 1/21/2022 | Listing removed | -- |
Source:  Legend Homes Texas Report a problem | ||
| 1/6/2022 | Listed for sale | $229,474$125/sqft |
Source: BCSMLS #22000151 Report a problem | ||
Public tax history
| Year | Property taxes | Tax assessment |
|---|---|---|
| 2026 | -- | $266,327 -7.9% |
| 2025 | $5,757 | $289,230 |
| 2024 | $5,757 +13.4% | $289,230 +13% |
| 2023 | $5,076 +952.9% | $255,974 +1064.5% |
| 2022 | $482 | $21,982 |
Find assessor info on the county website
Monthly payment
Est. payment
Payment breakdown
Explore the cost of this home by adjusting the details. Changes won't be saved.Climate risks
Neighborhood: 77803
Nearby schools
Schools provided by the listing agent
- Elementary: Kemp Elementary School
- Middle: Stephen F. Austin Middle School
- High: James Earl Rudder High School
Source: HAR. This data may not be complete. We recommend contacting the local school district to confirm school assignments for this home.


Similar homes
- $295,0004 bd2 ba1.6k sqft2805 Buccaneer Trl, Bryan, TX 77803For Sale
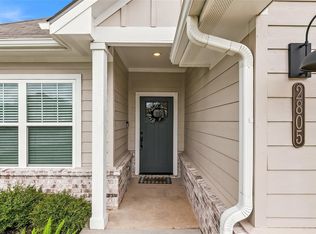 MLS ID #46110481, Monica Van Nest, Coldwell Banker Apex, REALTORS LLC. HAR
- $325,0003 bd2 ba1.6k sqft1013 E 26th St, Bryan, TX 77803New Construction
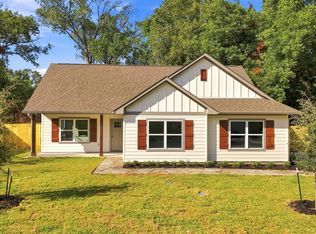 MLS ID #50163382, Ashley Dent, The Rooted Collective. HAR
- $265,0004 bd3 ba1.6k sqft3304 Judythe Ct, Bryan, TX 77803For Sale
 MLS ID #9417692, Monica Van Nest, Coldwell Banker Apex, REALTORS LLC. HAR
- $262,0003 bd2 ba1.5k sqft1939 Thorndyke Ln, Bryan, TX 77807For Sale
 MLS ID #53780626, Theresa Seiter, Keller Williams Realty Brazos Valley office. HAR
