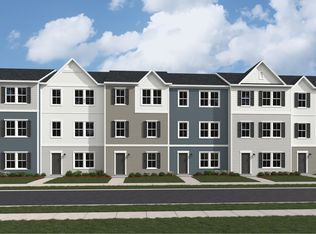
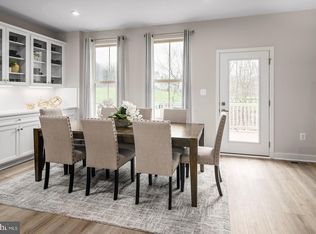
Welcome to the to-be-built Ballad at Madison Greens—offering sizeable backyards, lawn maintenance included, and luxury included finishes. With nearly 2,000 square feet across three finished levels, this townhome lives larger. The entry level recreation room creates a versatile space perfect for today’s flexible lifestyles. Upstairs, the open main level is designed for everyday living and entertaining, featuring a bright great room, an expansive kitchen with a generous center island, walk in pantry, and a dedicated dining area. The private backyard adds outdoor space rarely found in townhomes and provides room to relax, grill, or let pets play. Upstairs features a spacious owner’s suite with dual walk in closets and a private bath, along with additional bedrooms and convenient bedroom level laundry. Located just minutes from Route 9, shopping, dining, and commuter routes to Maryland and Northern Virginia. Learn more about our closing cost incentive! Low maintenance living is available at Madison Greens- lawn maintenance, community amenities, AND trash and recycling included in monthly HOA. Come visit our model home at: 1741 Destrier St, Ranson, WV, 25438
New construction
$319,990
2067 Destrier St, Ranson, WV 25438
3beds
1,951sqft
Townhouse
Built in 2026
2,300 Square Feet Lot
$-- Zestimate®
$164/sqft
$75/mo HOA
What's special
Sizeable backyardsLuxury included finishesBright great roomWalk in pantryDedicated dining areaAdditional bedroomsConvenient bedroom level laundry
- 1 day
- 26
- 10
Zillow last checked:
Listing updated:
Listed by:
Erica Stevenson 240-248-9782,
NVR, INC.
Source: Bright MLS,MLS#: WVJF2026714
Facts & features
Interior
Bedrooms & bathrooms
- Bedrooms: 3
- Bathrooms: 3
- Full bathrooms: 2
- 1/2 bathrooms: 1
- Main level bathrooms: 1
Heating
- Forced Air, Electric
Cooling
- Central Air, Electric
Appliances
- Included: Dishwasher, Disposal, Energy Efficient Appliances, Microwave, Oven/Range - Electric, Refrigerator, Stainless Steel Appliance(s), Electric Water Heater
- Laundry: Washer/Dryer Hookups Only
Features
- Open Floorplan, Kitchen Island, Pantry, Primary Bath(s), Recessed Lighting, Walk-In Closet(s)
- Basement: Finished,Walk-Out Access,Front Entrance
- Has fireplace: No
Interior area
- Total structure area: 1,951
- Total interior livable area: 1,951 sqft
- Finished area above ground: 1,951
Property
Parking
- Total spaces: 1
- Parking features: Garage Faces Front, Storage, Garage Door Opener, Asphalt, Attached, Driveway
- Attached garage spaces: 1
- Has uncovered spaces: Yes
Accessibility
- Accessibility features: None
Features
- Levels: Three
- Stories: 3
- Pool features: None
Lot
- Size: 2,300 Square Feet
- Features: Level, Rear Yard
Details
- Additional structures: Above Grade
- Parcel number: NO TAX RECORD
- Zoning: RESIDENTIAL
- Special conditions: Standard
Construction
Type & style
- Home type: Townhouse
- Architectural style: Craftsman
- Property subtype: Townhouse
Materials
- Mixed
- Foundation: Slab
Condition
- Excellent
- New construction: Yes
- Year built: 2026
Details
- Builder model: BALLAD
- Builder name: RYAN HOMES
Utilities & green energy
- Sewer: Public Sewer
- Water: Public
Community & HOA
Community
- Subdivision: None Available
HOA
- Has HOA: Yes
- Amenities included: Basketball Court, Tot Lots/Playground
- Services included: Maintenance Grounds, Trash, Common Area Maintenance
- HOA fee: $75 monthly
Location
- Region: Ranson
Financial & listing details
- Price per square foot: $164/sqft
- Date on market: 10/1/2026
- Listing agreement: Exclusive Right To Sell
- Ownership: Fee Simple
Estimated market value
Not available
Estimated sales range
Not available
Not available
Price history
| Date | Event | Price |
|---|---|---|
| 10/1/2026 | Listed for sale | $319,990$164/sqft |
Source:  Bright MLS #WVJF2026714 Report a problem Bright MLS #WVJF2026714 Report a problem | ||
Public tax history
Tax history is unavailable.
Monthly payment
Est. payment
Payment breakdown
Explore the cost of this home by adjusting the details. Changes won't be saved.Climate risks
Neighborhood: 25438
Nearby schools
Schools provided by the listing agent
- Elementary: T.a. Lowery
- Middle: Wildwood
- High: Jefferson
- District: Jefferson County Schools
Source: Bright MLS. This data may not be complete. We recommend contacting the local school district to confirm school assignments for this home.
- $309,9903 bd3 ba1.7k sqft1150 Destrier St, Ranson, WV 25438New Construction

- from $283,9903 bd3 ba1.5k sqftHarriett Plan, Red Clover Meadows : Townhomes, Ranson, WV 25438New Construction
- $442,6004 bd4 ba2.9k sqft1356 Foal St, Ranson, WV 25438Off Market
- $508,4005 bd4 ba4.1k sqft1355 Destrier St, Ranson, WV 25438Off Market
Similar homes
- $309,9903 bd3 ba1.7k sqft1150 Destrier St, Ranson, WV 25438New Construction
 MLS ID #WVJF2026712, Erica Stevenson, NVR, INC.. Bright MLS
 - $329,9903 bd3 ba2.1k sqft3510 Destrier St, Ranson, WV 25438New Construction
 MLS ID #WVJF2026716, Erica Stevenson, NVR, INC.. Bright MLS
 - $--3 bd4 ba2.1k sqft625 Thumper Dr, Ranson, WV 25438Auction
 Xome
Xome - $350,0004 bd3 ba2.2k sqft105 Brin Dr, Ranson, WV 25438For Sale
 MLS ID #WVJF2026660, Sara Duncan, RE/MAX Distinctive Real Estate. Bright MLS
 - $349,9903 bd4 ba2.1k sqft414 17th Ave Lot 212, Ranson, WV 25438New ConstructionMLS ID #WVJF2026644, Curtis Siever, NextHome Realty Select. Bright MLS
- $302,9403 bd4 ba1.3k sqft430 17th Ave #Hs-207, Ranson, WV 25438New ConstructionMLS ID #WVJF2026640, Curtis Siever, NextHome Realty Select. Bright MLS
- $324,9903 bd3 ba1.7k sqft32 Democracy Mews, Ranson, WV 25438New ConstructionBright MLS
- $326,9903 bd3 ba1.7k sqft20 Democracy Mews, Ranson, WV 25438New ConstructionMLS ID #WVJF2026142, Dick Bryan, The Bryan Group Real Estate, LLC. Bright MLS
- $294,9903 bd4 ba1.3k sqft427 Silver Birch Drive 230 #Hs, Ranson, WV 25438New ConstructionMLS ID #WVJF2026638, Curtis Siever, NextHome Realty Select. Bright MLS
- $299,9903 bd3 ba1.4k sqft564 Thumper Dr, Ranson, WV 25438For SaleMLS ID #WVJF2026130, Sara Williams, CENTURY 21 New Millennium. Bright MLS
- $344,9903 bd2 ba1.3k sqft100 Thorton Ave, Ranson, WV 25438New ConstructionMLS ID #WVJF2026688, Patricia Dorsey, New Home Star Virginia, LLC. Bright MLS
- $319,9903 bd3 ba1.7k sqft31 United Mews, Ranson, WV 25438New ConstructionMLS ID #WVJF2024106, Dick Bryan, The Bryan Group Real Estate, LLC. Bright MLS
- $324,9903 bd3 ba1.7k sqft483 Presidents Pointe Ave, Ranson, WV 25438New ConstructionMLS ID #WVJF2025262, Dick Bryan, The Bryan Group Real Estate, LLC. Bright MLS
- $296,9853 bd3 ba1.8k sqft12 Jovial Dr, Ranson, WV 25438New ConstructionMLS ID #WVJF2026550, Erica Stevenson, NVR, INC.. Bright MLS
- $349,9903 bd3 ba1.7k sqft435 Anthem St, Ranson, WV 25438New ConstructionBright MLS
