Step inside and you’ll immediately understand what makes this home special. Extensively reconstructed and thoughtfully updated, this impressive 5-bedroom, 3.5-bath home offers the feel, finishes and open layout buyers expect from new construction without the price tag. Bright, spacious living areas flow effortlessly together, with gleaming hardwood floors, abundant natural light and a dramatic double-sided glass fireplace creating a warm centerpiece between the living and kitchen spaces.
The beautifully remodeled kitchen feels straight out of a magazine, with quartz countertops, custom cherry cabinetry, designer tile, stainless appliances and clean modern finishes. The first-floor primary suite creates a private retreat with direct access to the rear deck and a spa-inspired bath featuring an oversized dual-head shower, soaking tub, double vanity and heated towel warmer.
Downstairs, the finished walk-out lower level dramatically expands the possibilities. With two bedrooms, a full bath, second kitchen and spacious family room, it’s ideal for extended family, guests, recreation or a private in-law setup.
Outside, mature trees and professional landscaping create a surprisingly private setting. Relax or entertain from either the large back deck or the lower level patio complete with outdoor fireplace overlooking your oasis of a back yard. An oversized 2.5-car garage with additional workshop space completes the package.
Modern, spacious, private and exceptionally versatile—2067 Eddy Road offers the character of an established property with the look and feel of a much newer home. negotiations start Tuesday Sept 22 at 3PM.
Pending
$499,000
2067 Eddy Rd, Walworth, NY 14568
5beds
3,716sqft
Single Family Residence
Built in 1974
0.92 Acres Lot
$-- Zestimate®
$134/sqft
$-- HOA
What's special
Abundant natural lightOutdoor fireplaceFinished walk-out lower levelAdditional workshop spaceSpa-inspired bathLower level patioFirst-floor primary suite
- 32 days
- 1,304
- 18
Zillow last checked:
Listing updated:
Listed by:
Keller Williams Realty Gateway 585-256-4400,
Andrew J Torpey 585-256-4400
Source: NYSAMLSs,MLS#: R1714518 Originating MLS: Rochester
Originating MLS: RochesterFacts & features
Interior
Bedrooms & bathrooms
- Bedrooms: 5
- Bathrooms: 4
- Full bathrooms: 3
- 1/2 bathrooms: 1
- Main level bathrooms: 1
- Main level bedrooms: 2
Heating
- Propane, Baseboard, Forced Air, Wood
Cooling
- Central Air
Appliances
- Included: Built-In Range, Built-In Oven, Dryer, Dishwasher, Exhaust Fan, Gas Cooktop, Disposal, Microwave, Propane Water Heater, Refrigerator, Range Hood, Wine Cooler, Washer
- Laundry: Main Level
Features
- Entrance Foyer, Separate/Formal Living Room, Guest Accommodations, Kitchen Island, Kitchen/Family Room Combo, Quartz Counters, Second Kitchen, Bedroom on Main Level, In-Law Floorplan, Bath in Primary Bedroom, Main Level Primary, Primary Suite, Workshop
- Flooring: Carpet, Ceramic Tile, Hardwood, Luxury Vinyl, Varies
- Basement: Finished,Walk-Out Access
- Number of fireplaces: 2
Interior area
- Total structure area: 3,716
- Total interior livable area: 3,716 sqft
- Finished area below ground: 1,744
Video & virtual tour
Property
Parking
- Total spaces: 2.5
- Parking features: Attached, Garage, Garage Door Opener
- Attached garage spaces: 2.5
Features
- Levels: Two
- Stories: 2
- Patio & porch: Deck, Open, Patio, Porch
- Exterior features: Blacktop Driveway, Deck, Patio, Propane Tank - Leased
Lot
- Size: 0.92 Acres
- Dimensions: 151 x 264
- Features: Agricultural, Rectangular, Rectangular Lot
Details
- Additional structures: Shed(s), Storage
- Parcel number: 54300006311300004216390000
- Special conditions: Standard
Construction
Type & style
- Home type: SingleFamily
- Architectural style: Raised Ranch
- Property subtype: Single Family Residence
Materials
- Blown-In Insulation, Spray Foam Insulation, Vinyl Siding
- Foundation: Block
Condition
- Resale
- Year built: 1974
Utilities & green energy
- Sewer: Septic Tank
- Water: Connected, Public
- Utilities for property: Cable Available, Electricity Connected, High Speed Internet Available, Water Connected
Community & HOA
Location
- Region: Walworth
Financial & listing details
- Price per square foot: $134/sqft
- Tax assessed value: $328,000
- Annual tax amount: $11,407
- Date on market: 9/17/2026
- Cumulative days on market: 17 days
- Listing terms: Cash,Conventional,FHA,USDA Loan,VA Loan
Estimated market value
Not available
Estimated sales range
Not available
Not available
Price history
| Date | Event | Price |
|---|---|---|
| 9/23/2026 | Pending sale | $499,000$134/sqft |
Source:  NYSAMLSs #R1714518 Report a problem NYSAMLSs #R1714518 Report a problem | ||
| 9/17/2026 | Listed for sale | $499,000+162.6%$134/sqft |
Source: NYSAMLSs #R1714518 Report a problem | ||
| 6/18/2013 | Sold | $190,000+1017.6%$51/sqft |
Source: NYSAMLSs #R206377 Report a problem | ||
| 12/31/1998 | Sold | $17,000-86.6%$5/sqft |
Source: Public Record Report a problem | ||
| 6/4/1998 | Sold | $126,500$34/sqft |
Source: Public Record Report a problem | ||
Public tax history
| Year | Property taxes | Tax assessment |
|---|---|---|
| 2025 | -- | $328,000 |
| 2024 | -- | $328,000 |
| 2023 | -- | $328,000 |
| 2022 | -- | $328,000 +50.8% |
| 2021 | -- | $217,500 |
| 2020 | -- | $217,500 |
| 2019 | -- | $217,500 |
| 2018 | -- | $217,500 |
| 2017 | $8,599 | $217,500 |
| 2016 | -- | $217,500 -4.4% |
| 2015 | -- | $227,500 |
| 2014 | -- | $227,500 |
| 2013 | -- | $227,500 |
| 2012 | -- | $227,500 |
| 2011 | -- | $227,500 |
| 2010 | -- | $227,500 +2% |
| 2009 | -- | $223,000 +123% |
| 2008 | -- | $100,000 -42.3% |
| 2007 | -- | $173,300 +2.4% |
| 2006 | -- | $169,300 |
| 2005 | -- | $169,300 |
| 2004 | -- | $169,300 +33.8% |
| 2003 | -- | $126,500 |
| 2002 | -- | $126,500 |
| 2001 | -- | $126,500 |
| 2000 | -- | $126,500 |
Find assessor info on the county website
Monthly payment
Climate risks
Neighborhood: 14568
Nearby schools
Schools provided by the listing agent
- District: Gananda
Source: NYSAMLSs. This data may not be complete. We recommend contacting the local school district to confirm school assignments for this home.
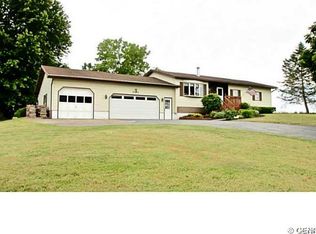
Similar homes
- $400,0004 bd3 ba2.2k sqft3159 Hance Rd, Macedon, NY 14502For Sale
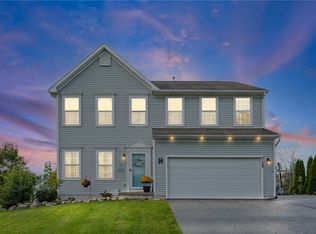
 MLS ID #R1718261, Lorraine K. Kane, Listing by: Keller Williams Realty Greater Rochester. NYSAMLSs
 - $525,0004 bd3 ba2.5k sqft3 Hidden Mdw, Penfield, NY 14526For Sale
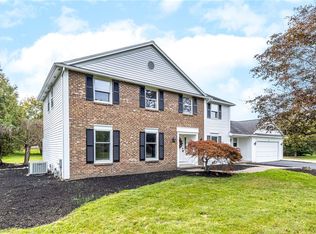 MLS ID #R1718918, Cheryl LaTray, Listing by: Hunt Real Estate ERA/Columbus. NYSAMLSs
 - $634,9004 bd3 ba2.2k sqft2090 Tracey Ln, Walworth, NY 14568For Sale
 MLS ID #R1713007, Tiffany A Williams, Listing by: Keller Williams Realty Greater Rochester. NYSAMLSs
 - $464,0004 bd3 ba2.2k sqft262 Hillary Ln, Penfield, NY 14526For Sale
 MLS ID #R1718092, Robert J. Graham V, Listing by: Tru Agent Real Estate. NYSAMLSs
 - $587,6004 bd3 ba3.5k sqft263 Longleaf Ln, Macedon, NY 14502For SaleMLS ID #R1720255, Sharon M. Quataert, Listing by: Century 21 APEX. NYSAMLSs
- $435,0004 bd3 ba2.2k sqft1491 Chigwell Ln N, Webster, NY 14580For SaleMLS ID #R1722806, Yoom N. Connolly, Listing by: SLF Realty LLC. NYSAMLSs
- $489,9004 bd2 ba2.2k sqft956 Willits Rd, Ontario, NY 14519For SaleMLS ID #R1707950, Kristen Smegelsky, Listing by: Tru Agent Real Estate. NYSAMLSs
- $429,9005 bd4 ba2.8k sqft1296 Lakeville Ln, Webster, NY 14580For SaleMLS ID #R1717498, Anthony C. Butera, Listing by: Keller Williams Realty Greater Rochester. NYSAMLSs
- $550,0005 bd3 ba2.7k sqft1744 Jackson Rd, Penfield, NY 14526For SaleMLS ID #R1711434, Laurie Dietrich, Listing by: Hunt Real Estate ERA/Columbus. NYSAMLSs
- $449,0006 bd4 ba2.2k sqft3349 Middle Cheshire Rd, Canandaigua, NY 14424For SaleMLS ID #R1719726, Lisa Carro, Listing by: Keller Williams Realty Gateway. NYSAMLSs
- $439,9004 bd3 ba2.8k sqft131 Pine Ridge Dr, Newark, NY 14513For SaleMLS ID #R1720743, Danielle R. Johnson, Listing by: Keller Williams Realty Greater Rochester. NYSAMLSs
- $539,9004 bd3 ba2.3k sqft1250 Conifer Cove Ln, Webster, NY 14580For SaleMLS ID #R1719877, Jeffrey J. Pastorella, Listing by: Howard Hanna. NYSAMLSs
- $575,0004 bd3 ba2.5k sqft34 Caversham Woods, Pittsford, NY 14534For SaleMLS ID #R1723126, Robert O. Opett, Listing by: eXp Realty, LLC. NYSAMLSs
- $349,9005 bd3 ba3k sqft2 Apollo Pl, Macedon, NY 14502For SaleMLS ID #R1716621, Colleen E. Wightman, Listing by: Realty ONE Group Empower. NYSAMLSs
- $500,0003 bd3 ba1.9k sqft12 Colten Ct, Webster, NY 14580For SaleMLS ID #R1720222, Stacey Spoto, Listing by: Howard Hanna. NYSAMLSs
- $474,9004 bd2 ba2.5k sqft110 Hulburt Rd, Fairport, NY 14450For SaleMLS ID #R1703726, James Archetko, Listing by: Hallmark Realty Partners. NYSAMLSs
- $295,0005 bd4 ba2.7k sqft2267 Walworth Marion Rd, Walworth, NY 14568For SaleMLS ID #R1595769, Darlene Maimone, Listing by: Howard Hanna. NYSAMLSs
- $464,9004 bd3 ba2.1k sqft619 Galbro Cir, Webster, NY 14580For SaleMLS ID #R1718558, Andrew Hannan, Listing by: Real Broker NY, LLC. NYSAMLSs
- $599,9005 bd5 ba2.3k sqft31 Captiva Xing, Fairport, NY 14450For SaleMLS ID #R1718861, Bonnie J. Wetzel, Listing by: Howard Hanna. NYSAMLSs
- $519,0004 bd3 ba2.4k sqft362 N Main St, Canandaigua, NY 14424For SaleMLS ID #R1711726, Kurt A. Ledgerwood, Listing by: Griffith Realty Group. NYSAMLSs
