Welcome to this charming and exceptionally well-maintained 5-bedroom, 3.5-bath home situated on 8.06 beautiful acres in a peaceful country setting. This spacious and updated home offers plenty of room for everyday living and entertaining, with abundant storage throughout, a 2-car garage, and a finished basement featuring an in-law suite with a full kitchen—perfect for extended family, guests, or additional living space. Enjoy exceptional energy efficiency with rooftop solar panels and an efficient HVAC system, helping keep utility costs remarkably low. Outside, a large storage shed provides ample space for equipment, tools, and outdoor belongings. The expansive property features a scenic pond and abundant wildlife, including large white-tailed deer, creating a beautiful and private setting to enjoy nature. Conveniently located just off Route 97, providing easy access to Westminster, Eldersburg, and Sykesville. A wonderful opportunity to enjoy privacy, space, and peaceful country living while remaining close to everything you need.
For sale
$815,000
2067 Old Washington Rd, Westminster, MD 21157
5beds
3,888sqft
Single Family Residence
Built in 1985
8.07 Acres Lot
$-- Zestimate®
$210/sqft
$-- HOA
What's special
- 21 days
- 808
- 37
Zillow last checked:
Listing updated:
Listed by:
Brooks Decker 443-487-2763,
Coastal Life Realty Group LLC (443) 235-8382
Source: Bright MLS,MLS#: MDCR2037400
Facts & features
Interior
Bedrooms & bathrooms
- Bedrooms: 5
- Bathrooms: 4
- Full bathrooms: 3
- 1/2 bathrooms: 1
- Main level bathrooms: 3
- Main level bedrooms: 3
Rooms
- Room types: Living Room, Dining Room, Primary Bedroom, Bedroom 2, Bedroom 3, Bedroom 4, Kitchen, Game Room, Family Room, Utility Room, Workshop
Primary bedroom
- Features: Flooring - Carpet
- Level: Main
- Area: 225 Square Feet
- Dimensions: 15 X 15
Bedroom 2
- Features: Flooring - Carpet
- Level: Main
- Area: 143 Square Feet
- Dimensions: 11 X 13
Bedroom 3
- Features: Flooring - Carpet
- Level: Main
- Area: 100 Square Feet
- Dimensions: 10 X 10
Bedroom 4
- Features: Flooring - Carpet
- Level: Lower
- Area: 165 Square Feet
- Dimensions: 11 X 15
Dining room
- Features: Flooring - Carpet
- Level: Main
- Area: 144 Square Feet
- Dimensions: 12 X 12
Family room
- Features: Flooring - Carpet
- Level: Main
- Area: 352 Square Feet
- Dimensions: 16 X 22
Game room
- Features: Flooring - Carpet
- Level: Lower
- Area: 425 Square Feet
- Dimensions: 17 X 25
Kitchen
- Features: Flooring - Vinyl
- Level: Main
- Area: 182 Square Feet
- Dimensions: 13 X 14
Living room
- Features: Flooring - Carpet
- Level: Main
- Area: 210 Square Feet
- Dimensions: 14 X 15
Utility room
- Level: Unspecified
Workshop
- Level: Unspecified
Heating
- Forced Air, Heat Pump, Other, Electric
Cooling
- Central Air, Electric
Appliances
- Included: Dishwasher, Oven/Range - Electric, Self Cleaning Oven, Range Hood, Stainless Steel Appliance(s), Electric Water Heater
- Laundry: In Basement
Features
- Breakfast Area, Kitchen - Country, Primary Bath(s)
- Windows: Double Pane Windows, Window Treatments
- Basement: Improved,Other,Windows,Walk-Out Access
- Has fireplace: No
- Fireplace features: Wood Burning Stove
Interior area
- Total structure area: 3,888
- Total interior livable area: 3,888 sqft
- Finished area above ground: 2,016
- Finished area below ground: 1,872
Video & virtual tour
Property
Parking
- Total spaces: 2
- Parking features: Garage Door Opener, Garage Faces Side, Other, Attached
- Attached garage spaces: 2
Accessibility
- Accessibility features: None
Features
- Levels: One
- Stories: 1
- Patio & porch: Deck, Patio
- Pool features: None
- Has spa: Yes
- Spa features: Bath
- Fencing: Full,Back Yard
- Has view: Yes
- View description: Scenic Vista
Lot
- Size: 8.07 Acres
- Features: Backs to Trees, Stream/Creek
Details
- Additional structures: Above Grade, Below Grade
- Parcel number: 0704044568
- Zoning: AGRIC
- Special conditions: Standard
Construction
Type & style
- Home type: SingleFamily
- Architectural style: Ranch/Rambler
- Property subtype: Single Family Residence
Materials
- Brick, Block, Stick Built, Vinyl Siding
- Foundation: Block
- Roof: Asbestos Shingle
Condition
- New construction: No
- Year built: 1985
Utilities & green energy
- Electric: Other
- Sewer: Private Septic Tank
- Water: Well
Community & HOA
Community
- Subdivision: None Available
HOA
- Has HOA: No
Location
- Region: Westminster
- Municipality: WESTMINSTER
Financial & listing details
- Price per square foot: $210/sqft
- Tax assessed value: $469,133
- Annual tax amount: $5,044
- Date on market: 9/3/2026
- Listing agreement: Exclusive Right To Sell
- Listing terms: Seller Financing
- Ownership: Fee Simple
- Road surface type: Black Top
Estimated market value
Not available
Estimated sales range
Not available
Not available
Price history
| Date | Event | Price |
|---|---|---|
| 9/4/2026 | Listed for sale | $815,000+279.1%$210/sqft |
Source:  Bright MLS #MDCR2037400 Report a problem Bright MLS #MDCR2037400 Report a problem | ||
| 12/22/1997 | Sold | $215,000$55/sqft |
Source: Public Record Report a problem | ||
Public tax history
| Year | Property taxes | Tax assessment |
|---|---|---|
| 2025 | $4,776 +0.8% | $446,400 +6.5% |
| 2024 | $4,737 +6.9% | $419,233 +6.9% |
| 2023 | $4,430 +7.4% | $392,067 +7.4% |
| 2022 | $4,123 +1.3% | $364,900 +1.3% |
| 2021 | $4,071 +1.3% | $360,300 +1.3% |
| 2020 | $4,019 +1.3% | $355,700 +1.3% |
| 2019 | $3,967 | $351,100 |
| 2018 | $3,967 | $351,100 |
| 2017 | $3,967 | $351,100 -0.9% |
| 2016 | -- | $354,200 |
| 2015 | -- | $354,200 |
| 2014 | -- | $354,200 -3.3% |
| 2013 | -- | $366,100 |
| 2012 | -- | $366,100 |
| 2011 | -- | $366,100 -29.7% |
| 2010 | -- | $520,550 +13.5% |
| 2009 | -- | $458,490 +15.7% |
| 2008 | -- | $396,430 +18.6% |
| 2007 | -- | $334,370 +10.8% |
| 2006 | -- | $301,832 +12.1% |
| 2005 | -- | $269,296 +13.7% |
| 2004 | -- | $236,760 +3.2% |
| 2003 | -- | $229,480 +3.3% |
| 2002 | -- | $222,200 +3.4% |
| 2001 | -- | $214,920 |
Find assessor info on the county website
Monthly payment
Est. payment
Payment breakdown
Explore the cost of this home by adjusting the details. Changes won't be saved.Climate risks
Neighborhood: 21157
Nearby schools
Schools provided by the listing agent
- District: Carroll County Public Schools
Source: Bright MLS. This data may not be complete. We recommend contacting the local school district to confirm school assignments for this home.
- $462,9004 bd2 ba1.9k sqft2137 Old Washington Rd, Westminster, MD 21157Off Market
- $340,900-- bd2 ba1.1k sqft2143 Old Washington Rd, Westminster, MD 21157Off Market
- $438,300-- bd2 ba1.5k sqft2146 Old Washington Rd, Westminster, MD 21157Off Market
- $480,700-- bd3 ba1.3k sqft2053 Old Washington Rd, Westminster, MD 21157Off Market
Similar homes
- $749,5004 bd4 ba4k sqft659 Downhill Dr, Westminster, MD 21157For Sale

 MLS ID #MDCR2036580, Mark Ruby, RE/MAX Advantage Realty. Bright MLS
 - $795,0004 bd4 ba3.2k sqft926 Nicodemus Rd, Reisterstown, MD 21136For Sale
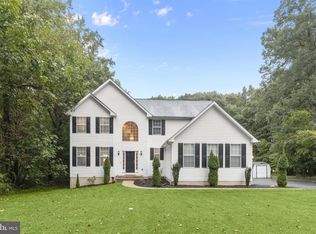 MLS ID #MDBC2176134, Krissy Doherty, Northrop Realty. Bright MLS
 - $650,0004 bd5 ba3.8k sqft315 Mary Ave, Westminster, MD 21157For Sale
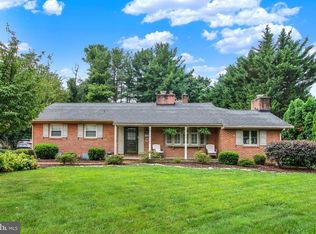 MLS ID #MDCR2035700, Paul Hudson, Cummings & Co. Realtors. Bright MLS
 - $480,0003 bd3 ba1.9k sqft122 Elaine Ave, Westminster, MD 21157For Sale
 MLS ID #MDCR2037250, Judy Gill, Coldwell Banker Realty. Bright MLS
 - $795,0005 bd3 ba2.8k sqft2055 Misty Meadow Rd, Finksburg, MD 21048For SaleMLS ID #MDCR2036500, Daniel Motz, Berkshire Hathaway HomeServices Homesale Realty. Bright MLS
- $670,9004 bd4 ba3.4k sqft2055 Manchester Rd, Westminster, MD 21157For SaleMLS ID #MDCR2034808, Angela Card, RE/MAX Components. Bright MLS
- $824,9005 bd4 ba3.2k sqft1249 Marriottsville Rd, Marriottsville, MD 21104For SaleMLS ID #MDHW2071768, Rachel Podorski, Hyatt & Company Real Estate, LLC. Bright MLS
- $735,0004 bd4 ba3k sqft187 Bell Rd, Westminster, MD 21158For SaleMLS ID #MDCR2037492, Ginny Rizzo, Long & Foster Real Estate, Inc.. Bright MLS
- $859,6024 bd2 ba2.8k sqft2816 Littlestown Pike, Westminster, MD 21158For SaleMLS ID #MDCR2037538, Paul Lee, Long & Foster Real Estate, Inc.. Bright MLS
- $794,9006 bd4 ba3.8k sqft20 Brian Daniel Ct, Reisterstown, MD 21136For SaleMLS ID #MDBC2165592, Terri Gutcher, RE/MAX Solutions. Bright MLS
- $870,0004 bd4 ba3.9k sqft5115 Hodges Rd, Eldersburg, MD 21784For SaleMLS ID #MDCR2034432, Cassandra DeLeon, Compass. Bright MLS
- $599,0004 bd2 ba3.4k sqft3275 Sykesville Rd, Westminster, MD 21157For SaleMLS ID #MDCR2036750, Nick Kellar, LPT Realty, LLC. Bright MLS
- $775,0005 bd4 ba3.5k sqft8840 Mapleville Rd, Mount Airy, MD 21771For SaleMLS ID #MDFR2088778, Brianna Buppert, The KW Collective. Bright MLS
- $599,9994 bd4 ba2.8k sqft511 Marshall Dr, Westminster, MD 21157For SaleMLS ID #MDCR2037028, Bob Lucido, Keller Williams Lucido Agency. Bright MLS
- $899,9995 bd4 ba4.4k sqft7012 Wellington Dr, Marriottsville, MD 21104For SaleMLS ID #MDCR2037046, Rob Carter, Douglas Realty, LLC. Bright MLS
- $585,0003 bd3 ba2.4k sqft2702 Bird View Rd, Westminster, MD 21157For SaleMLS ID #MDCR2035986, Leslie Thomas-Vitek, Cummings & Co. Realtors. Bright MLS
- $960,0005 bd4 ba3.3k sqft1050 Streaker Rd, Eldersburg, MD 21784For SaleMLS ID #MDCR2036676, Dawn Friend, Iron Valley Real Estate of Central MD. Bright MLS
- $797,5006 bd4 ba2.5k sqft2420 Stratton Dr, Marriottsville, MD 21104For SaleMLS ID #MDCR2036816, Juna Korreta, Monument Sotheby's International Realty. Bright MLS
- $514,9003 bd3 ba1.9k sqft701 Longview Ave, Westminster, MD 21157For SaleMLS ID #MDCR2037434, Vincent Stonesifer, Cummings & Co. Realtors. Bright MLS
- $725,0004 bd4 ba4k sqft2696 Walston Rd, Mount Airy, MD 21771For SaleMLS ID #MDCR2036508, Bob Lucido, Keller Williams Lucido Agency. Bright MLS
