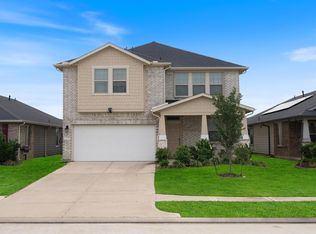
Settle down in this beautiful Beazer home on an oversized lot in Marisol, featuring a brick façade, tile flooring, and an open great room. Cook something new in this beautiful kitchen, boasting quartz countertops, mosaic backsplash, stainless steel appliances, and 42” upper cabinets. Unwind in the primary suite, equipped with dual vanities, a tub and a separate shower. Residents of Marisol enjoy easy access to a variety of popular shopping and dining spots at the nearby Katy Mills Mall and La Centerra at Cinco Ranch. Commuters love the easy drive to Downtown Houston and the Energy Corridor via I-10 and the Grand Parkway. Community comforts include a waterfall entry, green spaces, and walking trails. Schools are zoned to the top-rated Katy ISD. Call today to learn more!
For sale
$359,000
25502 Marisol Sunsets Ln, Katy, TX 77493
4beds
2,410sqft
:
Get pre-qualified$2,582/mo
Single Family Residence
Built in 2022
9,792 Square Feet Lot
$340,500 Zestimate®
$149/sqft
$42/mo HOA
What's special
Stainless steel appliancesTile flooringWaterfall entryOpen great roomQuartz countertopsMosaic backsplashWalking trails
- 1 day |
- 89 |
- 9 |
Zillow last checked:
Listing updated:
Listed by:
Jose Alves TREC #0672341 832-766-4366,
eXp Realty LLC
Source: HAR,MLS#: 32600150
Facts & features
Interior
Bedrooms & bathrooms
- Bedrooms: 4
- Bathrooms: 3
- Full bathrooms: 2
- 1/2 bathrooms: 1
Primary bedroom
- Level: First
- Area: 182
- Dimensions: 13x14
Bedroom
- Level: Second
- Area: 143
- Dimensions: 13x11
Bedroom
- Level: Second
- Area: 132
- Dimensions: 12x11
Bedroom
- Level: Second
- Area: 110
- Dimensions: 11x10
Family room
- Level: First
- Area: 234
- Dimensions: 18x13
Game room
- Level: Second
- Area: 380
- Dimensions: 19x20
Kitchen
- Level: First
- Area: 182
- Dimensions: 13x14
Heating
- Natural Gas
Cooling
- Ceiling Fan(s), Electric
Appliances
- Included: ENERGY STAR Qualified Appliances, Disposal, Gas Oven, Microwave, Gas Range, Dishwasher
- Laundry: Electric Dryer Hookup, Gas Dryer Hookup, Washer Hookup
Features
- Primary Bed - 1st Floor, Walk-In Closet(s)
Interior area
- Total structure area: 2,410
- Total interior livable area: 2,410 sqft
Property
Parking
- Total spaces: 2
- Parking features: Attached
- Attached garage spaces: 2
Features
- Stories: 2
Lot
- Size: 9,792 Square Feet
- Features: Subdivided, 0 Up To 1/4 Acre
Details
- Parcel number: 1443000010026
Construction
Type & style
- Home type: SingleFamily
- Architectural style: Traditional
- Property subtype: Single Family Residence
Materials
- Brick, Cement Siding, Other, Wood Siding
- Foundation: Slab
- Roof: Composition
Condition
- New construction: No
- Year built: 2022
Details
- Builder name: Beazer
Utilities & green energy
- Water: Water District
Green energy
- Energy efficient items: Attic Vents, Thermostat, Lighting, HVAC
Community & HOA
Community
- Subdivision: Marisol
HOA
- Has HOA: Yes
- HOA fee: $500 annually
Location
- Region: Katy
Financial & listing details
- Price per square foot: $149/sqft
- Tax assessed value: $356,218
- Annual tax amount: $10,103
- Date on market: 8/13/2026
- Listing terms: Cash,Conventional,FHA,VA Loan
- Ownership: Full Ownership
- Road surface type: Asphalt, Concrete
Estimated market value
$340,500
$320,000 - $364,000
$2,520/mo
Price history
| Date | Event | Price |
|---|---|---|
| 8/13/2026 | Listed for sale | $359,000-5.5%$149/sqft |
Source:  HAR #32600150 Report a problem HAR #32600150 Report a problem | ||
| 7/18/2024 | Listing removed | -- |
Source:  HAR #74974572 Report a problem HAR #74974572 Report a problem | ||
| 6/20/2024 | Listed for rent | $2,600$1/sqft |
Source: HAR #74974572 Report a problem | ||
| 6/20/2024 | Listing removed | -- |
Source: HAR #90409382 Report a problem | ||
| 6/6/2024 | Listed for sale | $379,900$158/sqft |
Source: HAR #90409382 Report a problem | ||
| 5/9/2024 | Pending sale | $379,900$158/sqft |
Source: HAR #90409382 Report a problem | ||
| 3/28/2024 | Listed for sale | $379,900+6.5%$158/sqft |
Source: HAR #90409382 Report a problem | ||
| 8/19/2022 | Listing removed | -- |
Source: HAR #55088476 Report a problem | ||
| 2/11/2022 | Pending sale | $356,848$148/sqft |
Source: HAR #55088476 Report a problem | ||
| 2/4/2022 | Price change | $356,848+2.3%$148/sqft |
Source: HAR #55088476 Report a problem | ||
| 1/21/2022 | Listed for sale | $348,848+0.9%$145/sqft |
Source: HAR #55088476 Report a problem | ||
| 1/6/2022 | Listing removed | -- |
Source: HAR #55088476 Report a problem | ||
| 1/5/2022 | Price change | $345,848-2.7%$144/sqft |
Source: HAR #55088476 Report a problem | ||
| 12/30/2021 | Listed for sale | $355,626$148/sqft |
Source: HAR #55088476 Report a problem | ||
Public tax history
| Year | Property taxes | Tax assessment |
|---|---|---|
| 2025 | $6,576 +31.5% | $356,218 -1% |
| 2024 | $5,002 +3.4% | $359,783 -10.5% |
| 2023 | $4,838 +738.2% | $402,148 +1250.1% |
| 2022 | $577 | $29,786 |
Find assessor info on the county website
Monthly payment
Est. payment
Payment breakdown
Explore the cost of this home by adjusting the details. Changes won't be saved.Climate risks
Neighborhood: 77493
Nearby schools
GreatSchools rating
- 4/10Russell & Cindi Faldyn Elementary SchoolGrades: PK-5Distance: 1.5 mi
- 8/10Nelson J HGrades: 6-8Distance: 2.5 mi
- 7/10Freeman High SchoolGrades: 9-10Distance: 2.3 mi
Schools provided by the listing agent
- Elementary: Boudny Elementary
- Middle: Nelson Junior High (Katy)
- High: Freeman High School
Source: HAR. This data may not be complete. We recommend contacting the local school district to confirm school assignments for this home.
- $253,6003 bd2 ba1.4k sqft25506 Marisol Sunsets Ln, Katy, TX 77493Off Market
- $296,0003 bd2 ba1.8k sqft5446 Sunway Dr, Katy, TX 77493Off Market
- $293,3003 bd2 ba2.1k sqft25510 Marisol Sunsets Ln, Katy, TX 77493Off Market
- $230,6003 bd2 ba1.2k sqft25514 Marisol Sunsets Ln, Katy, TX 77493Off Market
- $272,4003 bd2 ba1.6k sqft5442 Sunway Dr, Katy, TX 77493Off Market
- $329,6003 bd2 ba2.4k sqft25518 Marisol Sunsets Ln, Katy, TX 77493Off Market
- $353,0004 bd3 ba2.6k sqft5447 Castle Discordia St, Katy, TX 77493Off Market
- $279,9003 bd2 ba1.7k sqft25522 Marisol Sunsets Ln, Katy, TX 77493Off Market
A local agent can set up tours, give advice and negotiate with sellers.
A local lender can help you make sure your offer is ready when you are.
Similar homes
- $350,0004 bd3 ba2.7k sqft5602 Downie Draw Ranch Trl, Katy, TX 77493For Sale
 MLS ID #88330751, Melanie Miller, Redfin Corporation. HAR
 - $360,0004 bd4 ba2.9k sqft5318 Marisol Cove Dr, Katy, TX 77493For Sale
 MLS ID #40740570, Steven Dang, Nextgen Real Estate Properties. HAR
 - $345,0004 bd3 ba2.5k sqft5323 Ivory Glass Dr, Katy, TX 77493For Sale
 MLS ID #62293522, Teresa Sanchez, Keller Williams Realty Professionals. HAR
 - $339,9994 bd3 ba2.7k sqft5267 Crimson Flagg Ct, Katy, TX 77493For Sale
 MLS ID #6593485, Miviala Cuadot, Lugary, LLC. HAR
 - $287,0003 bd3 ba1.7k sqft25430 Whitehaven Gate St, Katy, TX 77493For SaleMLS ID #54126063, Lance Loken, Keller Williams Platinum. HAR
- $315,0005 bd3 ba2.7k sqft25326 Cheshire Knoll St, Katy, TX 77493For SaleMLS ID #37556633, Robyn Jones, NextHome Real Estate Place. HAR
- $350,0004 bd3 ba2.4k sqft5307 Royal Press Dr, Katy, TX 77493For SaleMLS ID #2213333, Jared Turner, Turner Mangum,LLC. HAR
- from $357,9904 bd3 ba2.1k sqftKaty Lakes Olive 2192 Plan, Katy Lakes, Katy, TX 77493New ConstructionBrohn Homes
- from $367,9904 bd3 ba2.1k sqftJuniper Plan, Katy Lakes, Katy, TX 77493New ConstructionDRB Homes
- $354,9974 bd3 ba2.3k sqft5223 Lineage Dr, Katy, TX 77493For SaleMLS ID #32764852, Mohammed Hossain, Real Properties. HAR
- from $369,9904 bd3 ba2.2k sqftOleander Plan, Katy Lakes, Katy, TX 77493New ConstructionDRB Homes
- $324,9004 bd3 ba2.9k sqft25404 Devonshire Knoll St, Katy, TX 77493For SaleMLS ID #2555072, Jorge Bolio, Texas Boutique Realty. HAR
- $299,0003 bd3 ba2.1k sqft25334 Trinity Oakley Ct, Katy, TX 77493For SaleMLS ID #16110054, Cody Scurlock, Keller Williams Summit. HAR
- $350,0005 bd3 ba2.7k sqft4803 Wellington Manor Ct, Katy, TX 77493For SaleMLS ID #94455007, Maura Westphal Coady, Premier Haus Realty, LLC. HAR
- $355,0004 bd4 ba2.5k sqft24614 Royal Pike Dr, Katy, TX 77493For SaleMLS ID #31316979, Tracy Murski, Southern Realty Group. HAR
- $248,0003 bd2 ba1.2k sqft5338 Sunway Dr, Katy, TX 77493For SaleMLS ID #28388305, Nicole Freer, Corcoran Genesis. HAR
- $370,0004 bd4 ba3k sqft5207 Monarch Belle Ln, Katy, TX 77493For SaleMLS ID #77680901, Dan Klawer, Keller Williams Signature. HAR
- $389,9004 bd3 ba3k sqft25630 Reign Wayman Ct, Katy, TX 77493For SaleMLS ID #29723617, Kuen Wong, SKW Realty. HAR
- $279,9993 bd2 ba1.6k sqft5202 Pine Forest Ridge St, Katy, TX 77493For SaleMLS ID #6326207, Trinh Hoang, Keller Williams Signature. HAR
- $307,5004 bd3 ba2k sqft5319 Rose Trellis St, Katy, TX 77493For SaleMLS ID #8998509, Ngan Winston, 5th Stream Realty. HAR
