This 2,427-square-foot single-family home features 5 bedrooms, 4 full bathrooms, and a highly functional layout built in 2022. Meticulously maintained residence nestled in the highly desirable Forest Brook subdivision of Mansfield. Built in 2022, this home offers contemporary finishes and an expansive, flexible floor plan designed perfectly for growing families or those who love to entertain.
Spacious Living and Dining: unified layout with 1 primary living area and 1 dedicated dining space maximizing daily comfort; 5 generously sized bedrooms offering flexible layout options for a home office, gym, or guest quarters; 4 full bathrooms ensure privacy and convenience, eliminating morning rushes. Low-Maintenance Yard sits on 7,083-square-foot lot with plenty of space for outdoor activities without the upkeep of a pool. Premier Mansfield ISD, including Anderson Elementary, Howard or Della Icenhower Middle Schools, and Mansfield High School and close to major shopping centers and major highways (U.S. Route 287, Texas State Highway 360, and Interstate 20), 26 minutes to DFW Airport and 42 minutes to DAL via TX-360 N and TX-183 E
For sale
$515,000
1215 Putnam St, Mansfield, TX 76063
5beds
2,427sqft
Single Family Residence
Built in 2022
7,100 Square Feet Lot
$447,000 Zestimate®
$212/sqft
$96/mo HOA
What's special
Contemporary finishesLow-maintenance yardExpansive flexible floor planHighly functional layout
- 2 days |
- 95 |
- 5 |
Likely to sell faster than
Zillow last checked:
Listing updated:
Listed by:
Caroline Abu 0773138,
Aladex Investments LLC 469-537-0340,
Ayodele Ajayi 0818052 469-537-0340,
Aladex Investments LLC
Source: NTREIS,MLS#: 21352072
Facts & features
Interior
Bedrooms & bathrooms
- Bedrooms: 5
- Bathrooms: 4
- Full bathrooms: 4
Primary bedroom
- Features: Dual Sinks
- Level: First
- Dimensions: 25 x 22
Primary bedroom
- Level: First
- Dimensions: 20 x 18
Bedroom
- Level: Second
- Dimensions: 16 x 16
Bedroom
- Level: Second
- Dimensions: 15 x 15
Bedroom
- Level: Second
- Dimensions: 15 x 15
Primary bathroom
- Level: First
- Dimensions: 15 x 12
Dining room
- Level: First
- Dimensions: 15 x 12
Other
- Level: Second
- Dimensions: 12 x 12
Other
- Level: Second
- Dimensions: 15 x 12
Other
- Level: First
- Dimensions: 15 x 12
Living room
- Level: First
- Dimensions: 20 x 18
Appliances
- Included: Dishwasher, Gas Cooktop
Features
- Built-in Features, Decorative/Designer Lighting Fixtures, Eat-in Kitchen, Granite Counters, Kitchen Island
- Has basement: No
- Has fireplace: No
Interior area
- Total interior livable area: 2,427 sqft
Video & virtual tour
Property
Parking
- Total spaces: 2
- Parking features: Covered, Door-Single, Off Street
- Attached garage spaces: 2
Features
- Levels: Two
- Stories: 2
- Pool features: None
Lot
- Size: 7,100 Square Feet
Details
- Parcel number: 126410801070
Construction
Type & style
- Home type: SingleFamily
- Architectural style: Detached
- Property subtype: Single Family Residence
- Attached to another structure: Yes
Condition
- Year built: 2022
Utilities & green energy
- Sewer: Public Sewer
- Water: Public
- Utilities for property: Electricity Available, Electricity Connected, Natural Gas Available, Sewer Available, Separate Meters, Water Available
Community & HOA
Community
- Subdivision: Forest Brook
HOA
- Has HOA: Yes
- Services included: All Facilities
- HOA fee: $96 monthly
- HOA name: Forest Brook Ha Assoc, Inc
- HOA phone: 214-444-4444
Location
- Region: Mansfield
Financial & listing details
- Price per square foot: $212/sqft
- Tax assessed value: $510,000
- Annual tax amount: $11,093
- Date on market: 8/13/2026
- Cumulative days on market: 275 days
Estimated market value
$447,000
$425,000 - $474,000
$3,002/mo
Price history
| Date | Event | Price |
|---|---|---|
| 8/13/2026 | Listed for sale | $515,000-1.9%$212/sqft |
Source: NTREIS #21352072 Report a problem | ||
| 8/1/2026 | Listing removed | $525,000$216/sqft |
Source: NTREIS #21074387 Report a problem | ||
| 7/3/2026 | Price change | $525,000-0.9%$216/sqft |
Source: NTREIS #21074387 Report a problem | ||
| 5/30/2026 | Price change | $530,000-5.4%$218/sqft |
Source: NTREIS #21074387 Report a problem | ||
| 11/24/2025 | Price change | $560,000-2.6%$231/sqft |
Source: NTREIS #21074387 Report a problem | ||
| 10/1/2025 | Listed for sale | $575,000-4.2%$237/sqft |
Source: NTREIS #21074387 Report a problem | ||
| 11/10/2023 | Listing removed | -- |
Source: NTREIS #20438965 Report a problem | ||
| 9/25/2023 | Listed for sale | $600,000+17.3%$247/sqft |
Source: NTREIS #20438965 Report a problem | ||
| 2/24/2022 | Listing removed | -- |
Source:  M/I Homes Report a problem M/I Homes Report a problem | ||
| 2/21/2022 | Price change | $511,674-0.2%$211/sqft |
Source: M/I Homes Report a problem | ||
| 2/2/2022 | Listed for sale | $512,774+3%$211/sqft |
Source: M/I Homes Report a problem | ||
| 1/7/2022 | Listing removed | -- |
Source: M/I Homes Report a problem | ||
| 1/1/2022 | Price change | $497,774+2.1%$205/sqft |
Source: M/I Homes Report a problem | ||
| 12/23/2021 | Listed for sale | $487,774$201/sqft |
Source: M/I Homes Report a problem | ||
Public tax history
| Year | Property taxes | Tax assessment |
|---|---|---|
| 2025 | $1,985 +2.6% | $510,000 |
| 2024 | $1,934 -1.5% | $510,000 |
| 2023 | $1,964 +917.5% | $510,000 +996.8% |
| 2022 | $193 | $46,500 |
Find assessor info on the county website
Monthly payment
Est. payment
Payment breakdown
Explore the cost of this home by adjusting the details. Changes won't be saved.Climate risks
Neighborhood: 76063
Nearby schools
GreatSchools rating
- 9/10Annette Perry Elementary SchoolGrades: PK-4Distance: 0.4 mi
- 7/10Rogene Worley Middle SchoolGrades: 7-8Distance: 2 mi
- 7/10Mansfield High SchoolGrades: 9-12Distance: 2.7 mi
Schools provided by the listing agent
- Elementary: Anderson
- Middle: Howard,Della Icenhower
- High: Mansfield
- District: Mansfield ISD
Source: NTREIS. This data may not be complete. We recommend contacting the local school district to confirm school assignments for this home.
- $474,3005 bd4 ba2.9k sqft1213 Putnam St, Mansfield, TX 76063Off Market
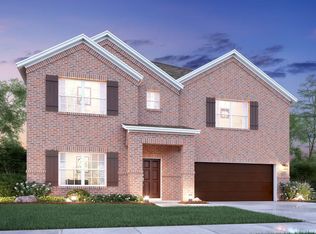
- $566,1005 bd4 ba3k sqft1217 Putnam St, Mansfield, TX 76063Off Market
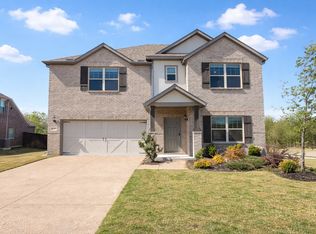
- $510,9005 bd4 ba2.7k sqft1211 Putnam St, Mansfield, TX 76063Off Market
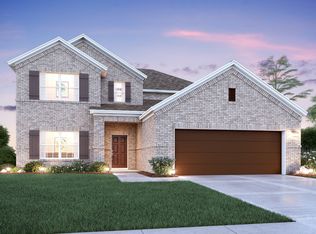
- $456,5004 bd2 ba2.4k sqft1324 Rosler St, Mansfield, TX 76063Off Market
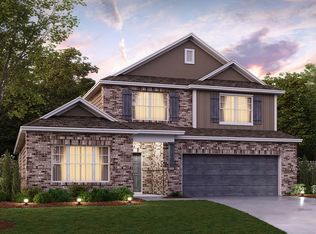
- $402,5003 bd2 ba1.9k sqft1208 Putnam St, Mansfield, TX 76063Off Market
- $469,9004 bd3 ba2.6k sqft1209 Putnam St, Mansfield, TX 76063Off Market
- $411,3004 bd2 ba2k sqft1206 Putnam St, Mansfield, TX 76063Off Market
- $422,0004 bd2 ba2k sqft1322 Rosler St, Mansfield, TX 76063Off Market
A local agent can set up tours, give advice and negotiate with sellers.
A local lender can help you make sure your offer is ready when you are.
Similar homes
- $525,0006 bd4 ba3.6k sqft7 Saddlewood Ct, Mansfield, TX 76063For Sale
 MLS ID #21340450, Mary Simpson. NTREIS
 - $499,9994 bd3 ba2.9k sqft11024 County Road 528, Mansfield, TX 76063For Sale
 MLS ID #21254431, Chalie-Ann Chapman. NTREIS
 - $525,0004 bd2 ba2.7k sqft905 Killian Dr, Mansfield, TX 76063For Sale
 MLS ID #21282278, Kathy Lakatta. NTREIS
 - $545,0004 bd4 ba3.5k sqft1912 Austin St, Mansfield, TX 76063For Sale
 MLS ID #21346759, Mark Law. NTREIS
 - $540,0004 bd4 ba3.1k sqft2711 Trinity Ridge St, Mansfield, TX 76063For SaleMLS ID #21322208, Mitchiko Jackson. NTREIS
- $555,0004 bd4 ba3.5k sqft2605 High Bluff Dr, Mansfield, TX 76063For SaleMLS ID #21240409, Miranda Baligad. NTREIS
- $540,0004 bd4 ba3.6k sqft4501 Woodcrest Ln, Mansfield, TX 76063For SaleMLS ID #21323303, Celeste Jones. NTREIS
- $466,0004 bd3 ba2.7k sqft4302 Gleneagles Dr, Mansfield, TX 76063For SaleMLS ID #21218709, Tristan Martinez. NTREIS
- $629,9994 bd3 ba3.3k sqft501 Upper Falls Ln, Mansfield, TX 76063For SaleMLS ID #21249032, Marisol Gallegos. NTREIS
- $475,0004 bd4 ba3.6k sqft4315 Palmer Dr, Mansfield, TX 76063For SaleMLS ID #21318196, Michael Hershenberg. NTREIS
- $445,0004 bd3 ba3.2k sqft411 Rock Meadow Trl, Mansfield, TX 76063For SaleMLS ID #21295693, Jordan Davis. NTREIS
- $505,0004 bd3 ba2.5k sqft8115 Oak Hollow Dr, Arlington, TX 76001For SaleMLS ID #21306357, Dan Stafford. NTREIS
- $639,9004 bd4 ba3.4k sqft2200 Simpson Ln, Mansfield, TX 76063For SaleMLS ID #21322025, Tristan Marino. NTREIS
- $509,9004 bd4 ba3k sqft2756 Explorador, Grand Prairie, TX 75054For SaleMLS ID #21334162, Gene Livens. NTREIS
- $519,9505 bd4 ba3.4k sqft3033 Charing Cross Rd, Midlothian, TX 76065For SaleMLS ID #21330628, Cassie Nero. NTREIS
- $485,0004 bd4 ba2.5k sqft1247 Lynn Dr, Arlington, TX 76002For SaleMLS ID #21286886, Ebony Robinson. NTREIS
- $480,0005 bd5 ba3.2k sqft6705 Glade Dr, Arlington, TX 76001For SaleMLS ID #21289485, Carlee Howard. NTREIS
- $479,0004 bd3 ba2.5k sqft2814 Grand Lookout Ln, Arlington, TX 76001For SaleMLS ID #21274845, Dave Lawson. NTREIS
- $435,0004 bd3 ba2.5k sqft7815 Kettle Creek Dr, Arlington, TX 76001For SaleMLS ID #21353959, Carrie Ingram. NTREIS
- $535,0004 bd4 ba3.2k sqft2739 Ferdinand, Grand Prairie, TX 75054For SaleMLS ID #21306917, Nicky Austin. NTREIS
