Welcome home to 2003 Knight Crossing, a stunning 3-bedroom, 3-bathroom residence nestled in Durham's highly desirable Nichols Farm community. Situated on a generous, nearly quarter-acre lot, this home effortlessly pairs space with a carefree, low-maintenance lifestyle. The main level boasts a private office with elegant glass doors, a secondary bedroom with a full bath, and an expansive, open living area anchored by a cozy corner gas fireplace and stylish LVP flooring. The chef's kitchen is a true masterpiece, featuring a massive central island with sleek quartz countertops, a premium induction stove, and a high-end California Closets custom pantry. Retreat to the primary suite on the main floor, which offers dual vanities, a separate tub and shower, and spacious dual closets. Upstairs features an entire private living area, perfectly tailored for teenagers, guests, or a media room. Step outside to unwind on your screened-in porch and adjacent patio. Best of all, the HOA fully maintains the grounds—no mowing, mulching, or pruning. Complete with a 2-car garage and a built-in EV charger!
For sale
$524,900
2003 Knight Crossing Rd, Durham, NC 27703
3beds
2,529sqft
Single Family Residence, Residential
Built in 2022
9,583 Square Feet Lot
$516,200 Zestimate®
$208/sqft
$156/mo HOA
What's special
- 1 day |
- 87 |
- 4 |
Zillow last checked:
Listing updated:
Listed by:
Skye Creech 919-622-2469,
Blue Skye Realty
Source: Doorify MLS,MLS#: 10186056
Facts & features
Interior
Bedrooms & bathrooms
- Bedrooms: 3
- Bathrooms: 3
- Full bathrooms: 3
Heating
- Electric, Fireplace(s), Forced Air, Heat Pump, Natural Gas, None
Cooling
- Ceiling Fan(s), Central Air, ENERGY STAR Qualified Equipment
Appliances
- Included: Dishwasher, Electric Range, ENERGY STAR Qualified Appliances, ENERGY STAR Qualified Refrigerator, Exhaust Fan, Gas Water Heater, Microwave, Self Cleaning Oven, Stainless Steel Appliance(s), Washer/Dryer
- Laundry: Laundry Room, Main Level
Features
- Bathtub/Shower Combination, Ceiling Fan(s), Double Vanity, Granite Counters, Kitchen Island, Pantry, Master Downstairs, Smart Camera(s)/Recording, Smart Home, Smart Light(s), Smart Thermostat, Walk-In Closet(s), Walk-In Shower
- Flooring: Carpet, Vinyl, Wood
- Windows: Blinds, ENERGY STAR Qualified Windows, Screens
- Number of fireplaces: 1
- Fireplace features: Family Room, Gas Log, Living Room
- Common walls with other units/homes: No Common Walls
Interior area
- Total structure area: 2,529
- Total interior livable area: 2,529 sqft
- Finished area above ground: 2,529
- Finished area below ground: 0
Property
Parking
- Total spaces: 2
- Parking features: Attached, Driveway, Garage
- Attached garage spaces: 2
Features
- Levels: One and One Half, Two
- Patio & porch: Covered, Rear Porch, Screened
- Exterior features: Rain Gutters, Smart Camera(s)/Recording
- Fencing: None
- Has view: Yes
Lot
- Size: 9,583 Square Feet
- Features: Corner Lot, Few Trees, See Remarks
Details
- Parcel number: 229730
- Zoning: RD
- Special conditions: Standard
Construction
Type & style
- Home type: SingleFamily
- Architectural style: Contemporary, Craftsman, Traditional
- Property subtype: Single Family Residence, Residential
Materials
- Brick, Stone, Vinyl Siding
- Foundation: Slab
- Roof: Shingle
Condition
- New construction: No
- Year built: 2022
Utilities & green energy
- Sewer: Public Sewer
- Water: Public
- Utilities for property: Cable Available, Electricity Connected, Natural Gas Connected, Sewer Connected, Water Connected
Community & HOA
Community
- Features: Street Lights, Suburban
- Subdivision: Nichols Farm
HOA
- Has HOA: Yes
- Amenities included: Landscaping, Maintenance Grounds
- Services included: Maintenance Grounds
- HOA fee: $156 monthly
Location
- Region: Durham
Financial & listing details
- Price per square foot: $208/sqft
- Tax assessed value: $552,545
- Annual tax amount: $5,477
- Date on market: 8/14/2026
- Road surface type: Asphalt
Estimated market value
$516,200
$490,000 - $542,000
$2,456/mo
Price history
| Date | Event | Price |
|---|---|---|
| 8/14/2026 | Listed for sale | $524,900+7%$208/sqft |
Source:  Doorify MLS #10186056 Report a problem Doorify MLS #10186056 Report a problem | ||
| 4/27/2022 | Sold | $490,670+0.2%$194/sqft |
Source: Doorify MLS #2423830 Report a problem | ||
| 1/4/2022 | Pending sale | $489,660$194/sqft |
Source: Doorify MLS #2423830 Report a problem | ||
| 12/18/2021 | Listed for sale | $489,660$194/sqft |
Source: Doorify MLS #2423830 Report a problem | ||
Public tax history
| Year | Property taxes | Tax assessment |
|---|---|---|
| 2025 | $5,477 -11.4% | $552,545 +24.7% |
| 2024 | $6,183 +6.5% | $443,226 |
| 2023 | $5,806 +67.6% | $443,226 +63.8% |
| 2022 | $3,463 | $270,573 |
Find assessor info on the county website
Monthly payment
Est. payment
Payment breakdown
Explore the cost of this home by adjusting the details. Changes won't be saved.Climate risks
Neighborhood: 27703
Nearby schools
GreatSchools rating
- 5/10Spring Valley Elementary SchoolGrades: PK-5Distance: 1.2 mi
- 5/10Neal MiddleGrades: 6-8Distance: 1.6 mi
- 2/10Southern School of Energy and SustainabilityGrades: 9-12Distance: 3.6 mi
Schools provided by the listing agent
- Elementary: Durham - Holt Elementary
- Middle: Durham - The School for Creative Studies
- High: Durham - Southern School of Energy and Sustainability
Source: Doorify MLS. This data may not be complete. We recommend contacting the local school district to confirm school assignments for this home.
- $512,2005 bd3 ba2.6k sqft2007 Knight Crossing Rd, Durham, NC 27703Off Market
- $519,9004 bd3 ba2.4k sqft1204 Nichols Creek Rd, Durham, NC 27703For Sale

- $504,7004 bd3 ba2.5k sqft2006 Knight Crossing Rd, Durham, NC 27703Off Market
- $487,6003 bd3 ba2.5k sqft1208 Nichols Creek Rd, Durham, NC 27703Off Market
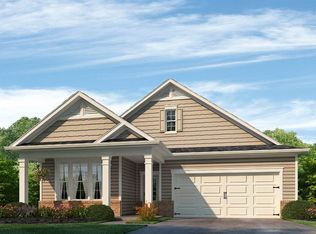
- $530,0003 bd3 ba2.5k sqft1308 Nichols Creek Rd, Durham, NC 27703Sold
- $517,6005 bd3 ba2.6k sqft3048 Crossman Lake Rd, Durham, NC 27703Off Market
- $503,0003 bd3 ba2.5k sqft1311 Nichols Creek Rd, Durham, NC 27703Off Market
- $499,9004 bd3 ba2.6k sqft3036 Crossman Lake Rd, Durham, NC 27703Off Market
A local agent can set up tours, give advice and negotiate with sellers.
Similar homes
- $519,9004 bd3 ba2.4k sqft1204 Nichols Creek Rd, Durham, NC 27703For Sale
 MLS ID #10186369, Madan Khatri. Doorify MLS
 - $495,0004 bd3 ba2.6k sqft1242 Underbrush Dr, Durham, NC 27703For Sale
 MLS ID #10171597, K.C. McLaughlin. Doorify MLS
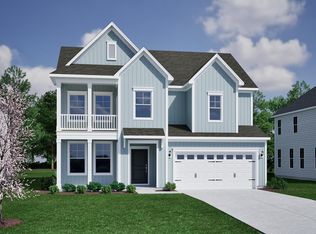
 - $623,6964 bd3 ba2.7k sqft4009 Sweet Ivy Lndg #323, Durham, NC 27703New Construction
 MLS ID #10185549, Brian Nelson. Doorify MLS
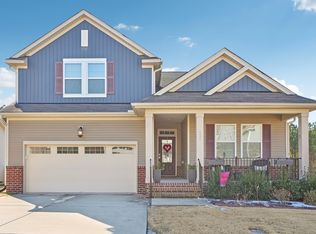
 - $489,9994 bd3 ba2.1k sqft428 Holly Blossom Dr, Durham, NC 27703For Sale
 MLS ID #10146269, Stuti Dubey. Doorify MLS
 - $549,9004 bd3 ba2.5k sqft636 Hiddenbrook Dr, Durham, NC 27703For SaleMLS ID #10171755, Laura Lennon. Doorify MLS
- $611,9905 bd4 ba3.1k sqftLennar Homes, Durham, NC 27703New ConstructionMLS ID #10186524, Derrick Spencer. Doorify MLS
- $621,8905 bd3 ba2.7k sqft4013 Sweet Ivy Lndg #325, Durham, NC 27703New ConstructionMLS ID #10185864, Brian Nelson. Doorify MLS
- $479,9004 bd3 ba2.9k sqft215 Holly Blossom Dr, Durham, NC 27703For SaleMLS ID #10177183, Cathy Kimball. Doorify MLS
- $623,4305 bd4 ba3.4k sqftLennar Homes, Durham, NC 27703New ConstructionMLS ID #10186519, Derrick Spencer. Doorify MLS
- from $519,9904 bd3 ba2.9k sqftGraham Plan, Shaw Ridge, Durham, NC 27703New ConstructionLennar Homes
- $499,9003 bd3 ba1.9k sqft1241 White Flint Cir, Durham, NC 27703For SaleMLS ID #10164116, Joseph Wells. Doorify MLS
- $631,7374 bd4 ba2.9k sqft4205 Sweet Ivy Lndg #338, Durham, NC 27703New ConstructionMLS ID #10185579, Brian Nelson. Doorify MLS
- $517,3834 bd3 ba2.1k sqft2036 Bull City Bnd #377, Durham, NC 27703New ConstructionMLS ID #10173963, Kim Barnhart. Doorify MLS
- $531,6404 bd3 ba2.4k sqft3124 Jessamine St #220, Durham, NC 27703New ConstructionMLS ID #10182771, Lisa Gadzinski. Doorify MLS
- $553,0993 bd3 ba2.3k sqft3237 Jessamine St #359, Durham, NC 27703New ConstructionMLS ID #10174018, Kim Barnhart. Doorify MLS
- $623,3753 bd3 ba2.3k sqft2201 Wigan Ln, Durham, NC 27703New ConstructionMLS ID #10186017, Ryan Plowman. Doorify MLS
- $518,0024 bd3 ba2.1k sqft2060 Bull City Bnd #371, Durham, NC 27703New ConstructionMLS ID #10152567, Lisa Gadzinski. Doorify MLS
- $633,2724 bd4 ba2.8k sqft4005 Sweet Ivy Lndg #321, Durham, NC 27703New ConstructionMLS ID #10185467, Brian Nelson. Doorify MLS
- $517,7764 bd3 ba2.3k sqft2012 Bull City Bnd #383, Durham, NC 27703New ConstructionMLS ID #10173991, Kim Barnhart. Doorify MLS
- $439,0004 bd3 ba2.5k sqft106 Holly Blossom Dr, Durham, NC 27703For SaleMLS ID #10177962, Jackie Force. Doorify MLS
