Welcome to this beautiful Mediterranean-style residence located in the heart of Pasadena. This newer 2-bedroom, 2.5-bath home combines timeless Mediterranean charm with modern comfort and quality finishes. Step inside to a bright and inviting interior featuring a thoughtfully designed floor plan, stone countertops, Whirlpool stove and dishwasher, extra-large closets providing abundant storage, and energy-efficient double-pane Milgard windows that bring in plenty of natural light. The spacious two-bedroom layout offers comfort and privacy, while 2.5 bathrooms provide added convenience for both residents and guests. Enjoy an excellent Pasadena location close to Old Town Pasadena, the Rose Bowl, PCC, Caltech, JPL, and the AT&T Center, with convenient access to major freeways and Downtown Los Angeles. Built in 2022, this stylish Mediterranean residence offers a wonderful combination of newer construction, modern amenities, generous storage, and a highly convenient location. Don’t miss this exceptional opportunity to enjoy Pasadena living!
For sale
Listed by: HAPPY HOME REALTY, INC • ZI-XIANG CHANG • Contact: 626-512-0864
$888,000
262 N Wilson Ave #104, Pasadena, CA 91106
2beds
1,230sqft
Townhouse
Built in 2022
8,240 Square Feet Lot
$882,500 Zestimate®
$722/sqft
$422/mo HOA
What's special
- 1 day
- 91
- 9
Likely to sell faster than
Zillow last checked:
Listing updated:
Listed by:
ZI-XIANG CHANG DRE #01443717 626-512-0864,
HAPPY HOME REALTY, INC,
TIFFANY LE DRE #01963022 626-512-0864,
HAPPY HOME REALTY, INC
Source: CRMLS,MLS#: WS26210280 Originating MLS: California Regional MLS
Originating MLS: California Regional MLSFacts & features
Interior
Bedrooms & bathrooms
- Bedrooms: 2
- Bathrooms: 3
- Full bathrooms: 2
- 1/2 bathrooms: 1
- Main level bathrooms: 1
Rooms
- Room types: Bedroom, Primary Bathroom, Primary Bedroom, Other
Primary bedroom
- Features: Primary Suite
Bedroom
- Features: All Bedrooms Up
Bathroom
- Features: Bathroom Exhaust Fan, Bathtub, Closet, Stone Counters, Separate Shower, Tub Shower, Walk-In Shower
Kitchen
- Features: Kitchen/Family Room Combo, Stone Counters, Self-closing Cabinet Doors, Self-closing Drawers
Other
- Features: Walk-In Closet(s)
Heating
- Central, Natural Gas
Cooling
- Central Air, Electric
Appliances
- Included: 6 Burner Stove, Dishwasher, Gas Cooktop, Disposal, Gas Oven, Range Hood, Tankless Water Heater, Dryer, Sump Pump, Washer
- Laundry: Laundry Closet
Features
- Balcony, Block Walls, Crown Molding, High Ceilings, Open Floorplan, Stone Counters, Recessed Lighting, Storage, Track Lighting, All Bedrooms Up, Primary Suite, Walk-In Closet(s)
- Flooring: Vinyl
- Doors: Sliding Doors
- Windows: Double Pane Windows
- Has fireplace: No
- Fireplace features: None
- Common walls with other units/homes: 2+ Common Walls
Interior area
- Total interior livable area: 1,230 sqft
Property
Parking
- Total spaces: 2
- Parking features: Concrete, Driveway Down Slope From Street, Direct Access, Door-Single, Driveway, Electric Gate, Garage, Garage Door Opener, Gated, Paved, Private, Side By Side
- Attached garage spaces: 2
Accessibility
- Accessibility features: Accessible Doors
Features
- Levels: Three Or More
- Stories: 3
- Entry location: Ground level
- Patio & porch: Brick
- Exterior features: Barbecue, Lighting, Rain Gutters
- Pool features: None
- Spa features: None
- Fencing: Block,Stucco Wall
- Has view: Yes
- View description: City Lights, Courtyard, Mountain(s), Neighborhood, Peek-A-Boo
Lot
- Size: 8,240 Square Feet
- Features: 2-5 Units/Acre, Front Yard, Garden, Landscaped, Rectangular Lot
Details
- Parcel number: 5738010108
- Special conditions: Standard
Construction
Type & style
- Home type: Townhouse
- Architectural style: Mediterranean
- Property subtype: Townhouse
- Attached to another structure: Yes
Materials
- Brick, Block, Drywall, Concrete, Stucco, Copper Plumbing
- Foundation: Slab
- Roof: Spanish Tile,Tile
Condition
- Turnkey
- New construction: No
- Year built: 2022
Utilities & green energy
- Electric: 220 Volts
- Sewer: Public Sewer
- Water: Public
- Utilities for property: Cable Connected, Electricity Connected, Natural Gas Connected, Sewer Connected, Water Connected
Community & HOA
Community
- Features: Street Lights, Sidewalks, Gated
- Security: Prewired, Carbon Monoxide Detector(s), Fire Detection System, Fire Sprinkler System, Security Gate, Gated Community, Smoke Detector(s)
HOA
- Has HOA: Yes
- Amenities included: Controlled Access, Maintenance Front Yard, Barbecue, Picnic Area
- HOA fee: $422 monthly
- HOA name: Wilson Place HOA
- HOA phone: 323-349-0865
Location
- Region: Pasadena
Financial & listing details
- Price per square foot: $722/sqft
- Tax assessed value: $876,768
- Date on market: 9/28/2026
- Cumulative days on market: 1 day
- Listing terms: Cash,Cash to Existing Loan,Cash to New Loan,Conventional,1031 Exchange
- Road surface type: Paved
Estimated market value
$882,500
$838,000 - $927,000
$3,482/mo
Price history
| Date | Event | Price |
|---|---|---|
| 9/28/2026 | Listed for sale | $888,000+9.6%$722/sqft |
Source:  CRMLS #WS26210280 Report a problem CRMLS #WS26210280 Report a problem | ||
| 2/12/2022 | Listing removed | -- |
Source: Zillow Rental Manager Report a problem | ||
| 2/5/2022 | Listed for rent | $3,300$3/sqft |
Source: Zillow Rental Manager Report a problem | ||
| 2/2/2022 | Sold | $810,000-1.2%$659/sqft |
Source: Public Record Report a problem | ||
| 1/28/2022 | Pending sale | $820,000$667/sqft |
Source:  Pasadena Foothills MLS #P1-7740 Report a problem Pasadena Foothills MLS #P1-7740 Report a problem | ||
| 1/14/2022 | Contingent | $820,000$667/sqft |
Source: Pasadena Foothills MLS #P1-7740 Report a problem | ||
| 12/17/2021 | Listed for sale | $820,000$667/sqft |
Source: Pasadena Foothills MLS #P1-7740 Report a problem | ||
Public tax history
| Year | Property taxes | Tax assessment |
|---|---|---|
| 2026 | -- | $876,768 +2% |
| 2025 | $10,140 +5.5% | $859,578 +2% |
| 2024 | $9,611 +1.9% | $842,724 +2% |
| 2023 | $9,435 +409.7% | $826,200 +469.7% |
| 2022 | $1,851 | $145,015 |
Find assessor info on the county website
Monthly payment
Est. payment
Payment breakdown
Explore the cost of this home by adjusting the details. Changes won't be saved.Climate risks
Neighborhood: West Central
Similar homes
- $897,0002 bd3 ba1.2k sqft1213 Cordova St APT 3, Pasadena, CA 91106For Sale
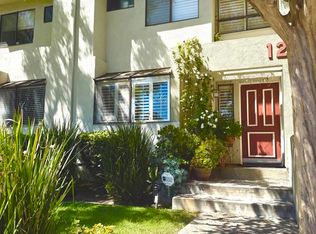 MLS ID #P1-28521, Darrell Done, Coldwell Banker Realty. CRMLS
 - $795,0003 bd3 ba1.2k sqft42 N Michigan Ave Unit 7, Pasadena, CA 91106For Sale
 MLS ID #PW26169914, Lauren Marcus, Honey Real Estate. CRMLS
 - $988,0003 bd3 ba1.7k sqft1688 Locust St, Pasadena, CA 91106For Sale
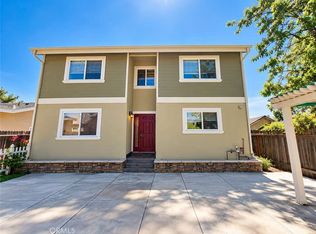 MLS ID #OC26210825, Gangming Liang, Real Broker. CRMLS
 - $788,8002 bd3 ba1.1k sqft379 N Mentor Ave APT 1, Pasadena, CA 91106For Sale
 MLS ID #OC26160455, Frank Newsome, 1st Premier Properties. CRMLS
