Experience refined, effortless living at 320 Middlesex Ave, where sophisticated design meets exceptional convenience. This elegant and spacious 1-bedroom, 1-bath residence showcases high-quality finishes throughout, featuring a beautifully appointed kitchen with quartz countertops, a dedicated office nook ideal for working from home, in-unit laundry, and a private balcony perfect for relaxing outdoors. The home also includes one garage parking space and a private storage unit. Enjoy the resort-style amenities, including a swimming pool, grilling area, dog park, playground, paddle court, EV charging stations, and a stunning club house with fitness center, game room, screen room, gourmet community kitchen, and co-working spaces. Ideally located just minutes from Assembly Row, Wellington Station, major highways, shopping, dining, and entertainment, this exceptional home offers the perfect combination of style, comfort, and accessibility—an elevated lifestyle just minutes from Boston.
For sale
$659,000
320 Middlesex Ave #A203, Medford, MA 02155
1beds
929sqft
Condominium
Built in 2021
-- sqft lot
$645,900 Zestimate®
$709/sqft
$420/mo HOA
What's special
Swimming poolIn-unit laundryHigh-quality finishes throughoutDog parkSophisticated designPaddle courtGrilling area
- 3 days |
- 97 |
- 10 |
Zillow last checked:
Listing updated:
Listed by:
Ana Riffel 617-504-6610,
eXp Realty LLC 888-854-7493
Source: MLS PIN,MLS#: 73562767
Facts & features
Interior
Bedrooms & bathrooms
- Bedrooms: 1
- Bathrooms: 1
- Full bathrooms: 1
Primary bedroom
- Features: Closet, Closet/Cabinets - Custom Built, Flooring - Vinyl, Balcony - Exterior, Cable Hookup, Recessed Lighting, Crown Molding
- Level: First
Bathroom 1
- Features: Bathroom - Full, Bathroom - Double Vanity/Sink, Bathroom - Tiled With Tub & Shower, Flooring - Stone/Ceramic Tile, Cabinets - Upgraded, Lighting - Overhead
- Level: First
Dining room
- Features: Flooring - Vinyl, Balcony - Exterior, Recessed Lighting, Slider, Crown Molding
- Level: First
Kitchen
- Features: Flooring - Vinyl, Countertops - Stone/Granite/Solid, Cabinets - Upgraded, Recessed Lighting, Stainless Steel Appliances, Gas Stove, Peninsula, Lighting - Pendant, Crown Molding
- Level: First
Living room
- Features: Flooring - Vinyl, Balcony - Exterior, Cable Hookup, Recessed Lighting, Slider, Crown Molding
- Level: First
Heating
- Central, Natural Gas, Hydro Air
Cooling
- Central Air
Appliances
- Included: Disposal, Microwave, ENERGY STAR Qualified Refrigerator, ENERGY STAR Qualified Dryer, ENERGY STAR Qualified Dishwasher, ENERGY STAR Qualified Washer, Range, Plumbed For Ice Maker
- Laundry: First Floor, In Unit, Electric Dryer Hookup, Washer Hookup
Features
- Flooring: Tile, Vinyl
- Windows: Insulated Windows
- Has basement: No
- Has fireplace: No
- Common walls with other units/homes: 2+ Common Walls
Interior area
- Total structure area: 929
- Total interior livable area: 929 sqft
- Finished area above ground: 929
Property
Parking
- Total spaces: 1
- Parking features: Under, Garage Door Opener, Heated Garage, Deeded, Assigned
- Attached garage spaces: 1
Accessibility
- Accessibility features: Accessible Entrance
Features
- Exterior features: Balcony, Professional Landscaping, Sprinkler System, Tennis Court(s)
- Fencing: Security
Details
- Parcel number: 5236046
- Zoning: I
- Other equipment: Intercom
Construction
Type & style
- Home type: Condo
- Property subtype: Condominium
- Attached to another structure: Yes
Materials
- Frame, Conventional (2x4-2x6)
- Roof: Shingle
Condition
- Year built: 2021
Utilities & green energy
- Electric: Circuit Breakers
- Sewer: Public Sewer
- Water: Public
- Utilities for property: for Gas Range, for Gas Oven, for Electric Dryer, Washer Hookup, Icemaker Connection
Green energy
- Energy efficient items: Thermostat
Community & HOA
Community
- Features: Public Transportation, Shopping, Tennis Court(s), Park, Walk/Jog Trails, Highway Access, House of Worship, Public School, T-Station
- Security: Intercom
HOA
- Amenities included: Pool, Elevator(s), Playground, Recreation Facilities, Paddle Tennis, Fitness Center, Storage, Clubhouse
- Services included: Insurance, Maintenance Structure, Road Maintenance, Maintenance Grounds, Snow Removal, Trash, Reserve Funds
- HOA fee: $420 monthly
Location
- Region: Medford
Financial & listing details
- Price per square foot: $709/sqft
- Tax assessed value: $591,600
- Annual tax amount: $5,106
- Date on market: 8/12/2026
- Listing terms: Contract
Estimated market value
$645,900
$614,000 - $678,000
$3,102/mo
Price history
| Date | Event | Price |
|---|---|---|
| 8/12/2026 | Listed for sale | $659,000+13.1%$709/sqft |
Source: MLS PIN #73562767 Report a problem | ||
| 5/4/2024 | Listing removed | -- |
Source: Zillow Rentals Report a problem | ||
| 4/17/2024 | Listed for rent | $3,250+22.6%$3/sqft |
Source: Zillow Rentals Report a problem | ||
| 8/16/2022 | Listing removed | -- |
Source: Zillow Rental Network Premium Report a problem | ||
| 8/9/2022 | Price change | $2,650-10.2%$3/sqft |
Source: Zillow Rental Network Premium Report a problem | ||
| 8/1/2022 | Price change | $2,950-1.7%$3/sqft |
Source: Zillow Rental Network Premium Report a problem | ||
| 7/14/2022 | Listed for rent | $3,000$3/sqft |
Source: Zillow Rental Network Premium Report a problem | ||
| 2/11/2022 | Sold | $582,900$627/sqft |
Source: MLS PIN #72928297 Report a problem | ||
Public tax history
| Year | Property taxes | Tax assessment |
|---|---|---|
| 2025 | $4,844 | $568,500 |
| 2024 | $4,844 +6.1% | $568,500 +7.7% |
| 2023 | $4,567 | $528,000 |
Find assessor info on the county website
Monthly payment
Est. payment
Payment breakdown
Explore the cost of this home by adjusting the details. Changes won't be saved.Climate risks
Neighborhood: 02155
Nearby schools
GreatSchools rating
- 4/10John J McGlynn Elementary SchoolGrades: PK-5Distance: 0.9 mi
- 6/10Andrews Middle SchoolGrades: 6-8Distance: 0.8 mi
- 5/10Medford High SchoolGrades: PK,9-12Distance: 2.5 mi
Schools provided by the listing agent
- Elementary: Mcglynn Elementary School
- Middle: John J. Mcglynn Middle School
- High: Medford High School
Source: MLS PIN. This data may not be complete. We recommend contacting the local school district to confirm school assignments for this home.
- $3,2001 bd1 ba932 sqft320 Middlesex Ave #B403, Medford, MA 02155For Rent

- $885,0002 bd2 ba1.2k sqft320 Middlesex Ave #B406, Medford, MA 02155For Sale

- $849,9002 bd2 ba1.4k sqft320 Middlesex Ave UNIT D-107, Medford, MA 02155For Sale

- $865,0002 bd2 ba1.4k sqft320 Middlesex Ave #E307, Medford, MA 02155Pending

- $889,9002 bd2 ba1.4k sqft320 Middlesex Ave #B209, Medford, MA 02155Pending
- $845,0002 bd2 ba1.3k sqft320 Middlesex Ave #B110, Medford, MA 02155Sold
- $879,8962 bd2 ba1.4k sqft320 Middlesex Ave #F302, Medford, MA 02155Sold
- $672,5001 bd1 ba925 sqft320 Middlesex Ave UNIT 403, Medford, MA 02155Sold
A local agent can set up tours, give advice and negotiate with sellers.
A local lender can help you make sure your offer is ready when you are.
Similar homes
- $649,9002 bd1 ba1k sqft7 2nd St #7, Medford, MA 02155For Sale
 MLS ID #73562445, Jacqui Webb, Gibson Sotheby's International Realty. MLS PIN
 - $549,0002 bd2 ba1k sqftMaple Park, Medford, MA 02155For Sale
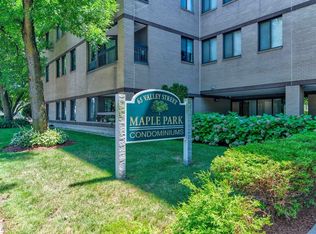 MLS ID #73563047, Zhonghui Zhu, Keller Williams Realty. MLS PIN
 - $539,9002 bd2 ba1.1k sqft100 High St APT 206, Medford, MA 02155For Sale
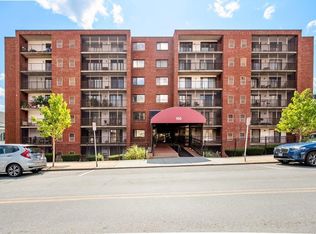 MLS ID #73563816, John Veneziano, REMAX Andrew Realty Services. MLS PIN
 - $569,9002 bd2 ba1.1k sqftThe Wellington, Medford, MA 02155For Sale
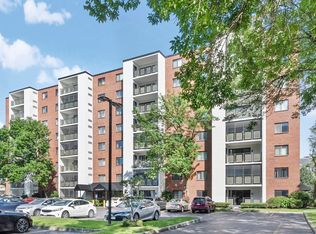 MLS ID #73559264, David Hayes, Coldwell Banker Realty - Lexington. MLS PIN
 - $549,0002 bd1 ba1k sqft130-132 Summer Street, Medford, MA 02155For SaleMLS ID #73562028, Mary Kelly, Century 21 Property Central Inc.. MLS PIN
- $599,0001 bd1 ba714 sqft135 Brookings St, Medford, MA 02155For SaleMLS ID #73562621, Patricia Reilly, RE/MAX Real Estate Center. MLS PIN
- $635,0002 bd2 ba1.2k sqftParkway Plaza South Condo, Medford, MA 02155For SaleMLS ID #73553235, Luxe Home Team, 1st Knock Realty. MLS PIN
- $689,0002 bd2 ba822 sqft326 Main St #6, Medford, MA 02155For SaleMLS ID #73528785, Sharon Tang, U3 Realty, LLC. MLS PIN
- $624,9001 bd1 ba1k sqftSync 240, Medford, MA 02155For SaleMLS ID #73482945, Kenneth J. Leva, Gibson Sotheby's International Realty. MLS PIN
- $629,0002 bd2 ba1.1k sqftThe Residences At Franklin School, Medford, MA 02155For SaleMLS ID #73526200, Alina Wang Team, Coldwell Banker Realty - Lexington. MLS PIN
- $550,0002 bd2 ba1k sqft24 South St APT 21, Medford, MA 02155For SaleMLS ID #73559289, Suman Mahara, oNest Real Estate. MLS PIN
- $570,0002 bd2 ba1.2k sqftMystic River Park, Medford, MA 02155For SaleMLS ID #73557096, Salvatore Brett Sillari, Berkshire Hathaway HomeServices Commonwealth Real Estate. MLS PIN
- $599,0003 bd1 ba1k sqft266-268 Fellsway W, Medford, MA 02155For SaleMLS ID #73554750, Loretta Melanson, LAER Realty Partners. MLS PIN
- $675,0001 bd1 ba877 sqft519 On Broadway, Medford, MA 02155For SaleMLS ID #73517288, Brian & Diana Segool, Gibson Sotheby's International Realty. MLS PIN
- $595,0002 bd2 ba1.2k sqftParkway Plaza South, Medford, MA 02155For SaleMLS ID #73537384, Team Suzanne and Company, Compass. MLS PIN
- $589,9003 bd2 ba1.3k sqft154 Fellsway W #3, Medford, MA 02155For SaleMLS ID #73552338, Christopher Martin, Cameron Prestige, LLC. MLS PIN
- $599,9002 bd2 ba1.2k sqftMystic River Park Condominium, Medford, MA 02155For SaleMLS ID #73544344, Michael Giovangelo, Better Living Real Estate, LLC. MLS PIN
- $645,0002 bd1 ba1.2k sqft7 Smith St #2, Medford, MA 02155For SaleMLS ID #73489378, William L. Lefevre, Centre Realty Group. MLS PIN
- $530,0002 bd2 ba1k sqftMaple Park Condominium Trust, Medford, MA 02155For SaleMLS ID #73560148, Maureen Lavin, Charlesgate Realty Group, llc. MLS PIN
- $529,0002 bd2 ba1k sqftParkway Plaza South, Medford, MA 02155For SaleMLS ID #73546831, David Hayes, Coldwell Banker Realty - Lexington. MLS PIN
