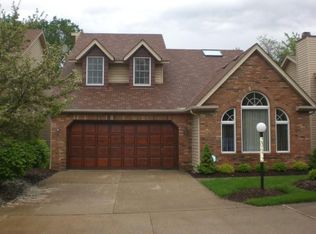
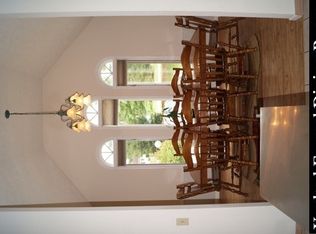
Welcome to this beautifully updated Strongsville cluster home, where luxury finishes, low-maintenance living, and an unbeatable central location come together. Nestled on a private access drive with first floor Primary Bedroom, this move-in-ready 3-bedroom, 2.5-bath home is located in the award-winning Strongsville School District and just minutes from everything that the city of Strongsville has to offer. The bright, open floor plan is enhanced by soaring vaulted ceilings and abundant natural light, creating warm and inviting living spaces. The beautifully remodeled kitchen is designed for everyday living and entertaining, featuring white cabinetry with crown molding, rich wood accent cabinetry, Cambria granite countertops on the oversized island with quartz on the perimeter counters and a matte black marble-look tile backsplash. The spacious first-floor primary suite offers a walk-in closet, a beautifully renovated en-suite bath with heated slate-look porcelain tile floor and walk-in shower with updated glass doors. Upstairs, two generously sized bedrooms share an updated Jack-and-Jill bath and are complemented by a walk-in attic storage area added in 2026, plus additional pull-down attic storage. Every bathroom has been tastefully updated, and fresh interior paint gives the home a clean, modern feel. Step outside to your private backyard retreat, where a stamped concrete patio overlooks mature trees, providing the perfect setting for relaxing or entertaining. Additional highlights include first-floor laundry, a recently painted two-car garage with excellent storage, and HOA-maintained lawn care and snow removal for truly carefree living. Thoughtfully updated throughout and offering the convenience of a first-floor primary suite, this exceptional home is the perfect combination of style, comfort, and easy living. Schedule your showing today!
Closed
Zestimate®
$372,500
20672 Lunn Rd, Strongsville, OH 44149
3beds
2,232sqft
Multi Family, Single Family Residence
Built in 1988
7,187 Square Feet Lot
$372,500 Zestimate®
$167/sqft
$2,826 Estimated rent
Home value
$372,500
$354,000 - $391,000
$2,826/mo
Zestimate® history
Owner options
List your home for rent
$2,826/mo
Rent Zestimate®
Find your next renter with Zillow Rental Manager. Plus, with online applications, you can quickly screen prospective tenants – for free.
$2,826/mo
Rent Zestimate®
Refinance and save
$3,238/mo
Est. payment
Refinancing to a lower rate could help reduce your monthly payments and save thousands over the life of the loan.
$3,238/mo
Est. payment
Explore your selling options
Work with a Zillow partner agent
Leverage their expertise and Zillow's premium Showcase listings to get your home seen by more buyers.
Get startedList with your own agent
Get your home in front of millions of buyers by listing it on Zillow.
Learn how to do itSell it yourself
Take full control of how buyers see your home on Zillow by listing For Sale by Owner (FSBO).
List your homeWhat's special
Bright open floor planFirst floor primary bedroomLuxury finishesUpdated jack-and-jill bathFirst-floor laundrySoaring vaulted ceilingsSpacious first-floor primary suite
Zillow last checked:
Listing updated:
Listed by:
Ann M Paydock 440-669-1294 Annpaydock@howardhanna.com,
Howard Hanna,
Madeline Brightharp 440-429-9663,
Howard Hanna
Bought with:
Kelly A Schneider, 2012002663
RE/MAX Above & Beyond
Source: MLS Now,MLS#: 5230526
Facts & features
Interior
Bedrooms & bathrooms
- Bedrooms: 3
- Bathrooms: 3
- Full bathrooms: 2
- 1/2 bathrooms: 1
- Main level bathrooms: 2
- Main level bedrooms: 1
Primary bedroom
- Features: Central Vacuum, Fireplace
- Level: First
- Dimensions: 19 x 14
Bedroom
- Description: Flooring: Carpet
- Level: Second
- Dimensions: 14 x 12
Bedroom
- Description: Flooring: Carpet
- Level: Second
- Dimensions: 14 x 12
Primary bathroom
- Features: Soaking Tub
- Level: First
- Dimensions: 11 x 10
Bathroom
- Description: Half Bath First Floor
- Level: First
- Dimensions: 7 x 3
Bathroom
- Description: Flooring: Luxury Vinyl Tile
- Level: Second
- Dimensions: 12 x 6
Eat in kitchen
- Features: Chandelier, Granite Counters, High Ceilings
- Level: First
- Dimensions: 23 x 14
Entry foyer
- Level: First
- Dimensions: 14 x 8
Family room
- Features: Fireplace, High Ceilings
- Level: First
- Dimensions: 22 x 15
Laundry
- Description: Main Level Laundry
- Level: First
- Dimensions: 8 x 7
Heating
- Forced Air
Cooling
- Central Air
Appliances
- Included: Dryer, Dishwasher, Disposal, Microwave, Range, Refrigerator, Washer
- Laundry: Electric Dryer Hookup, Gas Dryer Hookup, Main Level
Features
- Breakfast Bar, Ceiling Fan(s), Chandelier, Eat-in Kitchen, Granite Counters, High Ceilings, Kitchen Island, Primary Downstairs, Open Floorplan, Recessed Lighting, Vaulted Ceiling(s), Walk-In Closet(s), Central Vacuum
- Basement: None
- Number of fireplaces: 1
- Fireplace features: Double Sided, Gas, Glass Doors, Gas Log
Interior area
- Total structure area: 2,232
- Total interior livable area: 2,232 sqft
- Finished area above ground: 2,232
- Finished area below ground: 0
Property
Parking
- Parking features: Attached Carport
- Garage spaces: 2
Accessibility
- Accessibility features: None
Features
- Levels: Two
- Stories: 2
- Patio & porch: Patio
Lot
- Size: 7,187 Square Feet
- Dimensions: 45 x 160
Details
- Parcel number: 39320036
- Lease amount: $0
Construction
Type & style
- Home type: SingleFamily
- Architectural style: Cape Cod,Cluster Home
- Property subtype: Multi Family, Single Family Residence
Materials
- Brick, Vinyl Siding
- Foundation: Slab
- Roof: Asphalt,Fiberglass
Condition
- Year built: 1988
Details
- Builder name: Stonecrest Homes
Utilities & green energy
- Sewer: Public Sewer
- Water: Public
Community & HOA
Community
- Features: Park, Tennis Court(s)
- Security: Security System
- Subdivision: Sterling Pl Sub
HOA
- Has HOA: Yes
- Services included: Maintenance Grounds, Recreation Facilities, Reserve Fund, Snow Removal
- HOA fee: $450 annually
- HOA name: Sterling Point
- Second HOA fee: $140 monthly
Location
- Region: Strongsville
Financial & listing details
- Price per square foot: $167/sqft
- Annual tax amount: $4,318
- Date on market: 7/24/2026
- Cumulative days on market: 10 days
- Listing agreement: Exclusive Right To Sell
Price history
| Date | Event | Price |
|---|---|---|
| 9/24/2026 | Sold | $372,500+3.8%$167/sqft |
Source: MLS Now #5230526 Report a problem | ||
| 8/3/2026 | Pending sale | $359,000$161/sqft |
Source: MLS Now #5230526 Report a problem | ||
| 7/27/2026 | Contingent | $359,000$161/sqft |
Source: MLS Now #5230526 Report a problem | ||
| 7/24/2026 | Listed for sale | $359,000+134.6%$161/sqft |
Source: MLS Now #5230526 Report a problem | ||
| 7/27/2012 | Sold | $153,000$69/sqft |
Source: MLS Now #3229817 Report a problem | ||
Public tax history
Tax history is unavailable.
Neighborhood: 44149
Nearby homes
- $372,5003 bd3 ba2.5k sqft20672 Lunn Rd, Strongsville, OH 44136Sold
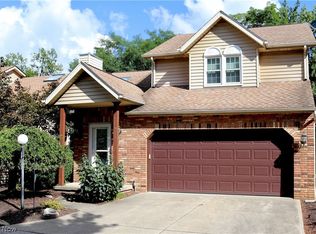
- $367,0003 bd4 ba2.1k sqft20688 Lunn Rd, Strongsville, OH 44136Off Market
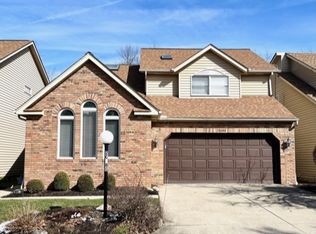
- $349,9002 bd3 ba2.5k sqft20656 Lunn Rd, Strongsville, OH 44149For Sale
- $396,5003 bd4 ba3.6k sqft20688 Lunn Rd, Strongsville, OH 44149Off Market
- $333,8002 bd3 ba2k sqft20656 Lunn Rd, Strongsville, OH 44136Off Market
- $345,8003 bd2 ba2.1k sqft20704 Lunn Rd, Strongsville, OH 44136Off Market
- $375,2003 bd3 ba-- sqft20704 Lunn Rd, Strongsville, OH 44149Off Market
- $366,9003 bd2 ba2.4k sqft20640 Lunn Rd, Strongsville, OH 44149Off Market
Nearby schools
GreatSchools rating
- 7/10Muraski Elementary SchoolGrades: K-5Distance: 0.7 mi
- 8/10Strongsville Middle SchoolGrades: 6-8Distance: 1.2 mi
- 9/10Strongsville High SchoolGrades: 9-12Distance: 0.5 mi
Schools provided by the listing agent
- District: Strongsville CSD - 1830
Source: MLS Now. This data may not be complete. We recommend contacting the local school district to confirm school assignments for this home.
Get a cash offer in 3 minutes
Find out how much your home could sell for in as little as 3 minutes with a no-obligation cash offer.
Estimated market value
$372,500
Get a cash offer in 3 minutes
Find out how much your home could sell for in as little as 3 minutes with a no-obligation cash offer.
Estimated market value
$372,500
- Ohio
- Cuyahoga County
- Strongsville
- 44149
- 20672 Lunn Rd
