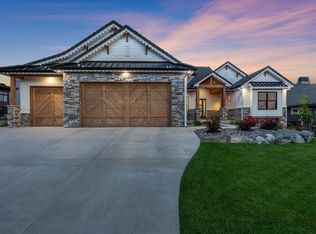
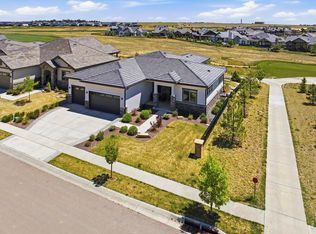
Welcome to this stunning custom-built farmhouse style home, with mountain views. The neighborhood features a TPC Colorado golf course, clubhouse, state of the art gym, and pool, offering access to world-class recreation and resort-style living. This home has 4 bedrooms and 4.5 half bathrooms, a dedicated office with French doors, a beautiful open-concept kitchen, and a living area that creates the perfect gathering space. Outside, the expansive deck has a fireplace and TV to enjoy Colorado sunsets and views of the flatirons. The professionally landscaped backyard is a true outdoor paradise, featuring a fire pit, built-in trampoline. The daylight basement is designed for entertainment, complete with a wet bar, TV, fireplace, and dedicated movie screen. The 180-square-foot gym brings fitness right to your doorstep.This home is rich in luxury details, including heated bathroom floors, hardwood flooring throughout, and a spacious three-car garage with custom cabinetry and finished floors. With its timeless farmhouse design, modern amenities, and unbeatable location, this home is the perfect place to enjoy Colorado living at its finest.
For sale
Price increase: $5K (7/9)
$1,700,000
2761 Heron Lakes Pkwy, Berthoud, CO 80513
5beds
5,072sqft
Single Family Residence
Built in 2020
8,873 Square Feet Lot
$-- Zestimate®
$335/sqft
$-- HOA
What's special
Mountain viewsProfessionally landscaped backyardFire pitDedicated movie screenHeated bathroom floorsWet barHardwood flooring throughout
- 2 hours |
- 38 |
- 2 |
Zillow last checked:
Listing updated:
Listed by:
Leah Ludwick 970-227-2747,
Group Centerra
Source: IRES as distributed by MLS GRID,MLS#: 1063734
Loading...
Facts & features
Interior
Bedrooms & bathrooms
- Bedrooms: 5
- Bathrooms: 5
- Full bathrooms: 2
- 3/4 bathrooms: 2
- 1/2 bathrooms: 1
- Main level bathrooms: 3
Primary bedroom
- Description: Wood
- Features: Tub+Shower Primary, Luxury Features Primary Bath
- Level: Main
- Area: 238 Square Feet
- Dimensions: 14 x 17
Bedroom 2
- Description: Wood
- Level: Main
- Area: 156 Square Feet
- Dimensions: 13 x 12
Bedroom 3
- Level: Basement
- Area: 169 Square Feet
- Dimensions: 13 x 13
Bedroom 4
- Level: Basement
- Area: 351 Square Feet
- Dimensions: 27 x 13
Bedroom 5
- Description: See Remarks
- Level: Main
- Area: 221 Square Feet
- Dimensions: 17 x 13
Dining room
- Description: Wood
- Level: Main
- Area: 195 Square Feet
- Dimensions: 13 x 15
Family room
- Description: Wood
- Level: Basement
- Area: 182 Square Feet
- Dimensions: 13 x 14
Kitchen
- Description: Wood
- Level: Main
- Area: 288 Square Feet
- Dimensions: 16 x 18
Laundry
- Description: Tile
- Level: Main
- Area: 117 Square Feet
- Dimensions: 9 x 13
Living room
- Description: Wood
- Level: Main
- Area: 378 Square Feet
- Dimensions: 18 x 21
Recreation room
- Description: Wood
- Level: Basement
- Area: 342 Square Feet
- Dimensions: 18 x 19
Study
- Description: Wood
- Level: Main
- Area: 195 Square Feet
- Dimensions: 15 x 13
Heating
- Forced Air
Cooling
- Central Air
Appliances
- Included: Gas Range, Double Oven, Dishwasher, Refrigerator, Washer, Dryer, Microwave
Features
- Eat-in Kitchen, Open Floorplan, Walk-In Closet(s), Wet Bar, Kitchen Island, High Ceilings
- Flooring: Wood
- Windows: Window Coverings
- Basement: Full,Partially Finished,Daylight
- Has fireplace: Yes
- Fireplace features: Two or More, Living Room
Interior area
- Total structure area: 2,536
- Total interior livable area: 5,072 sqft
- Finished area above ground: 2,536
Video & virtual tour
Property
Parking
- Total spaces: 3
- Parking features: Attached
- Attached garage spaces: 3
- Details: Attached
Accessibility
- Accessibility features: Main Floor Bath, Accessible Bedroom, Main Level Laundry
Features
- Levels: One
- Stories: 1
- Patio & porch: Deck
- Exterior features: Sprinkler System
- Spa features: Community
- Fencing: Fenced
- Has view: Yes
- View description: Mountain(s)
- Waterfront features: Abuts Pond/Lake
Lot
- Size: 8,873 Square Feet
- Features: Near Golf Course, Paved, Curbs, Gutters, Sidewalks
Details
- Parcel number: R1661600
- Zoning: RES
- Special conditions: Private Owner
Construction
Type & style
- Home type: SingleFamily
- Property subtype: Single Family Residence
Materials
- Frame
- Roof: Tile
Condition
- New construction: No
- Year built: 2020
Utilities & green energy
- Electric: PV REA
- Gas: Xcel Energy
- Water: City
- Utilities for property: Natural Gas Available
Community & HOA
Community
- Features: Clubhouse, Pool, Park, Trail(s)
- Subdivision: Heron Lakes 3rd Filing
HOA
- Has HOA: No
- Services included: Common Amenities
Location
- Region: Berthoud
Financial & listing details
- Price per square foot: $335/sqft
- Annual tax amount: $14,524
- Date on market: 7/9/2026
- Listing terms: Cash,Conventional
Estimated market value
Not available
Estimated sales range
Not available
Not available
Price history
| Date | Event | Price |
|---|---|---|
| 7/9/2026 | Price change | $1,700,000+0.3%$335/sqft |
Source:  IRES as distributed by MLS GRID #1063734 Report a problem IRES as distributed by MLS GRID #1063734 Report a problem | ||
| 6/3/2026 | Price change | $1,695,000-4.5%$334/sqft |
Source: IRES as distributed by MLS GRID #1050479 Report a problem | ||
| 3/29/2026 | Price change | $1,775,000-4.1%$350/sqft |
Source: IRES as distributed by MLS GRID #1050479 Report a problem | ||
| 1/29/2026 | Listed for sale | $1,850,000+27.8%$365/sqft |
Source: IRES as distributed by MLS GRID #1050479 Report a problem | ||
| 6/25/2021 | Sold | $1,447,590$285/sqft |
Source: IRES as distributed by MLS GRID #944433 Report a problem | ||
Public tax history
Tax history is unavailable.
Monthly payment
Est. payment$--/mo
Payment breakdown
Explore the cost of this home by adjusting the details. Changes won't be saved.All calculations are estimates and provided by Zillow, Inc. for informational purposes only. Actual amounts may vary.
HOA fees may include property taxes on listings classified as Co-Ops. Contact the listing agent and/or owner for fee details.
Mortgage interest rates are dependent on a number of factors, including credit score, down payment, and repayment length. Interest rate data provided by Zillow Group Marketplace, Inc. as of 1/1/1970 from various mortgage lenders with which we have lead or other similar arrangements; the Estimated Payment is an average of those rates.
See how much you could borrow to make a competitive offer.
Climate risks
Neighborhood: 80513
Nearby schools
GreatSchools rating
- 9/10Carrie Martin Elementary SchoolGrades: PK-5Distance: 1.2 mi
- 4/10Bill Reed Middle SchoolGrades: 6-8Distance: 4.3 mi
- 6/10Thompson Valley High SchoolGrades: 9-12Distance: 3.6 mi
Schools provided by the listing agent
- Elementary: Carrie Martin
- Middle: Bill Reed
- High: Thompson Valley
Source: IRES as distributed by MLS GRID. This data may not be complete. We recommend contacting the local school district to confirm school assignments for this home.


A local agent can set up tours, give advice and negotiate with sellers.
A local lender can help you make sure your offer is ready when you are.




- Colorado
- Larimer County
- Berthoud
- 80513
- 2761 Heron Lakes Pkwy
Nearby cities
Nearby zip codes
Other Berthoud Topics
