Beautiful Stoneridge Home with gorgeous mountain views! This stunning two-story home features stone accents, double iron doors, and hardwood floors throughout. The spacious kitchen offers double ovens, granite countertops, keeping room with a gas fireplace, and open breakfast area. The isolated primary suite features a double tray ceiling with lighting, shiplap, two walk-in closets, double vanities, tub, and a tiled shower. Enjoy a dedicated office, spacious bonus room, 3 gas fireplaces, 3-car garage, fire pit, outdoor trellis, and 12-ft sliding door opening to the screened porch. Community amenities include walking trails, pool, playground, tennis court, and ponds! Great for entertaining!
For sale
$865,000
15 Taylors Brook Way SE, Gurley, AL 35748
4beds
3,737sqft
Single Family Residence
Built in 2015
0.39 Acres Lot
$-- Zestimate®
$231/sqft
$117/mo HOA
What's special
Gorgeous mountain viewsTwo walk-in closetsDouble vanitiesSpacious kitchenOutdoor trellisDedicated officeDouble ovens
- 2 days |
- 353 |
- 20 |
Zillow last checked:
Listing updated:
Listed by:
Audra Morris 256-508-6217,
Down Home Real Estate,
Karen Morris 256-682-6515,
Down Home Real Estate
Source: ValleyMLS,MLS#: 21926359
Facts & features
Interior
Bedrooms & bathrooms
- Bedrooms: 4
- Bathrooms: 4
- Full bathrooms: 3
- 1/2 bathrooms: 1
Rooms
- Room types: Foyer, Master Bedroom, Living Room, Bedroom 2, Dining Room, Bedroom 3, Kitchen, Bedroom 4, Breakfast, Bonus Room, Office/Study, Laundry, Sun, Bathroom 3, Bath:EnsuiteFull
Primary bedroom
- Features: 10’ + Ceiling, Ceiling Fan(s), Crown Molding, Isolate, Recessed Lighting, Smooth Ceiling, Tray Ceiling(s), Wood Floor
- Level: First
- Area: 320
- Dimensions: 16 x 20
Bedroom 2
- Features: Ceiling Fan(s), Carpet, Smooth Ceiling, Walk-In Closet(s)
- Level: Second
- Area: 143
- Dimensions: 11 x 13
Bedroom 3
- Features: Ceiling Fan(s), Carpet, Smooth Ceiling, Walk-In Closet(s)
- Level: Second
- Area: 144
- Dimensions: 12 x 12
Bedroom 4
- Features: Ceiling Fan(s), Carpet, Smooth Ceiling, Walk-In Closet(s)
- Level: Second
- Area: 168
- Dimensions: 12 x 14
Bathroom 1
- Features: 10’ + Ceiling, Crown Molding, Granite Counters, Recessed Lighting, Smooth Ceiling, Tile, Walk-In Closet(s)
- Level: First
- Area: 200
- Dimensions: 10 x 20
Bathroom 2
- Features: Granite Counters, Smooth Ceiling, Tile
- Level: Second
- Area: 56
- Dimensions: 7 x 8
Bathroom 3
- Features: Double Vanity, Granite Counters, Smooth Ceiling, Tile
- Level: Second
- Area: 36
- Dimensions: 6 x 6
Dining room
- Features: 10’ + Ceiling, Crown Molding, Smooth Ceiling, Wood Floor, Coffered Ceiling(s)
- Level: First
- Area: 168
- Dimensions: 12 x 14
Kitchen
- Features: 10’ + Ceiling, Crown Molding, Granite Counters, Kitchen Island, Pantry, Recessed Lighting, Smooth Ceiling, Wood Floor
- Level: First
- Area: 182
- Dimensions: 13 x 14
Living room
- Features: 12’ Ceiling, Ceiling Fan(s), Crown Molding, Fireplace, Recessed Lighting, Smooth Ceiling, Wood Floor
- Level: First
- Area: 380
- Dimensions: 19 x 20
Bonus room
- Features: Ceiling Fan(s), Carpet, Smooth Ceiling
- Level: Second
- Area: 442
- Dimensions: 17 x 26
Laundry room
- Features: 10’ + Ceiling, Recessed Lighting, Smooth Ceiling, Tile
- Level: First
- Area: 72
- Dimensions: 8 x 9
Heating
- Central 2, Natural Gas
Cooling
- Central 2, Electric
Appliances
- Included: Double Oven, Dishwasher, Microwave, Refrigerator, Disposal, Tankless Water Heater, Gas Cooktop
Features
- Has basement: No
- Has fireplace: Yes
- Fireplace features: Outside, Gas Log, Three +
Interior area
- Total interior livable area: 3,737 sqft
Property
Parking
- Parking features: Garage-Three Car, Garage-Attached, Garage Door Opener, Garage Faces Side, Driveway-Concrete
Features
- Levels: Two
- Stories: 2
- Patio & porch: Covered Porch, Front Porch, Screened Porch
- Exterior features: Curb/Gutters, Sidewalk, Sprinkler Sys
Lot
- Size: 0.39 Acres
Details
- Parcel number: 1903080000002013
Construction
Type & style
- Home type: SingleFamily
- Property subtype: Single Family Residence
Materials
- Foundation: Slab
Condition
- New construction: No
- Year built: 2015
Details
- Builder name: STONERIDGE HOMES INC
Utilities & green energy
- Sewer: Public Sewer
- Water: Public
Community & HOA
Community
- Features: Gated, Curbs, Playground, Tennis Court(s)
- Subdivision: Mcmullen Cove
HOA
- Has HOA: Yes
- Amenities included: Clubhouse, Tennis Court(s), Pool, Common Grounds
- Services included: Club House, Tennis, Community Pool (OA), Common Grounds
- HOA fee: $1,400 annually
- HOA name: Mcmullen Cove HOA
Location
- Region: Gurley
Financial & listing details
- Price per square foot: $231/sqft
- Date on market: 8/13/2026
Estimated market value
Not available
Estimated sales range
Not available
$3,865/mo
Price history
| Date | Event | Price |
|---|---|---|
| 8/13/2026 | Listed for sale | $865,000+54.5%$231/sqft |
Source:  ValleyMLS #21926359 Report a problem ValleyMLS #21926359 Report a problem | ||
| 6/29/2020 | Sold | $560,000$150/sqft |
Source: ValleyMLS #1138700 Report a problem | ||
Public tax history
Tax history is unavailable.
Monthly payment
Est. payment
Payment breakdown
Explore the cost of this home by adjusting the details. Changes won't be saved.Climate risks
Neighborhood: 35748
Nearby schools
GreatSchools rating
- 10/10Hampton Cove Elementary SchoolGrades: PK-5Distance: 3.9 mi
- 10/10Hampton Cove Middle SchoolGrades: 6-8Distance: 3.9 mi
- 8/10Huntsville High SchoolGrades: 9-12Distance: 8.2 mi
Schools provided by the listing agent
- Elementary: Hampton Cove
- Middle: Hampton Cove
- High: Huntsville
Source: ValleyMLS. This data may not be complete. We recommend contacting the local school district to confirm school assignments for this home.
- $820,0004 bd4 ba3.8k sqft15 Taylors Brook Way, Gurley, AL 35748Sold
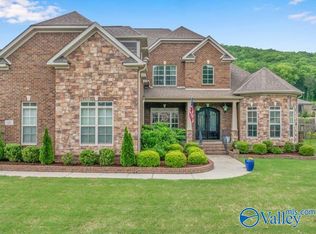
- $820,0004 bd4 ba3.8k sqft15 Taylors Brook Way SE, Owens Cross Roads, AL 35748Sold
- $800,0004 bd4 ba4.8k sqft17 Taylors Brook Way SE, Owens Cross Roads, AL 35748Sold
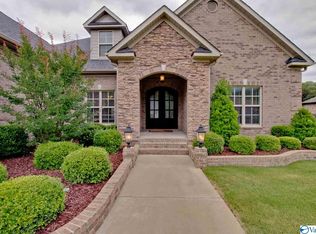
- $800,0004 bd4 ba4.8k sqft17 Taylors Brook Way SE, Gurley, AL 35748Sold
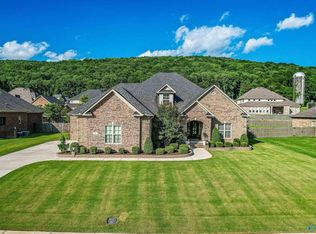
- $966,400-- bd2 ba4.8k sqft13 Taylors Brook Way SE, Owens Cross Roads, AL 35748Off Market
- $784,8005 bd4 ba3.5k sqft10 Brennan Hill Ln SE, Gurley, AL 35748Off Market
- $920,100-- bd4 ba3.9k sqft12 Brennan Hill Ln SE, Gurley, AL 35748Off Market
- $941,4006 bd6 ba4.4k sqft8 Brennan Hill Ln SE, Gurley, AL 35748Off Market
A local agent can set up tours, give advice and negotiate with sellers.
Similar homes
- $849,9004 bd4 ba3.7k sqft1 Devereux Pl, Gurley, AL 35748New Construction
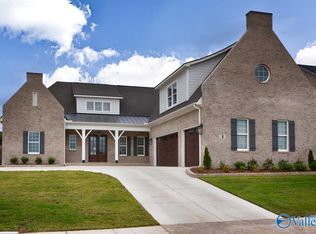 MLS ID #21908315, Angie Griffin. ValleyMLS
 - $985,0005 bd4 ba4.2k sqft1 Sanders Hill Way SE, Gurley, AL 35748For Sale By Owner

- $1,140,0004 bd4 ba4.1k sqft43 Legacy Oaks Pl, Gurley, AL 35748New Construction
 MLS ID #21926477, Rhonda Pugh. ValleyMLS
 - $725,0005 bd5 ba3.8k sqft3007 Laurel Cove Way, Gurley, AL 35748For Sale
 MLS ID #21925938, Susan Baldwin. ValleyMLS
 - $724,5004 bd4 ba3k sqft11 Devereux Pl, Gurley, AL 35748New ConstructionMLS ID #21908317, Angie Griffin. ValleyMLS
- $1,050,0004 bd5 ba4.9k sqft35 McMullen Ln SE, Gurley, AL 35748For SaleMLS ID #21924280, Nick Holman. ValleyMLS
- $769,9004 bd4 ba3.3k sqft41 Belle River Way, Gurley, AL 35748New ConstructionMLS ID #21908121, Angie Griffin. ValleyMLS
- $739,9004 bd3 ba3.1k sqft39 Belle River Way, Gurley, AL 35748New ConstructionMLS ID #21920908, Angie Griffin. ValleyMLS
- $435,0004 bd3 ba2.7k sqft141 Cheval Blvd SE, Brownsboro, AL 35741For SaleMLS ID #21926497, Paula Mahalik. ValleyMLS
- $1,150,0004 bd5 ba5k sqft40 McMullen Ln SE, Gurley, AL 35748For SaleMLS ID #21922226, Kathy Passon. ValleyMLS
- $859,9005 bd5 ba3.9k sqft35 Belle River Way, Gurley, AL 35748New ConstructionValleyMLS
- $640,0004 bd3 ba3.3k sqft3005 Laurel Cove Way, Gurley, AL 35748For SaleMLS ID #21918820, Susan Baldwin. ValleyMLS
- $1,139,0005 bd5 ba4.4k sqft6 Hadley Hill Ln SE, Gurley, AL 35748For SaleMLS ID #21922129, Jeanne Allen. ValleyMLS
- $660,0004 bd3 ba3k sqft17 Astoria Ln SE, Gurley, AL 35748For SaleMLS ID #21903229, Joy Wilson. ValleyMLS
- $599,0005 bd3 ba3.1k sqft22 Astoria Ln, Gurley, AL 35748For SaleMLS ID #21910862, Meghan Roden. ValleyMLS
- $939,9004 bd4 ba3.8k sqft1719 Gurley Pike, Gurley, AL 35748For SaleMLS ID #21920845, Christen Forsyth. ValleyMLS
- $925,0005 bd3 ba2.4k sqft185 Dogwood Dr, Gurley, AL 35748For SaleMLS ID #21910910, Sid Pugh. ValleyMLS
- $1,055,0004 bd3 ba3.9k sqft118 Hillsdale Dr, Gurley, AL 35748For SaleMLS ID #21919582, Rachel Goldstein. ValleyMLS
- $525,0003 bd2 ba2k sqft1231 Dug Hill Rd, Brownsboro, AL 35741For SaleMLS ID #21926154, Susan Fredrickson. ValleyMLS
- $709,9005 bd5 ba3.6k sqft7008 Jane Elizabeth Dr, Owens Cross Roads, AL 35763For SaleMLS ID #21926066, Christina Luhmann. ValleyMLS
