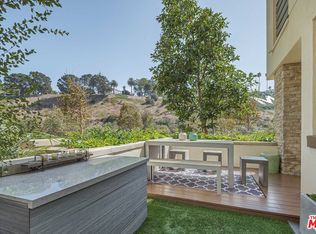
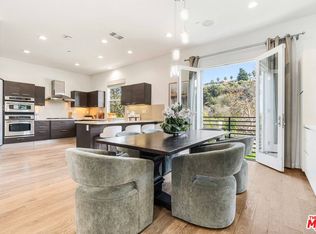
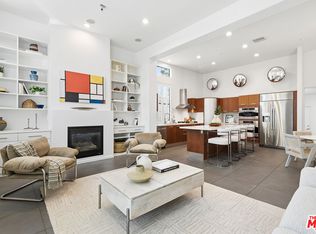
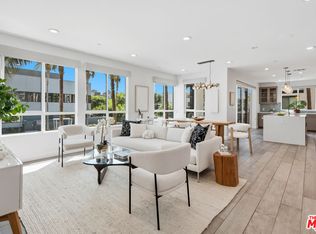
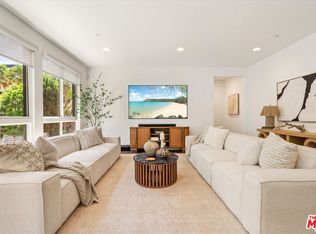
Set directly along Bluff Creek, this beautifully appointed Woodson single-family residence offers three bedrooms plus a versatile flex space, multiple outdoor living areas, and peaceful bluff views. Thoughtfully designed across three levels, the home is filled with natural light and pairs elevated finishes with a spacious, functional layout and exceptional indoor-outdoor flow. The main level serves as the heart of the home, with an open floor plan framed by abundant natural light and views toward the bluff. White oak flooring runs throughout the living and dining spaces, while the modern kitchen features elegant countertops, Shaker-style cabinetry, a custom plaster range hood, French-door refrigerator, and generous storage. The open dining area is accented by a beautiful white brick wall, adding texture and character. Anchored by a gas fireplace and built-in shelving, the living room opens through an oversized sliding glass door to a bluff-facing balcony, an inviting extension of the living space. On the ground level, a versatile flex space is ideal for an additional living area, office, den, or guest space. A large sliding door opens directly to the wraparound patio and deck, creating seamless indoor-outdoor flow and a picturesque setting for al fresco dining and entertaining. The space is further enhanced by Roman shades and a wet bar with a mini refrigerator and striking Cle tile extending to the ceiling. A convenient powder room completes the level. Upstairs, two light-filled bedrooms each feature en-suite baths. The bluff-facing primary suite offers two walk-in closets with custom organization and a spacious bath with dual vanities. The secondary bedroom features its own en-suite bath and custom closet, while a separate laundry room with side-by-side machines and additional storage adds everyday convenience. Additional highlights include updated nickel hardware, designer light fixtures, thoughtfully selected tile work, abundant storage, and a private direct-access two-car garage. Ideally located near neighborhood parks, The Resort, Runway Playa Vista, the farmers market, shopping, and dining, this beautifully designed home offers a special opportunity to enjoy one of Playa Vista's most desirable bluff-side settings.
For sale
$2,549,000
12824 S Seaglass Cir, Playa Vista, CA 90094
3beds
2,184sqft
Residential, Single Family Residence
Built in 2014
1.04 Acres Lot
$-- Zestimate®
$1,167/sqft
$513/mo HOA
What's special
- 4 days
- 422
- 54
Zillow last checked:
Listing updated:
Listed by:
Meredith Schlosser DRE # 01910316 310-923-5811,
Berkshire Hathaway HomeServices California Properties 310-207-7080
Source: CLAW,MLS#: 26987403
Facts & features
Interior
Bedrooms & bathrooms
- Bedrooms: 3
- Bathrooms: 4
- Full bathrooms: 3
- 1/2 bathrooms: 1
Rooms
- Room types: Powder, Living Room, Walk-In Closet, Patio Covered, Dining Room
Heating
- Central
Cooling
- Central Air
Appliances
- Included: Dishwasher, Dryer, Refrigerator, Washer, Microwave
- Laundry: Laundry Room, Upper Level
Features
- Flooring: Hardwood, Stone Tile
- Has fireplace: Yes
- Fireplace features: Living Room, Gas
Interior area
- Total structure area: 2,184
- Total interior livable area: 2,184 sqft
Property
Parking
- Total spaces: 3
- Parking features: Direct Access, Garage - 2 Car, Private
- Garage spaces: 2
- Uncovered spaces: 1
Features
- Levels: Multi/Split
- Stories: 3
- Patio & porch: Patio
- Exterior features: Balcony
- Pool features: Community
- Spa features: Community
- Has view: Yes
- View description: Bluff, Tree Top
Lot
- Size: 1.04 Acres
Details
- Additional structures: None
- Parcel number: 4211037113
- Zoning: LAR4(PV)
- Special conditions: Standard
Construction
Type & style
- Home type: SingleFamily
- Architectural style: Contemporary
- Property subtype: Residential, Single Family Residence
Condition
- Updated/Remodeled
- Year built: 2014
Community & HOA
Community
- Security: Secured Community, 24 Hour Security
- Subdivision: Woodson
HOA
- Has HOA: Yes
- Amenities included: Clubhouse, Exercise Room, Fitness Center, Other Courts, Outdoor Cooking Area, Pickleball, Picnic Area, Playground, Pool, Rec Multipurpose Rm, Security, Spa/Hot Tub, Tennis Court(s)
- HOA fee: $375 monthly
- Second HOA fee: $138 monthly
Location
- Region: Playa Vista
Financial & listing details
- Price per square foot: $1,167/sqft
- Date on market: 9/24/2026
Estimated market value
Not available
Estimated sales range
Not available
Not available
Price history
| Date | Event | Price |
|---|---|---|
| 9/24/2026 | Listed for sale | $2,549,000+6.7%$1,167/sqft |
Source:  CLAW #26987403 Report a problem CLAW #26987403 Report a problem | ||
| 10/15/2022 | Listing removed | -- |
Source: CLAW #22-195817 Report a problem | ||
| 9/23/2022 | Price change | $2,389,000-2.5%$1,094/sqft |
Source: CLAW #22-195817 Report a problem | ||
| 9/2/2022 | Listed for sale | $2,450,000$1,122/sqft |
Source: CLAW #22-195817 Report a problem | ||
Public tax history
Tax history is unavailable.
Monthly payment
Est. payment
Payment breakdown
Explore the cost of this home by adjusting the details. Changes won't be saved.Climate risks
Neighborhood: Playa Vista
- $2,553,4003 bd3 ba2.3k sqft12828 W South Seaglass Cir, Los Angeles, CA 90094Off Market
- $2,247,2003 bd4 ba2.1k sqft12824 W South Seaglass Cir, Los Angeles, CA 90094Off Market
- $2,372,7003 bd4 ba2.1k sqft12836 W South Seaglass Cir, Los Angeles, CA 90094Off Market
- $2,550,0004 bd4 ba2.3k sqft12820 W South Seaglass Cir, Los Angeles, CA 90094Sold
Similar homes
- $1,995,0003 bd4 ba2.4k sqft6641 Seabluff Dr, Playa Vista, CA 90094For Sale
 MLS ID #26992543, Tami Humphrey DRE # 01745122, Estate Properties. CLAW
 - $2,399,0004 bd4 ba2.7k sqft12912 W Discovery Crk, Playa Vista, CA 90094For Sale
 MLS ID #26987167, Jesse Weinberg DRE # 01435805, Jesse Weinberg. CLAW
 - $2,499,0004 bd4 ba2.2k sqft12550 W Fielding Cir APT 2, Los Angeles, CA 90094For Sale
 MLS ID #26987321, Meredith Schlosser DRE # 01910316, Berkshire Hathaway HomeServices California Properties. CLAW
 - $2,350,0004 bd4 ba2.2k sqft#12883 W Runway Rd. #1, Playa Del Rey, CA 90094For Sale
 MLS ID #26864181, Vivian Yoon DRE # 01925833, Highland Premiere Real Estate. CLAW
