Big Yard, Beautiful Kitchen & Bryant School District—Yes, Please! ?? Property also has wild blackberry bushes and even some pear and apple trees! This beautiful brick home has the space, style, and location you’ve been looking for. Located in the sought-after Bryant School District, it features a fabulous split floor plan and a kitchen that may just become your favorite room in the house. A gorgeous oversized island takes center stage, surrounded by stainless steel appliances and plenty of space for cooking, entertaining, or pulling up a stool and staying awhile. Big pantry and even a chalkboard wall for that added creativity. Out back, the covered patio is ready for morning coffee and weekend cookouts, while the HUGE, flat backyard is basically a blank canvas—bring the kids, the dogs, the garden, the firepit…maybe even that pool you’ve been dreaming about! Add in a great location and classic brick exterior, and this home is bringing a whole lot to the table. Cute, comfortable, convenient, and ready for its next owner!
Active
Price cut: $14K (9/16)
$285,000
3009 Sue St, Benton, AR 72015
3beds
1,689sqft
Single Family Residence
Built in 2022
0.33 Acres Lot
$284,500 Zestimate®
$169/sqft
$-- HOA
What's special
Fabulous split floor planClassic brick exteriorCovered patioBeautiful brick homePear and apple treesWild blackberry bushesBig yard
- 18 days
- 469
- 42
Zillow last checked:
Listing updated:
Listed by:
Bobbie M Schroeder 501-760-8002,
Signature Homes Real Estate 501-359-3059
Source: CARMLS,MLS#: 26036816
Facts & features
Interior
Bedrooms & bathrooms
- Bedrooms: 3
- Bathrooms: 2
- Full bathrooms: 2
Rooms
- Room types: Great Room
Dining room
- Features: Eat-in Kitchen, Kitchen/Dining Combo
Heating
- Electric
Cooling
- Electric
Appliances
- Included: Built-In Range, Electric Range, Dishwasher, Disposal, Plumbed For Ice Maker
- Laundry: Laundry Room
Features
- Pantry, Primary Bedroom/Main Lv, 3 Bedrooms Same Level
- Flooring: Luxury Vinyl
- Has fireplace: No
- Fireplace features: None
Interior area
- Total structure area: 1,689
- Total interior livable area: 1,689 sqft
Property
Parking
- Total spaces: 2
- Parking features: Garage, Two Car, Garage Door Opener
- Has garage: Yes
Features
- Levels: One
- Stories: 1
Lot
- Size: 0.33 Acres
- Features: Level, Subdivided
Details
- Parcel number: 80051440000
Construction
Type & style
- Home type: SingleFamily
- Architectural style: Traditional
- Property subtype: Single Family Residence
Materials
- Brick
- Foundation: Slab
- Roof: Composition
Condition
- New construction: No
- Year built: 2022
Utilities & green energy
- Electric: Elec-Municipal (+Entergy)
- Gas: Gas-Natural
- Sewer: Public Sewer
- Water: Public
- Utilities for property: Natural Gas Connected
Community & HOA
Community
- Subdivision: NORTHSHORE RIDGE
HOA
- Has HOA: No
Location
- Region: Benton
Financial & listing details
- Price per square foot: $169/sqft
- Tax assessed value: $225,975
- Annual tax amount: $1,845
- Date on market: 9/9/2026
- Road surface type: Paved
Estimated market value
$284,500
$270,000 - $299,000
$1,792/mo
Price history
| Date | Event | Price |
|---|---|---|
| 9/16/2026 | Price change | $285,000-4.7%$169/sqft |
Source:  HSDS #157147 Report a problem HSDS #157147 Report a problem | ||
| 9/9/2026 | Listed for sale | $299,000+8.7%$177/sqft |
Source:  CARMLS #26036816 Report a problem CARMLS #26036816 Report a problem | ||
| 3/30/2022 | Sold | $275,000+1.1%$163/sqft |
Source: CARMLS #21039654 Report a problem | ||
| 1/26/2022 | Contingent | $272,000$161/sqft |
Source: CARMLS #21039654 Report a problem | ||
| 12/12/2021 | Listed for sale | $272,000$161/sqft |
Source: CARMLS #21039654 Report a problem | ||
Public tax history
| Year | Property taxes | Tax assessment |
|---|---|---|
| 2025 | $1,845 -5.1% | $45,195 |
| 2024 | $1,945 -3.7% | $45,195 |
| 2023 | $2,020 +391.3% | $45,195 +494.7% |
| 2022 | $411 | $7,600 |
Find assessor info on the county website
Monthly payment
Est. payment
Payment breakdown
Explore the cost of this home by adjusting the details. Changes won't be saved.Climate risks
Neighborhood: 72015
Similar homes
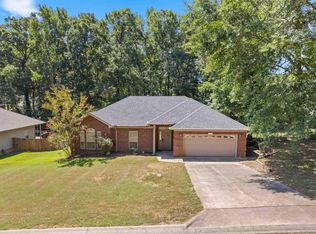
- $229,9003 bd2 ba1.6k sqft3013 Greenbrier Dr, Benton, AR 72015For Sale
 MLS ID #26038211, Rochelle Yurick, River Trail Properties. CARMLS
 - $277,0004 bd2 ba1.9k sqft313 Kings Ranch Dr, Benton, AR 72015For Sale
 MLS ID #26035043, Amber L Wood, Mid South Realty. CARMLS
 - $344,9004 bd3 ba2.5k sqft1821 E Lakeview, Benton, AR 72015For Sale
 MLS ID #26033270, Sonya Rhea, IRealty Arkansas - Sherwood. CARMLS
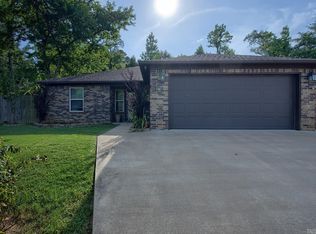
 - $234,9003 bd2 ba1.4k sqft507 S Shady Ln, Benton, AR 72015For Sale
 MLS ID #26034893, Joy Lile, Old South Realty. CARMLS
 - $279,9995 bd3 ba2.4k sqft705 Oakwood Dr, Benton, AR 72015For SaleMLS ID #26032523, Lindsey Blaylock, Bailey & Company Real Estate. CARMLS
- $234,9003 bd2 ba1.3k sqft3628 Winterbrook Dr, Benton, AR 72015For SaleMLS ID #26032809, Tammy J Browning, Trademark Real Estate, Inc.. CARMLS
- $284,9003 bd2 ba1.6k sqft2012 Hickory Dr, Bryant, AR 72019For SaleMLS ID #26037267, Ashlyn Barnett, Century 21 Parker & Scroggins Realty - Benton. CARMLS
- $334,9003 bd2 ba2k sqft4116 Wildflower Ln, Benton, AR 72015For SaleMLS ID #26036668, Bethany Avery, Engel & Volkers. CARMLS
- $235,0003 bd2 ba1.7k sqft3238 Drake Dr, Benton, AR 72019For SaleMLS ID #26035354, Shannon Brooks, Michele Phillips & Co. Realtors. CARMLS
- $229,9003 bd2 ba1.5k sqft3506 Maywood Ct, Benton, AR 72015For SaleMLS ID #26031339, Jennifer Carter, Baxley-Penfield-Moudy Realtors. CARMLS
- $225,0003 bd2 ba1.2k sqft615 W Conway St, Benton, AR 72015For SaleMLS ID #26036837, Brooklyn McFarland, IRealty Arkansas - Benton. CARMLS
- $229,9003 bd2 ba1.4k sqft2316 Pleasant Forest Dr, Benton, AR 72015For SaleMLS ID #26026823, Amanda White, Anchor & Oak Realty Group. CARMLS
- $319,0003 bd2 ba1.6k sqft1545 Del Rey Ct, Benton, AR 72019For SaleMLS ID #26033410, Keith A Squires, Exp Realty. CARMLS
- $291,5004 bd2 ba1.7k sqft3519 Village Walk Dr, Bryant, AR 72022For SaleMLS ID #26034739, Brandon L Bruning, LPT Realty. CARMLS
- $295,0004 bd3 ba2.3k sqft117 W Lea Cir, Bryant, AR 72022For SaleMLS ID #26034321, Brandon L Bruning, LPT Realty. CARMLS
- $281,0003 bd2 ba1.6k sqft26543 S Sardis Rd, Bauxite, AR 72011For SaleMLS ID #26025582, Zanetta Wilburd, IRealty Arkansas - Cabot. CARMLS
- $210,0003 bd2 ba1.3k sqft301 Zachary Cv, Bryant, AR 72022For SaleMLS ID #26038665, Brandon L Bruning, LPT Realty. CARMLS
- $359,0004 bd2 ba2.3k sqft3113 Dapple Gray, Benton, AR 72019For SaleMLS ID #26031243, Jennifer Carter, Baxley-Penfield-Moudy Realtors. CARMLS
- $323,0004 bd2 ba1.9k sqft5011 Del Rey Ct, Benton, AR 72019For SaleMLS ID #26030816, Allison Scroggins, Century 21 Parker & Scroggins Realty - Benton. CARMLS
- $248,9003 bd2 ba2k sqft2624 White Tail St, Benton, AR 72019For SaleMLS ID #26035152, Whitney Hicks, Compass Group Real Estate. CARMLS
