Welcome to this beautifully upgraded Fanning floor plan, perfectly situated on a stunning pond lot in the highly desirable Summers Corner community! Offering 5 true bedrooms, 3 full bathrooms, a half bathroom, and a dedicated home office, this spacious home combines thoughtful design, modern upgrades, and exceptional functionality.From the moment you step inside, you'll appreciate the inviting atmosphere, spacious layout, and numerous updates throughout. Brand-new luxury vinyl plank flooring and fresh interior paint give the home a beautiful, refreshed feel. The thoughtfully designed floor plan offers an ideal balance of open living spaces and private retreats, providing plenty of room for everyday living and entertaining.One of the standout features of the home is its versatility. With five true bedrooms PLUS a separate dedicated home office, this home offers incredible flexibility without sacrificing valuable bedroom space. A main-level guest suite provides a wonderful option for visiting family, overnight guests, or those who prefer to avoid stairs, offering added privacy and convenience. Upstairs, the thoughtfully designed layout includes a conveniently located laundry room, making everyday tasks that much easier. Three full bathrooms and an additional half bathroom add to the functionality of this well-designed home. Step outside to one of the property's most desirable features: the gorgeous pond lot! The backyard offers peaceful water views and a beautiful setting to enjoy the Lowcountry lifestyle. An inviting fire pit creates the perfect gathering space for entertaining, relaxing on cooler evenings, or simply enjoying the natural surroundings. Whether starting your morning with coffee overlooking the pond or unwinding outdoors at the end of the day, this backyard is truly something special. Beyond the home itself, Summers Corner offers an exceptional lifestyle surrounded by natural beauty and incredible neighborhood amenities. Known for its scenic lakes, walking trails, parks, and beautiful green spaces, this thoughtfully planned community offers plenty of opportunities to enjoy the outdoors. Residents have access to the community pool, outdoor gathering spaces, and the popular Corner House Restaurant. With a Publix grocery store planned for the community, everyday conveniences continue to grow. Sand Hill Elementary and Rollings Middle School of the Arts are conveniently located within Summers Corner, while historic downtown Summerville, shopping, dining, and major commuter routes are just a short drive away. With its spacious floor plan, five true bedrooms, dedicated office, main-level guest suite, upstairs laundry, 3.5 bathrooms, new LVP flooring, fresh paint, backyard fire pit, and beautiful pond views, this home offers an incredible combination of space, upgrades, and location. Enjoy the benefits of an established home with thoughtful improvements already completed, all within one of Summerville's most desirable communities. Schedule your showing today and experience everything this beautiful Summers Corner home has to offer!
Active
$479,000
235 Narrowleaf Ave, Summerville, SC 29485
5beds
2,811sqft
Single Family Residence
Built in 2022
7,405 Square Feet Lot
$451,700 Zestimate®
$170/sqft
$-- HOA
What's special
Main-level guest suiteNatural surroundingsFresh interior paintGorgeous pond lotInviting fire pitSpacious layoutDedicated home office
- 1 day
- 287
- 18
Zillow last checked:
Listing updated:
Listed by:
Valor & Vine Realty
Source: CTMLS,MLS#: 26029663
Facts & features
Interior
Bedrooms & bathrooms
- Bedrooms: 5
- Bathrooms: 4
- Full bathrooms: 3
- 1/2 bathrooms: 1
Rooms
- Room types: Family Room, Living/Dining Combo, Family, Formal Living, Mother-In-Law Suite, Pantry
Heating
- Central
Cooling
- Central Air
Appliances
- Laundry: Washer Hookup
Features
- High Ceilings, Ceiling - Smooth, Formal Living, In-Law Floorplan, Pantry
- Flooring: Carpet, Luxury Vinyl
- Windows: Window Treatments
- Number of fireplaces: 1
- Fireplace features: Family Room, One
Interior area
- Total structure area: 2,811
- Total interior livable area: 2,811 sqft
Property
Parking
- Total spaces: 2
- Parking features: Garage
- Garage spaces: 2
Features
- Levels: Two
- Stories: 2
- Patio & porch: Screened
- Fencing: Privacy
- Waterfront features: Pond
Lot
- Size: 7,405 Square Feet
- Features: Level, 0 - .5 Acre
Details
- Parcel number: 1680314006000
- Special conditions: 10 Yr Warranty
Construction
Type & style
- Home type: SingleFamily
- Architectural style: Traditional
- Property subtype: Single Family Residence
Materials
- Vinyl Siding
- Foundation: Slab
- Roof: Architectural
Condition
- New construction: No
- Year built: 2022
Details
- Warranty included: Yes
Utilities & green energy
- Sewer: Public Sewer
- Water: Public
- Utilities for property: Dorchester Cnty Water and Sewer Dept
Community & HOA
Community
- Features: Pool, Park, Walk/Jog Trails, Dog Park
- Subdivision: Summers Corner
Location
- Region: Summerville
Financial & listing details
- Price per square foot: $170/sqft
- Tax assessed value: $419,000
- Annual tax amount: $3,804
- Date on market: 11/1/2026
- Listing terms: Any,Cash,Conventional,1031 Exchange,VA Loan
Estimated market value
$451,700
$429,000 - $474,000
$2,988/mo
Price history
| Date | Event | Price |
|---|---|---|
| 11/1/2026 | Listed for sale | $479,000+12.9%$170/sqft |
Source:  CTMLS #26029663 Report a problem | ||
| 4/28/2022 | Sold | $424,280$151/sqft |
Source: CTMLS #21033021 Report a problem | ||
| 1/18/2022 | Listing removed | -- |
Source:  Lennar Homes Report a problem | ||
| 12/11/2021 | Listed for sale | $424,280$151/sqft |
Source: Lennar Homes Report a problem | ||
Public tax history
| Year | Property taxes | Tax assessment |
|---|---|---|
| 2025 | $3,804 +0.5% | $16,760 |
| 2024 | $3,786 -1.6% | $16,760 |
| 2023 | $3,848 +159.7% | $16,760 |
| 2022 | $1,481 | $16,760 +272.4% |
| 2021 | -- | $4,500 |
Find assessor info on the county website
Monthly payment
Est. payment
Payment breakdown
Explore the cost of this home by adjusting the details. Changes won't be saved.Climate risks
Neighborhood: 29485
Nearby schools
Schools provided by the listing agent
- Elementary: Sand Hill
- Middle: East Edisto
- High: Ashley Ridge
Source: CTMLS. This data may not be complete. We recommend contacting the local school district to confirm school assignments for this home.

Similar homes
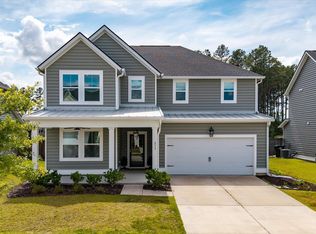
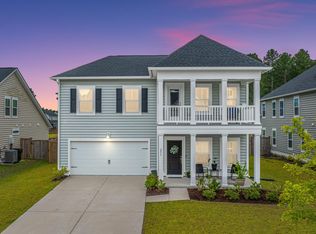
- $475,0005 bd4 ba3k sqft112 Dancer Rd, Summerville, SC 29485For Sale
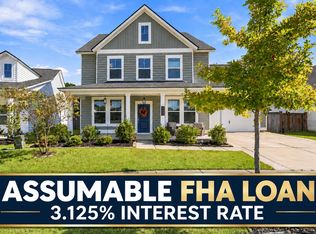
 MLS ID #26027166, Courtney Davis. CTMLS
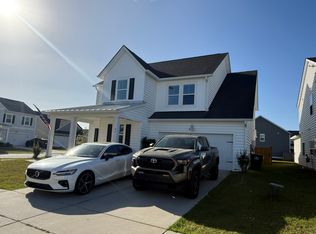
- $512,4954 bd3 ba2.5k sqft205 Gumdrop Trl, Summerville, SC 29485For Sale
 MLS ID #26017211, Jeremiah Overstreet. CTMLS
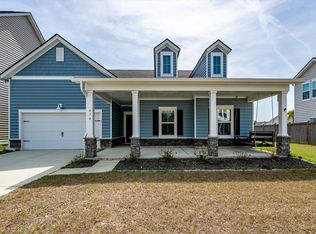
- $475,0004 bd4 ba3k sqft974 Arrowwood Way, Summerville, SC 29485For Sale
 MLS ID #26022685, Ben Bolton. CTMLS
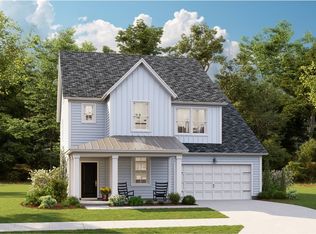
- from $471,8006 bd5 ba3.4k sqftFULTON Plan, Heron's Walk at Summers Corner : Arbor Collection, Summerville, SC 29485New Construction
 Lennar Homes
- $413,5004 bd3 ba2.5k sqft357 Garden Lily Ln, Summerville, SC 29485For SaleMLS ID #26025001, Melissa Clark. CTMLS
- $473,9005 bd3 ba3.1k sqft6003 Liddington Ct, Summerville, SC 29485For SaleMLS ID #26010286, Don Patrick. CTMLS
- $465,0004 bd3 ba2.3k sqft110 Sweet Olive Grv, Summerville, SC 29485For SaleMLS ID #26026339, Jon Cuty. CTMLS
- $439,9003 bd3 ba2.4k sqft128 Oyster Tide Ave, Summerville, SC 29485For SaleMLS ID #26025878, Jurgen Bushi. CTMLS
- $453,8005 bd4 ba2.8k sqft1028 Lettered Olive Ln, Summerville, SC 29485New ConstructionCTMLS
- $500,0004 bd4 ba2.8k sqft504 Ladybug Ln, Summerville, SC 29485For SaleMLS ID #26020455, Mike Cassidy. CTMLS
- $415,0004 bd3 ba2.2k sqft267 Woodland Oak Way, Summerville, SC 29485For SaleMLS ID #26022864, Danielle Athans. CTMLS
- $505,0003 bd3 ba2.2k sqft310 Woodgate Way, Summerville, SC 29485For SaleMLS ID #26027455, Michael Fox. CTMLS
- $480,0005 bd4 ba3.1k sqft1095 Fitzgerald Ct, Summerville, SC 29485For SaleMLS ID #26020763, Roni Haskell. CTMLS
- $466,6904 bd3 ba2.4k sqft1032 Lettered Olive Ln, Summerville, SC 29485New ConstructionCTMLS
- $639,0005 bd5 ba3.4k sqft107 Spotted Way, Summerville, SC 29485For SaleMLS ID #26023754, Ashley Mitchell. CTMLS
- $421,0004 bd3 ba2.7k sqft995 Arrowwood Way, Summerville, SC 29485For SaleMLS ID #26026860, Jana Bantz. CTMLS
