Welcome home to The Preserve, where low-maintenance living meets a convenient Hoover lifestyle. This like new home is spacious & has 4 bedrooms & 4 baths. The open-concept is perfect for entertaining. Living room features a gas fireplace. A separate office/study offers great work-from-home space. The large kitchen has an oversized island w/seating, stainless appliances, walk-in pantry & tons of cabinet space. Main-level primary bedroom features a large en-suite w/double vanity, oversized shower & walk-in closet. A 2nd bedroom & full bath are also on the main level. Upstairs you'll find a 2nd den or playroom, 2 additional bedrooms & 2 full baths, providing plenty of space for guests or family. Out back, enjoy the covered patio & small fenced yard for easy upkeep. Main level 2-car garage adds extra convenience & storage. The Preserve offers a community pool, Clubhouse & a great neighborhood atmosphere with lots nearby shops, & restaurants. Under 10 minutes to access I-459.
For sale
$724,900
4522 Village Green Way, Hoover, AL 35226
4beds
2,916sqft
Single Family Residence
Built in 2023
6,098 Square Feet Lot
$722,300 Zestimate®
$249/sqft
$108/mo HOA
What's special
- 3 days |
- 159 |
- 7 |
Zillow last checked:
Listing updated:
Listed by:
Fred Smith 205-368-2280,
RealtySouth-MB-Crestline
Source: GALMLS,MLS#: 21461866
Facts & features
Interior
Bedrooms & bathrooms
- Bedrooms: 4
- Bathrooms: 4
- Full bathrooms: 4
Rooms
- Room types: Bedroom, Den/Family (ROOM), Dining Room, Bathroom, Kitchen, Master Bathroom, Master Bedroom
Primary bedroom
- Level: First
Bedroom 1
- Level: First
Bedroom 2
- Level: Second
Bedroom 3
- Level: Second
Primary bathroom
- Level: First
Bathroom 1
- Level: First
Bathroom 3
- Level: Second
Dining room
- Level: First
Family room
- Level: Second
Kitchen
- Features: Eat-in Kitchen, Kitchen Island, Pantry
- Level: First
Living room
- Level: First
Basement
- Area: 0
Heating
- Central, Dual Systems (HEAT), Natural Gas
Cooling
- Central Air, Dual, Electric, Ceiling Fan(s)
Appliances
- Included: Gas Cooktop, Dishwasher, Disposal, Microwave, Plumbed for Gas in Kit, Refrigerator, Stainless Steel Appliance(s), Stove-Gas, Gas Water Heater
- Laundry: Electric Dryer Hookup, Washer Hookup, Main Level, Laundry Room, Laundry (ROOM), Yes
Features
- Recessed Lighting, Split Bedroom, High Ceilings, Crown Molding, Smooth Ceilings, Linen Closet, Separate Shower, Double Vanity, Shared Bath, Split Bedrooms, Tub/Shower Combo, Walk-In Closet(s)
- Flooring: Hardwood, Tile
- Windows: Double Pane Windows
- Attic: Pull Down Stairs,Walk-In,Yes
- Number of fireplaces: 1
- Fireplace features: Gas Log, Living Room, Gas
Interior area
- Total interior livable area: 2,916 sqft
- Finished area above ground: 2,916
- Finished area below ground: 0
Video & virtual tour
Property
Parking
- Total spaces: 2
- Parking features: Driveway, Off Street, On Street, Garage Faces Rear
- Garage spaces: 2
- Has uncovered spaces: Yes
Features
- Levels: 2+ story
- Patio & porch: Covered, Patio, Porch
- Pool features: In Ground, Fenced, Community
- Fencing: Fenced
- Has view: Yes
- View description: None
- Waterfront features: No
Lot
- Size: 6,098 Square Feet
- Features: Interior Lot
Details
- Parcel number: 3900154001001.021
- Special conditions: N/A
Construction
Type & style
- Home type: SingleFamily
- Property subtype: Single Family Residence
Materials
- Brick Over Foundation, HardiPlank Type
- Foundation: Slab
Condition
- Year built: 2023
Utilities & green energy
- Water: Public
- Utilities for property: Sewer Connected, Underground Utilities
Green energy
- Energy efficient items: Thermostat
Community & HOA
Community
- Features: Clubhouse, Park, Sidewalks, Street Lights, Swimming Allowed, Walking Paths
- Subdivision: The Preserve
HOA
- Has HOA: Yes
- Amenities included: Management, Recreation Facilities
- Services included: Maintenance Grounds, Utilities for Comm Areas
- HOA fee: $1,300 annually
Location
- Region: Hoover
Financial & listing details
- Price per square foot: $249/sqft
- Tax assessed value: $732,800
- Annual tax amount: $5,267
- Price range: $724.9K - $724.9K
- Date on market: 8/12/2026
- Road surface type: Paved
Estimated market value
$722,300
$686,000 - $758,000
$3,729/mo
Price history
| Date | Event | Price |
|---|---|---|
| 8/14/2026 | Listed for sale | $724,900-3.2%$249/sqft |
Source:  GALMLS #21461866 Report a problem GALMLS #21461866 Report a problem | ||
| 8/6/2026 | Listing removed | $749,000$257/sqft |
Source:  RealtySouth #21445779 Report a problem RealtySouth #21445779 Report a problem | ||
| 7/6/2026 | Price change | $749,000-2.7%$257/sqft |
Source: GALMLS #21445779 Report a problem | ||
| 6/5/2026 | Price change | $769,900-3.8%$264/sqft |
Source: GALMLS #21445779 Report a problem | ||
| 4/6/2026 | Price change | $799,900-5.9%$274/sqft |
Source: GALMLS #21445779 Report a problem | ||
| 3/10/2026 | Listed for sale | $849,900+7.6%$291/sqft |
Source: GALMLS #21445779 Report a problem | ||
| 7/17/2024 | Sold | $789,900$271/sqft |
Source: GALMLS #21389935 Report a problem | ||
| 7/3/2024 | Contingent | $789,900$271/sqft |
Source: GALMLS #21389935 Report a problem | ||
| 6/28/2024 | Listed for sale | $789,900+5.6%$271/sqft |
Source: GALMLS #21389935 Report a problem | ||
| 10/23/2023 | Sold | $748,000-4.1%$257/sqft |
Source: GALMLS #1362527 Report a problem | ||
| 9/10/2023 | Contingent | $779,900$267/sqft |
Source: GALMLS #1362527 Report a problem | ||
| 8/18/2023 | Listed for sale | $779,900+13%$267/sqft |
Source: GALMLS #1362527 Report a problem | ||
| 12/5/2022 | Listing removed | -- |
Source: GALMLS #1337168 Report a problem | ||
| 10/23/2022 | Listed for sale | $689,900+43.7%$237/sqft |
Source: GALMLS #1337168 Report a problem | ||
| 10/21/2022 | Sold | $480,180$165/sqft |
Source: GALMLS #894369 Report a problem | ||
| 2/14/2022 | Pending sale | $480,180$165/sqft |
Source: GALMLS #894369 Report a problem | ||
| 4/7/2021 | Listing removed | -- |
Source: GALMLS #894369 Report a problem | ||
| 9/2/2020 | Pending sale | $480,180$165/sqft |
Source: GALMLS #894369 Report a problem | ||
Public tax history
| Year | Property taxes | Tax assessment |
|---|---|---|
| 2025 | $5,267 +6.8% | $73,280 +6.7% |
| 2024 | $4,932 +6.2% | $68,660 +7.4% |
| 2023 | $4,642 +135.6% | $63,940 +135.6% |
| 2022 | $1,970 +38.5% | $27,140 +38.5% |
| 2021 | $1,423 | $19,600 |
Find assessor info on the county website
Monthly payment
Est. payment
Payment breakdown
Explore the cost of this home by adjusting the details. Changes won't be saved.Climate risks
Neighborhood: 35226
Nearby schools
GreatSchools rating
- 9/10Gwin Elementary SchoolGrades: PK-5Distance: 0.5 mi
- 10/10Ira F Simmons Middle SchoolGrades: 6-8Distance: 0.4 mi
- 9/10Hoover High SchoolGrades: 9-12Distance: 2.9 mi
Schools provided by the listing agent
- Elementary: Gwin
- Middle: Simmons, Ira F
- High: Hoover
Source: GALMLS. This data may not be complete. We recommend contacting the local school district to confirm school assignments for this home.
- $720,0003 bd2 ba1.8k sqft4526 Village Green Way, Hoover, AL 35226Sold

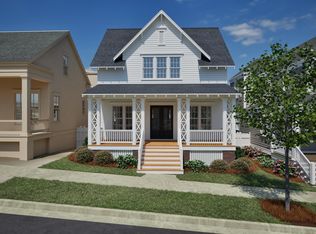
- $734,4953 bd3 ba2.3k sqft4523 Village Green Way, Birmingham, AL 35226New Construction
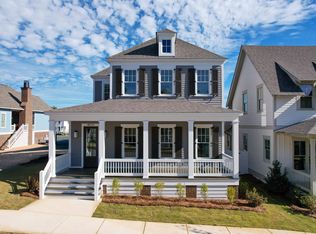
- $684,8953 bd3 ba2.3k sqft4519 Village Green Way, Birmingham, AL 35226New Construction
- $895,0944 bd4 ba2.5k sqft524 Preserve Pkwy, Birmingham, AL 35226For Sale

- $699,9003 bd3 ba2.3k sqft4515 Village Green Way, Birmingham, AL 35226Sold
- $725,0004 bd3 ba2.7k sqft4502 Village Green Way, Hoover, AL 35226For Sale
- $2,284,8096 bd6 ba6.6k sqft4437 Village Green Cir, Birmingham, AL 35226Sold
- $882,5014 bd4 ba2.7k sqft4527 Village Green Way, Hoover, AL 35226Sold
A local agent can set up tours, give advice and negotiate with sellers.
A local lender can help you make sure your offer is ready when you are.
Similar homes
- $649,9994 bd3 ba3.3k sqft3840 Village Center Dr, Birmingham, AL 35226For Sale
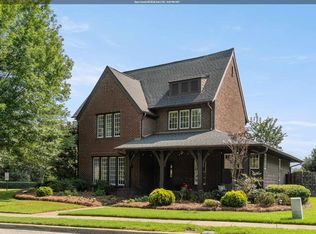
 MLS ID #21461463, Kelley Sheffield, Keller Williams. GALMLS
 - $699,0005 bd4 ba3.8k sqft2752 Montauk Rd, Hoover, AL 35226For Sale
 MLS ID #21461348, Kate Giffin, Keller Williams Realty Vestavia. GALMLS
 - $699,9994 bd3 ba2.8k sqftAtt, Birmingham, AL 35226For Sale
 MLS ID #21457798, Savannah McFarland, ARC Realty - Hoover. GALMLS
 - $669,9004 bd3 ba3.4k sqftAtt / Spectrum, Hoover, AL 35226For Sale
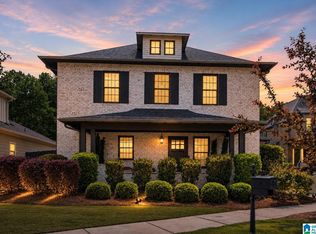 MLS ID #21450946, Jana Woodruff, RealtySouth-Inverness Office. GALMLS
 - $1,000,0445 bd5 ba3.4k sqft540 Preserve Way, Birmingham, AL 35226For SaleMLS ID #21460172, Merry Leach, RealtySouth-OTM-Acton Rd. GALMLS
- $529,9004 bd3 ba2.4k sqft3969 James Hill Pl, Hoover, AL 35226For SaleMLS ID #21457309, Yanxi Zhang, ARC Realty Vestavia. GALMLS
- $709,9005 bd4 ba3.2k sqft3044 Sydenton Dr, Birmingham, AL 35244For SaleMLS ID #21451543, Blake Billings, ARC Realty Vestavia. GALMLS
- $849,9005 bd5 ba3.9k sqft824 King St, Helena, AL 35080For SaleMLS ID #176879, Forrest Deal, Deal Properties. WAMLS
- $523,9004 bd3 ba2.2k sqft3241 Sawyer Dr, Hoover, AL 35226For SaleMLS ID #21460813, Breanna Sexton, RE/MAX Advantage. GALMLS
- $999,9945 bd5 ba3.4k sqft516 Preserve Way, Birmingham, AL 35226For SaleMLS ID #21460173, Ty Elliott, RealtySouth-OTM-Acton Rd. GALMLS
- $798,0004 bd5 ba3.5k sqft1580 Forest Ridge Rd, Birmingham, AL 35226New ConstructionMLS ID #21455218, Brent Griffis, LIST Birmingham. GALMLS
- $749,9005 bd4 ba3.5k sqftAt&t, Birmingham, AL 35244For SaleMLS ID #21453105, Talitha Robinson-Russell, Keller Williams Realty Vestavia. GALMLS
- $610,0004 bd3 ba2.4k sqft1210 Lillian Ter, Hoover, AL 35244For SaleMLS ID #21460984, Mary Bell, LAH Sotheby's International Realty Homewood. GALMLS
- $535,0005 bd3 ba2.3k sqft3866 Ross Park Dr, Hoover, AL 35226For SaleMLS ID #21458700, Tom Davis, Tom Davis Realty LLC. GALMLS
- $899,5005 bd4 ba3.2k sqft3361 Chandler Way, Birmingham, AL 35226New ConstructionMLS ID #21457868, Leighton Harbuck, ARC Realty - Hoover. GALMLS
- $645,0005 bd4 ba3.2k sqft1026 Parkmont Way, Chelsea, AL 35043For SaleMLS ID #21461762, Tammy Mularski, RealtySouth-Inverness Office. GALMLS
- $775,0004 bd3 ba3.1k sqftTba, Birmingham, AL 35216For SaleMLS ID #21459489, Megan Twitty Kincaid, ARC Realty Vestavia. GALMLS
- $500,0004 bd3 ba2.3k sqft3217 Sawyer Dr, Hoover, AL 35226For SaleMLS ID #21455781, Gusty Gulas, eXp Realty, LLC Central. GALMLS
- $715,0004 bd3 ba2.7k sqft3024 Blackridge South Blvd, Birmingham, AL 35244For SaleMLS ID #21455724, Jon Riddle, eXp Realty, LLC Central. GALMLS
- $735,0004 bd3 ba3.1k sqft1304 Severn Way, Birmingham, AL 35244For SaleMLS ID #21459033, Jeff Jones, Century 21 Advantage. GALMLS
