Welcome home to this exceptional 4-bedroom, 3- bath residence situated on a desirable corner lot in beautiful Long Beach, MS. Designed with both comfort and entertaining in mind, this spacious home features an inviting open-concept floor plan that seamlessly connects the living, dining, and kitchen areas creating the perfect space for everyday living and hosting family and friends. Step outside to your own private backyard oasis featuring a sparkling in-ground swimming pool surrounded by a fully fenced yard, offering plenty of room for outdoor gatherings, pets and play. The home also offers a 3-car garage and hurricane shutters to help protect your investment. Conveniently located near Long Beach's award-winning schools, beautiful beaches, shopping, dining and entertainment. This home provides space, functionality, and coastal living in one outstanding package. Seller has a 2.75% Assumable VA Mortgage for qualified VA buyer.
Active
$418,000
6000 Seagull Dr, Long Beach, MS 39560
4beds
2,304sqft
Residential, Single Family Residence
Built in 2022
0.25 Acres Lot
$410,600 Zestimate®
$181/sqft
$21/mo HOA
What's special
Sparkling in-ground swimming poolDesirable corner lotInviting open-concept floor planPrivate backyard oasisFully fenced yardHurricane shutters
- 4 days |
- 456 |
- 20 |
Likely to sell faster than
Zillow last checked:
Listing updated:
Listed by:
Diane Carpenter 228-697-0789,
Coldwell Banker Alfonso Realty-Lorraine Rd 228-287-1000
Source: MLS United,MLS#: 4158809
Facts & features
Interior
Bedrooms & bathrooms
- Bedrooms: 4
- Bathrooms: 3
- Full bathrooms: 3
Heating
- Central, Electric
Cooling
- Ceiling Fan(s), Central Air, Electric
Appliances
- Included: Built-In Gas Range, Dishwasher, Disposal, Microwave, Refrigerator, Tankless Water Heater, Washer/Dryer
- Laundry: Laundry Room
Features
- Crown Molding, Double Vanity, Entrance Foyer, Granite Counters, High Ceilings, Kitchen Island, Open Floorplan, Pantry, Smart Home, Soaking Tub, Tray Ceiling(s)
- Flooring: Vinyl, Carpet
- Has fireplace: No
Interior area
- Total structure area: 2,304
- Total interior livable area: 2,304 sqft
Video & virtual tour
Property
Parking
- Total spaces: 3
- Parking features: Driveway, Garage Faces Front, Concrete
- Garage spaces: 3
- Has uncovered spaces: Yes
Features
- Levels: One
- Stories: 1
- Patio & porch: Front Porch, Rear Porch
- Exterior features: Private Entrance, Private Yard, Rain Gutters
- Has private pool: Yes
- Pool features: Fenced, Gunite, Pool Sweep
- Fencing: Back Yard,Privacy,Fenced
Lot
- Size: 0.25 Acres
- Dimensions: 77 x 141
- Features: City Lot, Cleared, Front Yard, Level, Sprinklers In Front, Sprinklers In Rear
Details
- Parcel number: 0611c01002.188
Construction
Type & style
- Home type: SingleFamily
- Architectural style: Contemporary
- Property subtype: Residential, Single Family Residence
Materials
- Brick Veneer
- Foundation: Slab
- Roof: Asphalt
Condition
- Move In Ready
- New construction: No
- Year built: 2022
Utilities & green energy
- Sewer: Public Sewer
- Water: Public
- Utilities for property: Cable Connected, Electricity Connected, Natural Gas Connected, Sewer Connected, Water Connected, Smart Home Wired
Community & HOA
Community
- Features: Near Entertainment, Sidewalks, Street Lights
- Subdivision: Castine Pointe
HOA
- Has HOA: Yes
- Services included: Maintenance Grounds
- HOA fee: $250 annually
Location
- Region: Long Beach
Financial & listing details
- Price per square foot: $181/sqft
- Tax assessed value: $269,233
- Annual tax amount: $3,768
- Date on market: 8/11/2026
- Electric utility on property: Yes
Estimated market value
$410,600
$390,000 - $431,000
$2,927/mo
Price history
| Date | Event | Price |
|---|---|---|
| 8/11/2026 | Price change | $418,000+22.3%$181/sqft |
Source: MLS United #4158809 Report a problem | ||
| 2/14/2022 | Pending sale | $341,900$148/sqft |
Source: MLS United #4009070 Report a problem | ||
| 2/12/2022 | Listed for sale | $341,900$148/sqft |
Source: MLS United #4009070 Report a problem | ||
| 2/11/2022 | Sold | -- |
Source: MLS United #4009070 Report a problem | ||
| 12/23/2021 | Pending sale | $341,900$148/sqft |
Source:  DR Horton Report a problem DR Horton Report a problem | ||
| 12/7/2021 | Listed for sale | $341,900$148/sqft |
Source: DR Horton Report a problem | ||
Public tax history
| Year | Property taxes | Tax assessment |
|---|---|---|
| 2025 | $4,212 +11.8% | $26,923 +10.8% |
| 2024 | $3,768 | $24,304 |
| 2023 | $3,768 +944% | $24,304 +912.7% |
| 2022 | $361 | $2,400 |
| 2021 | -- | -- |
Find assessor info on the county website
Monthly payment
Est. payment
Payment breakdown
Explore the cost of this home by adjusting the details. Changes won't be saved.Climate risks
Neighborhood: 39560
Nearby schools
GreatSchools rating
- 8/10Wj Quarles Elementary SchoolGrades: PK-3Distance: 0.7 mi
- 9/10Long Beach Middle SchoolGrades: 7-8Distance: 1.3 mi
- 9/10Long Beach Senior High SchoolGrades: 9-12Distance: 1.6 mi
Schools provided by the listing agent
- Middle: Long Beach Middle School
- High: Long Beach High School
Source: MLS United. This data may not be complete. We recommend contacting the local school district to confirm school assignments for this home.
- $383,1004 bd4 ba2.7k sqft6002 Seagull Dr, Long Beach, MS 39560Off Market
- $--4 bd3 ba2.4k sqft8003 Crawford Dr, Long Beach, MS 39560Sold

- $405,900-- bd-- ba3.3k sqft8001 Crawford Dr, Long Beach, MS 39560Off Market
- $354,2004 bd3 ba2.3k sqft7014 Crawford Dr, Long Beach, MS 39560Off Market
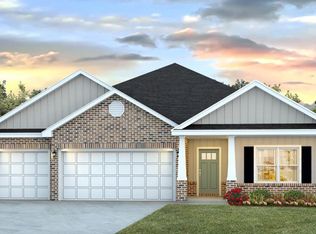
- $384,7004 bd4 ba2.7k sqft7012 Crawford Dr, Long Beach, MS 39560Off Market
- $362,000-- bd-- ba3k sqft7007 Crawford Dr, Long Beach, MS 39560Off Market
- $392,400-- bd-- ba2.7k sqft7010 Crawford Dr, Long Beach, MS 39560Off Market
- $387,300-- bd-- ba3.3k sqft6006 Seagull Dr, Long Beach, MS 39560Off Market
A local agent can set up tours, give advice and negotiate with sellers.
Similar homes
- $369,0005 bd3 ba2.6k sqft3039 Sea Oats Dr, Long Beach, MS 39560For Sale
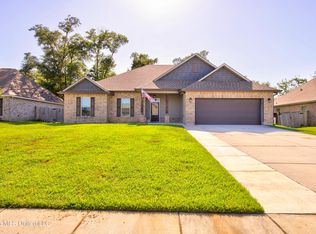 MLS ID #4154722, Lucy Miles, eAgent Gulf Coast. MLS United
 - $350,0004 bd3 ba2.3k sqft6028 Seagull Dr, Long Beach, MS 39560For Sale
 MLS ID #4151163, Jayden K Gillespie, Stars and Stripes Realty, LLC.. MLS United
 - $385,0004 bd3 ba2.8k sqft12 Estate Dr, Long Beach, MS 39560For Sale
 MLS ID #4146985, Amy P Wood, Amy Wood Properties. MLS United
 - $389,0004 bd3 ba2.3k sqft10431 Chapelwood Dr, Gulfport, MS 39503For Sale
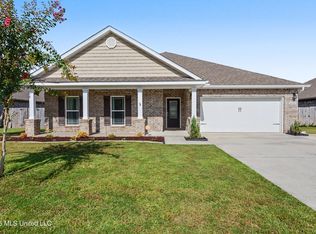 MLS ID #4158861, Mickey H Renfroe, Coldwell Banker Alfonso Realty-BSL. MLS United
 - $305,0004 bd2 ba1.7k sqft1024 Enclave Cir, Long Beach, MS 39560For SaleMLS ID #4157659, Haley H Cumberland, Century 21 J. Carter & Company. MLS United
- $409,9004 bd2 ba2.3k sqft24641 Knollwood Dr, Pass Christian, MS 39571For SaleMLS ID #4154143, Narissa B Brown, Coldwell Banker Alfonso Realty-Lorraine Rd. MLS United
- $430,0005 bd3 ba2.8k sqft8065 McDonald Rd, Pass Christian, MS 39571For SaleMLS ID #4147955, Nancy Stone, Keller Williams. MLS United
- $394,9004 bd3 ba2.5k sqft8940 Anahola Pl, Diamondhead, MS 39525For SaleMLS ID #4158042, Jodi S Busch, Century 21 Busch Realty Group. MLS United
- $447,0004 bd5 ba3.2k sqft19633 Champion Cir, Gulfport, MS 39503For SaleMLS ID #4148477, Nancy Stone, Keller Williams. MLS United
- $379,9004 bd2 ba2.1k sqft16821 W Landon Green Dr, Gulfport, MS 39503For SaleMLS ID #4152452, William Mitchell, Blackwater Realty. MLS United
- $384,9954 bd2 ba2.3k sqft9225 Natures Trl, Biloxi, MS 39532For SaleMLS ID #4157900, Ben W Cowart, Coastal Realty Group. MLS United
- $600,0005 bd4 ba2.7k sqft138 Destiny Oaks Dr, Long Beach, MS 39560For SaleMLS ID #4157737, Kay H Smith, Kay's Realty, LLC. MLS United
- $459,0003 bd2 ba1.6k sqft114 Elva Ave, Pass Christian, MS 39571For SaleMLS ID #4154618, Rebecca E O'Dwyer, O'Dwyer Realty-PSC. MLS United
- $434,9005 bd3 ba3.2k sqft12083 Doc Sheffield Rd, Gulfport, MS 39503For SaleMLS ID #4156689, T.J. Price, Coldwell Banker Alfonso Realty-Lorraine Rd. MLS United
- $424,9005 bd4 ba3.1k sqft14358 Creekwood Cv, Gulfport, MS 39503For SaleMLS ID #4148008, Blake Nagy, Expect Realty. MLS United
- $259,9003 bd2 ba1.6k sqft502 E Marigold Dr, Long Beach, MS 39560For SaleMLS ID #4154565, Amber Rouse, Coast Accommodation Group, LLC. MLS United
- $392,0003 bd2 ba1.9k sqft3032 Rue Michelle Rd, Diberville, MS 39540For SaleMLS ID #4158721, Alethea B Reynolds, Weichert Realtors Gulf Properties. MLS United
- $270,0004 bd2 ba1.7k sqft10212 Willow Leaf Dr, Gulfport, MS 39503For SaleMLS ID #4158350, Lesslie E Prescott, Prescott Properties, Inc.. MLS United
- $474,9004 bd3 ba2.5k sqft14254 Vidalia Rd, Pass Christian, MS 39571For SaleMLS ID #4156301, Shane C Kowalski, Saltwater Realty. MLS United
- $267,0003 bd3 ba1.8k sqft20 Woodglen Dr, Gulfport, MS 39507For SaleMLS ID #4158729, Jill Anderson, Coldwell Banker Alfonso Realty-Lorraine Rd. MLS United
