Beautifully maintained Craftsman home, built in 2022 and perfectly situated on one of the neighborhood's premier corner lots. Offering features that truly set it apart, this home boasts a large, level, fully fenced backyard complete with an upgraded flagstone patio, covered outdoor living space, and irrigation system in both the front and back yards. Inside, it features 5 bedrooms, 3 full bathrooms, a dedicated office, and a spacious loft. A full guest suite on the main level features direct access to a full bathroom. The open-concept main living area centers around a gourmet kitchen with granite countertops, stainless steel appliances, and an oversized island. Upstairs, the expansive primary suite offers a spa-inspired bath with dual vanities and a large walk-in closet, while generously sized secondary bedrooms provide plenty of room for everyone. Additional highlights include smart home technology, energy-efficient construction, and outstanding community amenities, including swim, tennis, and a playground. Conveniently located near top-rated schools, parks, shopping, and dining. Welcome Home!
Active
$460,000
3462 Hawthorn Farm Blvd, Loganville, GA 30052
5beds
2,562sqft
Single Family Residence
Built in 2022
9,583 Square Feet Lot
$416,100 Zestimate®
$180/sqft
$54/mo HOA
What's special
Oversized islandDedicated officeSpacious loftStainless steel appliancesLarge walk-in closetUpgraded flagstone patioGenerously sized secondary bedrooms
- 2 days |
- 130 |
- 12 |
Zillow last checked:
Listing updated:
Listed by:
Mark Spain 770-886-9000,
Mark Spain Real Estate,
Taylar Caraway 859-640-8515,
Mark Spain Real Estate
Source: GAMLS,MLS#: 10825301
Facts & features
Interior
Bedrooms & bathrooms
- Bedrooms: 5
- Bathrooms: 3
- Full bathrooms: 3
- Main level bathrooms: 1
- Main level bedrooms: 1
Rooms
- Room types: Foyer, Laundry, Loft
Kitchen
- Features: Kitchen Island, Pantry, Walk-in Pantry
Heating
- Central
Cooling
- Central Air
Appliances
- Included: Dishwasher, Gas Water Heater, Microwave, Refrigerator
- Laundry: Upper Level
Features
- Double Vanity, High Ceilings, Walk-In Closet(s)
- Flooring: Carpet
- Windows: Double Pane Windows
- Basement: None
- Number of fireplaces: 1
- Fireplace features: Gas Log, Gas Starter, Living Room
- Common walls with other units/homes: No Common Walls
Interior area
- Total structure area: 2,562
- Total interior livable area: 2,562 sqft
- Finished area above ground: 2,562
- Finished area below ground: 0
Property
Parking
- Total spaces: 2
- Parking features: Attached, Garage, Garage Door Opener, Kitchen Level
- Has attached garage: Yes
Features
- Levels: Two
- Stories: 2
- Patio & porch: Patio
- Fencing: Back Yard,Fenced,Wood
- Waterfront features: No Dock Or Boathouse
- Body of water: None
Lot
- Size: 9,583 Square Feet
- Features: Other
Details
- Parcel number: R5156 508
Construction
Type & style
- Home type: SingleFamily
- Architectural style: Brick Front,Traditional
- Property subtype: Single Family Residence
Materials
- Other
- Foundation: Slab
- Roof: Other
Condition
- Updated/Remodeled
- New construction: No
- Year built: 2022
Utilities & green energy
- Sewer: Public Sewer
- Water: Public
- Utilities for property: Cable Available, Electricity Available, Natural Gas Available, Phone Available, Sewer Available, Underground Utilities, Water Available
Community & HOA
Community
- Features: Playground, Pool, Sidewalks, Tennis Court(s)
- Security: Smoke Detector(s)
- Subdivision: Independence
HOA
- Has HOA: Yes
- Services included: None
- HOA fee: $650 annually
Location
- Region: Loganville
Financial & listing details
- Price per square foot: $180/sqft
- Tax assessed value: $465,700
- Annual tax amount: $6,051
- Date on market: 8/13/2026
- Cumulative days on market: 2 days
- Listing agreement: Exclusive Right To Sell
- Listing terms: Cash,Conventional,FHA,VA Loan
- Electric utility on property: Yes
Estimated market value
$416,100
$395,000 - $437,000
$2,469/mo
Price history
| Date | Event | Price |
|---|---|---|
| 8/13/2026 | Listed for sale | $460,000+23.7%$180/sqft |
Source:  GAMLS #10825301 Report a problem GAMLS #10825301 Report a problem | ||
| 3/14/2022 | Sold | $371,900$145/sqft |
Source: Public Record Report a problem | ||
Public tax history
| Year | Property taxes | Tax assessment |
|---|---|---|
| 2025 | $6,051 -0.1% | $186,280 +4.8% |
| 2024 | $6,055 +22.2% | $177,720 +19.5% |
| 2023 | $4,957 +76.4% | $148,760 +112.5% |
| 2022 | $2,810 | $70,000 |
Find assessor info on the county website
Monthly payment
Est. payment
Payment breakdown
Explore the cost of this home by adjusting the details. Changes won't be saved.Climate risks
Neighborhood: 30052
Nearby schools
GreatSchools rating
- 8/10Grayson Elementary SchoolGrades: PK-5Distance: 1.8 mi
- 9/10Bay Creek Middle SchoolGrades: 6-8Distance: 2 mi
- 8/10Grayson High SchoolGrades: 9-12Distance: 1.2 mi
Schools provided by the listing agent
- Elementary: Grayson
- Middle: Bay Creek
- High: Grayson
Source: GAMLS. This data may not be complete. We recommend contacting the local school district to confirm school assignments for this home.
- $425,9005 bd4 ba2.8k sqft3452 Hawthorn Farm Blvd, Loganville, GA 30052Off Market
- $405,7005 bd2 ba2k sqft3805 Sycamore Hill Dr, Loganville, GA 30052Off Market

- $453,8004 bd2 ba2.8k sqft871 Poplar Point Ln, Loganville, GA 30052Off Market
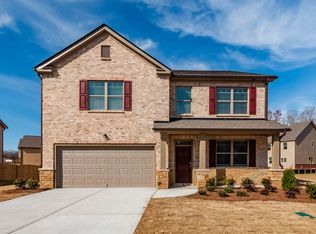
- $431,7005 bd4 ba2.8k sqft3815 Sycamore Hill Dr, Loganville, GA 30052Off Market
- $444,6005 bd4 ba2.8k sqft3473 Hawthorn Farm Blvd, Loganville, GA 30052Off Market
- $406,5005 bd2 ba2k sqft861 Poplar Point Ln, Loganville, GA 30052Off Market
- $478,5004 bd4 ba2.8k sqft3362 Hawthorn Farm Blvd, Loganville, GA 30052Off Market
- $440,0005 bd3 ba2.5k sqft3825 Sycamore Hill Dr, Loganville, GA 30052Sold
A local agent can set up tours, give advice and negotiate with sellers.
Similar homes
- $--5 bd4 ba3.1k sqft2514 Bay Crest Ln, Loganville, GA 30052Auction
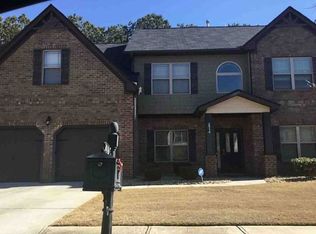 Xome
Xome - $--4 bd3 ba2.3k sqft3010 Battlement Cir, Loganville, GA 30052Auction
 Auction.com 2
 - $385,0005 bd3 ba2.4k sqft325 Horizon Trce, Loganville, GA 30052Active
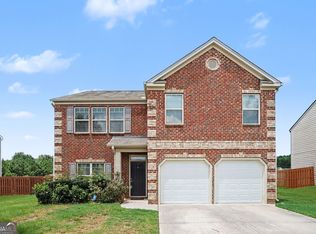
 MLS ID #10820479, Mark Spain, Mark Spain Real Estate. GAMLS
 - $469,9995 bd4 ba3.1k sqft1013 Autumn Dr, Loganville, GA 30052Active
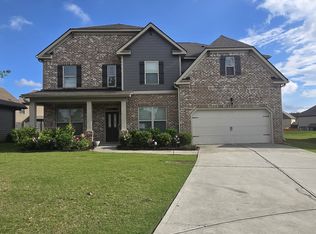 MLS ID #10808695, Rahmann D Williams, Cox & Company Real Estate, LLC. GAMLS
 - $439,0004 bd3 ba2.5k sqft158 Mitchem Creek Dr, Loganville, GA 30052ActiveMLS ID #10789935, Tanya Pickens, Opendoor Brokerage. GAMLS
- $359,9005 bd3 ba2.3k sqft1064 Spanish Moss Ct, Lawrenceville, GA 30045For Sale
 MLS ID #7821741, Nabeel Noorani, Normand Real Estate, LLC. FMLS GA
 - $479,5005 bd3 ba2.9k sqft2232 Chance Ln, Grayson, GA 30017For SaleMLS ID #7783810, Xuekai Zheng, AllTrust Realty, Inc.. FMLS GA
- $385,0005 bd3 ba2.7k sqft891 Feldman Chase, Loganville, GA 30052ActiveMLS ID #10786542, Aormeese Jenkins, JMAXX Properties LLC. GAMLS
- $--5 bd3 ba2.6k sqft1886 Mitchell Farm Ct, Grayson, GA 30017AuctionXome
- $460,6573 bd2 ba1.9k sqft2620 Warbler Pass, Loganville, GA 30052ActiveGAMLS
- $450,0004 bd4 ba2.7k sqft945 Grand Ivey Pl, Dacula, GA 30019ActiveMLS ID #10823908, Kristal Elam, Elated Real Estate. GAMLS
- $449,9005 bd4 ba3.5k sqft2080 Marlborough Dr, Bethlehem, GA 30620ActiveMLS ID #10822175, Jay Gouldbourne, Gould Global Real Estate Co.. GAMLS
- $--3 bd3 ba1.7k sqft1491 Ben Park Way, Grayson, GA 30017AuctionAuction.com 2
- $378,0004 bd2 ba2.6k sqft2321 Willow Shade Ln, Loganville, GA 30052ActiveMLS ID #10800742, Tanya Pickens, Opendoor Brokerage. GAMLS
- $--3 bd3 ba1.9k sqft2855 Long Shadow Ct, Snellville, GA 30078AuctionAuction.com 2
- $369,8003 bd2 ba1.6k sqft147 Zion Wood Rd, Loganville, GA 30052For SaleMLS ID #7744096, Charles Li, Realty Resources ATL, Inc.. FMLS GA
- $350,0003 bd2 ba2.6k sqft4440 Prather Son Dr, Loganville, GA 30052ActiveMLS ID #10780352, Tanya Pickens, Opendoor Brokerage. GAMLS
- $--5 bd3 ba3.7k sqft7889 Nolan Trl, Snellville, GA 30039AuctionAuction.com 2
- $594,9505 bd4 ba2.5k sqft4148 Rosebud Rd Lot 3, Loganville, GA 30052ActiveMLS ID #10781608, Kristi Adams, Heartland Real Estate. GAMLS
- $--5 bd3 ba3.3k sqft4524 Michael Jay St, Snellville, GA 30039AuctionAuction.com 2
