This stunning home offers beautiful views and is just steps from Twin Creeks Marina & Resort, with scenic overlooks of Tim’s Ford Lake. Nestled in the heart of Winchester, this location is surrounded by rolling hills, peaceful coves, and sparkling lake waters, creating the perfect blend of relaxation and recreation. The area is celebrated for its welcoming community, laid-back lifestyle, and classic Southern charm, with endless opportunities for boating, dining, and outdoor adventure. The thoughtfully designed floor plan features two primary suites—one on the main level and one upstairs—ideal for guests or multi-generational living. Two additional bedrooms share a Jack-and-Jill bath, and a spacious bonus room offers even more flexibility. The two-story great room is filled with natural light and highlighted by a dramatic floor-to-ceiling fireplace feature wall. A main-level flex room provides the perfect space for a home office or study. The open-concept living area flows effortlessly to a generous covered and uncovered porch—perfect for entertaining or unwinding after a day on the lake. Upstairs, enjoy two vaulted balconies, plus a covered front porch and a two-car attached garage. The kitchen shines with stainless steel appliances, a gas cooktop, built-in oven and microwave, dishwasher, large island, and an eat-in breakfast nook—designed for both everyday comfort and hosting. Beyond the home, you’re within walking distance to lakeside dining and boat rentals at the marina, while downtown Winchester is just minutes away, offering local eateries, boutique shopping, antiques, and a charming historic square. For a taste of Tennessee tradition, the world-famous Jack Daniel’s Distillery in Lynchburg is only a short drive, making this an ideal blend of lake living, small-town appeal, and iconic Southern experiences.
Active
Price cut: $45K (9/25)
$929,900
11 Hammock Dr, Winchester, TN 37398
4beds
3,622sqft
Single Family Residence, Residential
Built in 2022
8,712 Square Feet Lot
$-- Zestimate®
$257/sqft
$170/mo HOA
What's special
Covered front porchSpacious bonus roomTwo-car attached garage
- 3 days
- 101
- 5
Likely to sell faster than
Zillow last checked:
Listing updated:
Listed by:
Megan Jones 615-970-9054,
Onward Real Estate 615-595-5883,
Jennifer B. Watson 931-580-0202,
Exit Truly Home Realty
Source: RealTracs MLS as distributed by MLS GRID,MLS#: 3601380
Facts & features
Interior
Bedrooms & bathrooms
- Bedrooms: 4
- Bathrooms: 5
- Full bathrooms: 5
- Main level bedrooms: 1
Bedroom 1
- Features: Suite
- Level: Suite
- Area: 224 Square Feet
- Dimensions: 16x14
Bedroom 2
- Features: Bath
- Level: Bath
- Area: 224 Square Feet
- Dimensions: 16x14
Bedroom 3
- Features: Bath
- Level: Bath
- Area: 195 Square Feet
- Dimensions: 15x13
Bedroom 4
- Features: Bath
- Level: Bath
- Area: 195 Square Feet
- Dimensions: 15x13
Primary bathroom
- Features: Double Vanity
- Level: Double Vanity
Kitchen
- Features: Eat-in Kitchen
- Level: Eat-in Kitchen
- Area: 312 Square Feet
- Dimensions: 24x13
Living room
- Features: Great Room
- Level: Great Room
- Area: 345 Square Feet
- Dimensions: 23x15
Other
- Features: Office
- Level: Office
- Area: 182 Square Feet
- Dimensions: 14x13
Recreation room
- Features: Second Floor
- Level: Second Floor
- Area: 308 Square Feet
- Dimensions: 22x14
Heating
- Central, Natural Gas
Cooling
- Central Air, Electric
Appliances
- Included: Built-In Gas Oven, Cooktop, Gas Range, Dishwasher, Disposal, Microwave, Refrigerator, Stainless Steel Appliance(s)
- Laundry: Electric Dryer Hookup, Washer Hookup
Features
- Entrance Foyer, High Ceilings, Open Floorplan, Walk-In Closet(s), High Speed Internet
- Flooring: Carpet, Wood, Tile, Vinyl
- Basement: Crawl Space,None
- Number of fireplaces: 1
- Fireplace features: Gas, Great Room
Interior area
- Total structure area: 3,622
- Total interior livable area: 3,622 sqft
- Finished area above ground: 3,622
Property
Parking
- Total spaces: 2
- Parking features: Garage Door Opener, Garage Faces Front, Driveway
- Attached garage spaces: 2
- Has uncovered spaces: Yes
Features
- Levels: Two
- Stories: 2
- Patio & porch: Deck, Covered, Porch
- Exterior features: Balcony
- Pool features: Association
- Fencing: Partial
- Has view: Yes
- View description: Lake
- Has water view: Yes
- Water view: Lake
- Waterfront features: Year Round Access
Lot
- Size: 8,712 Square Feet
- Dimensions: 80 x 110
- Features: Views
- Topography: Views
Details
- Parcel number: 065I E 03500 000
- Special conditions: Standard
Construction
Type & style
- Home type: SingleFamily
- Property subtype: Single Family Residence, Residential
Materials
- Hardboard Siding
- Roof: Shingle
Condition
- New construction: No
- Year built: 2022
Utilities & green energy
- Sewer: Public Sewer
- Water: Public
- Utilities for property: Electricity Available, Natural Gas Available, Water Available, Cable Connected
Community & HOA
Community
- Security: Smoke Detector(s)
- Subdivision: Twin Creeks Village Ph Ii
HOA
- Has HOA: Yes
- Amenities included: Clubhouse, Gated, Pool
- HOA fee: $170 monthly
Location
- Region: Winchester
Financial & listing details
- Price per square foot: $257/sqft
- Tax assessed value: $809,200
- Annual tax amount: $5,201
- Date on market: 9/25/2026
- Electric utility on property: Yes
Estimated market value
Not available
Estimated sales range
Not available
Not available
Price history
| Date | Event | Price |
|---|---|---|
| 9/25/2026 | Price change | $929,900-4.6%$257/sqft |
Source: RealTracs MLS as distributed by MLS GRID #3601380 Report a problem | ||
| 5/19/2026 | Price change | $974,900-11.4%$269/sqft |
Source:  RealTracs MLS as distributed by MLS GRID #3122192 Report a problem RealTracs MLS as distributed by MLS GRID #3122192 Report a problem | ||
| 2/9/2026 | Listed for sale | $1,100,000+25.7%$304/sqft |
Source: RealTracs MLS as distributed by MLS GRID #3122192 Report a problem | ||
| 1/26/2023 | Sold | $875,000-2.8%$242/sqft |
Source: Public Record Report a problem | ||
| 1/5/2023 | Contingent | $899,950$248/sqft |
Source:  Exit Realty #2377456 Report a problem Exit Realty #2377456 Report a problem | ||
| 12/9/2022 | Price change | $899,950-7.8%$248/sqft |
Source: Exit Realty #2377456 Report a problem | ||
| 11/22/2022 | Price change | $975,900-0.3%$269/sqft |
Source: Exit Realty #2377456 Report a problem | ||
| 10/21/2022 | Price change | $979,000-2%$270/sqft |
Source: Exit Realty #2377456 Report a problem | ||
| 10/8/2022 | Price change | $999,000-9.2%$276/sqft |
Source: Exit Realty #2377456 Report a problem | ||
| 9/29/2022 | Price change | $1,100,000+22.2%$304/sqft |
Source: Exit Realty #2377456 Report a problem | ||
| 9/27/2022 | Price change | $899,900-8.6%$248/sqft |
Source: Exit Realty #2377456 Report a problem | ||
| 8/19/2022 | Price change | $985,000-1%$272/sqft |
Source: Exit Realty #2377456 Report a problem | ||
| 7/27/2022 | Listed for sale | $995,000-4.9%$275/sqft |
Source: Exit Realty #2377456 Report a problem | ||
| 12/30/2021 | Listing removed | -- |
Source: Exit Realty Report a problem | ||
| 11/22/2021 | Listed for sale | $1,046,250+423.1%$289/sqft |
Source: RealTracs MLS as distributed by MLS GRID #2310426 Report a problem | ||
| 5/28/2021 | Sold | $200,000$55/sqft |
Source: Public Record Report a problem | ||
Public tax history
| Year | Property taxes | Tax assessment |
|---|---|---|
| 2025 | $5,201 -0.8% | $202,300 -0.8% |
| 2024 | $5,242 +49.6% | $203,875 |
| 2023 | $3,504 +3% | $203,875 |
| 2022 | $3,402 +531% | $203,875 +868.5% |
| 2021 | $539 | $21,050 |
| 2020 | $539 -27.5% | $21,050 |
| 2019 | $744 +6.2% | $21,050 |
| 2018 | $701 0% | $21,050 |
| 2017 | $701 | $21,050 |
Find assessor info on the county website
Monthly payment
Est. payment
Payment breakdown
Explore the cost of this home by adjusting the details. Changes won't be saved.Climate risks
Neighborhood: 37398
Nearby schools
Schools provided by the listing agent
- Elementary: Clark Memorial School
- Middle: South Middle School
- High: Franklin Co High School
Source: RealTracs MLS as distributed by MLS GRID. This data may not be complete. We recommend contacting the local school district to confirm school assignments for this home.


Similar homes
- $879,9005 bd5 ba3k sqft53 River Watch Way, Winchester, TN 37398For Sale
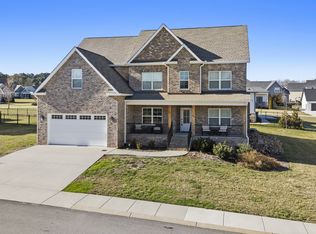
 MLS ID #3146597, John Michael Peck. RealTracs MLS as distributed by MLS GRID
 - $975,0005 bd5 ba3.1k sqft171 Cypress Point Dr, Winchester, TN 37398For Sale
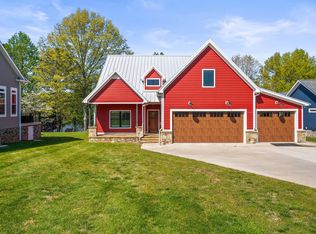 MLS ID #3309389, B. J. Rigsby. RealTracs MLS as distributed by MLS GRID
 - $799,5004 bd4 ba3k sqft55 Windjammer Ct, Winchester, TN 37398For Sale
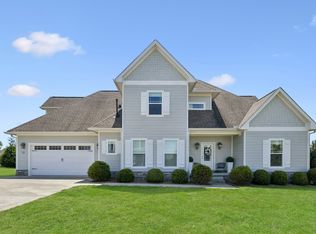 MLS ID #3178495, Crystal Thomas. RealTracs MLS as distributed by MLS GRID
 - $740,0004 bd4 ba3k sqft71 Windjammer Ct, Winchester, TN 37398For Sale
 MLS ID #3543235, Ashley Lynch. RealTracs MLS as distributed by MLS GRID
 - $744,9004 bd4 ba3k sqft72 Driftwood Ct, Winchester, TN 37398For SaleMLS ID #3546298, Shelia Lunsford. RealTracs MLS as distributed by MLS GRID
- $775,0004 bd3 ba3.1k sqft22 Hammock Dr, Winchester, TN 37398For SaleMLS ID #3248748, Lauren Bailey. RealTracs MLS as distributed by MLS GRID
- $1,199,9004 bd4 ba3.7k sqft160 Wakeboard Way, Winchester, TN 37398For SaleMLS ID #3529994, Angela Privett. RealTracs MLS as distributed by MLS GRID
- $749,9004 bd4 ba2.8k sqft309 Campfire Ct, Winchester, TN 37398For SaleMLS ID #3316017, Shelia Lunsford. RealTracs MLS as distributed by MLS GRID
- $899,0004 bd5 ba2.3k sqft369 Fanning Bend Dr, Winchester, TN 37398For SaleMLS ID #3158870, Ashley Lynch. RealTracs MLS as distributed by MLS GRID
- $695,9004 bd4 ba2.5k sqft59 Turtle Ct, Winchester, TN 37398For SaleMLS ID #3177909, Ashley Lynch. RealTracs MLS as distributed by MLS GRID
- $840,9004 bd3 ba3.4k sqft282 Owl Hollow Ln, Winchester, TN 37398For SaleMLS ID #3123764, Sam Hatfield. RealTracs MLS as distributed by MLS GRID
- $745,0003 bd3 ba2.5k sqft25 Dry Fork Dr, Winchester, TN 37398For SaleMLS ID #3221327, Dena Abbott. RealTracs MLS as distributed by MLS GRID
- $579,0003 bd4 ba2.5k sqft319 Campfire Ct, Winchester, TN 37398For SaleMLS ID #3594612, Meredith Smith. RealTracs MLS as distributed by MLS GRID
- $1,049,0004 bd3 ba2.7k sqft914 N Jefferson St, Winchester, TN 37398For SaleMLS ID #3163497, Danny Babel. RealTracs MLS as distributed by MLS GRID
- $1,050,0004 bd4 ba2.9k sqft208 Loop Dr, Winchester, TN 37398For SaleMLS ID #3173240, Jessica London. RealTracs MLS as distributed by MLS GRID
- $685,7004 bd4 ba3.7k sqft356 Ridgecrest Dr, Winchester, TN 37398For SaleMLS ID #3508025, Sean Crabtree. RealTracs MLS as distributed by MLS GRID
- $599,9003 bd4 ba2.3k sqft70 Lake Life Ct, Winchester, TN 37398For SaleMLS ID #3592560, Shelia Lunsford. RealTracs MLS as distributed by MLS GRID
- $612,0864 bd3 ba2.8k sqft49 Driftwood Ct, Winchester, TN 37398For SaleMLS ID #3177740, Tara Hays. RealTracs MLS as distributed by MLS GRID
- $625,0004 bd3 ba3.3k sqft1136 Bible Crossing Rd, Winchester, TN 37398For SaleMLS ID #3513469, Dawn Rigsby. RealTracs MLS as distributed by MLS GRID
- $587,9005 bd4 ba2.7k sqft8 Latitude Dr, Winchester, TN 37398For SaleMLS ID #3253626, Tara Hays. RealTracs MLS as distributed by MLS GRID
