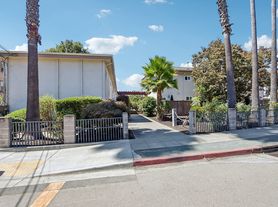
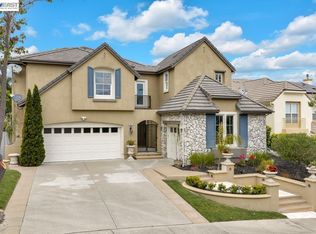
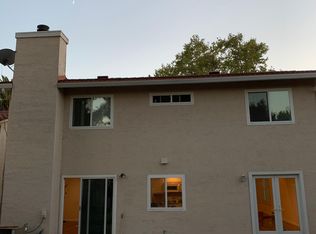
Experience exceptional estate living in this stunning, nearly 5,000-square-foot residence, set on just over an acre within a gated cul-de-sac and behind its own private entry gate. Featuring 4 bedrooms, 3 full bathrooms, and 2 half bathrooms, this impressive home offers expansive living spaces and beautifully appointed interiors.

Engineered hardwood flooring extends throughout the main living areas and bedrooms. The gourmet kitchen features a built-in refrigerator, double ovens, a generous island, built-in desk, and casual dining area. The spacious family room showcases vaulted ceilings and a wet bar, while a separate office, den, and formal dining room provide ample space for work, relaxation, and entertaining.
Upstairs, the expansive primary suite offers a cozy fireplace and an adjoining retreat comparable in size to an additional bedroom. The private bath features dual vanities, illuminated mirrors, a separate soaking tub, and a large walk-in closet. Two additional bedrooms share a full bathroom, while the fourth bedroom includes its own en suite bath.
The grounds offer a private putting green, an expansive artificial lawn, and a long driveway with generous parking. An attached three-car garage completes the home. Enjoy convenient access to I-580, restaurants, and shopping.
No smoking. No pets preferred; however, up to two small pets may be considered with an additional deposit, subject to applicable law. The furniture shown in the photos may be included, or the home may be delivered unfurnished. The detached two-car garage is excluded from the rental and is currently used for storage. Landscape maintenance is included in rent. Tenants are responsible for all utilities. Available now.
CA DRE #02047391Cul De Sac Location
Engineered Hardwood
House for rent
Single family residence
Available now
Cats, dogs OK
Air conditioner, central air
In unit laundry
3 Attached garage spaces parking
Forced air
What's special
Cozy fireplacePrivate putting greenAttached three-car garageGourmet kitchenBeautifully appointed interiorsPrivate entry gateGated cul-de-sac
- 40 days |
- -- |
- -- |
Zillow last checked:
Listing updated:
Travel times

Let’s turn your rent into credit progress
Build credit history with every on-time payment and get credit for the payment you’re already making.
Facts & features
Interior
Bedrooms & bathrooms
- Bedrooms: 4
- Bathrooms: 5
- Full bathrooms: 3
- 1/2 bathrooms: 2
Heating
- Forced Air
Cooling
- Air Conditioner, Central Air
Appliances
- Included: Dishwasher, Dryer, Garbage Disposal, Microwave Oven, Refrigerator, Washer
- Laundry: In Unit
Features
- Ceiling Fan(s), Walk In Closet
Interior area
- Total interior livable area: 4,874 sqft
Property
Parking
- Total spaces: 3
- Parking features: Attached, Garage
- Has attached garage: Yes
- Details: Contact manager
Features
- Patio & porch: Patio
- Exterior features: Cats Ok, Dogs Ok, Gated Community, Sprinkler System, Vaulted Ceiling
Details
- Additional structures: Garage(s)
- Parcel number: 85A123
Construction
Type & style
- Home type: SingleFamily
- Property subtype: Single Family Residence
Community & HOA
Community
- Features: Gated
- Security: Gated Community
Location
- Region: Castro Valley
Financial & listing details
- Lease term: Contact For Details
Price history
| Date | Event | Price |
|---|---|---|
| 10/1/2026 | Price change | $9,500-9.5%$2/sqft |
Source: Zillow Rentals Report a problem | ||
| 8/28/2026 | Listed for rent | $10,500$2/sqft |
Source: Zillow Rentals Report a problem | ||
| 6/11/2019 | Sold | $1,850,000-7.3%$380/sqft |
Source:  Bay East AOR #40864318 Report a problem Bay East AOR #40864318 Report a problem | ||
| 5/20/2019 | Pending sale | $1,995,000$409/sqft |
Source: BHHS Drysdale Properties #40864318 Report a problem | ||
| 5/6/2019 | Listed for sale | $1,995,000+42.5%$409/sqft |
Source: BHHS Drysdale Properties #40864318 Report a problem | ||
| 1/25/2002 | Sold | $1,400,000+479.7%$287/sqft |
Source: CCAR #11118603 Report a problem | ||
| 5/21/1998 | Sold | $241,500$50/sqft |
Source: Public Record Report a problem | ||