Skip main navigation
Off market
  • Price Unknown

    20675 Happywoods Rd, Springfield, LA 70462

    3beds
    2,421sqft
    Single Family Residence
    Built in 2004
    7 Acres Lot
    $-- Zestimate®
    $--/sqft
    $-- Estimated rent

    Home value

    Not available

    Estimated sales range

    Not available

    Not available

    Zestimate® history
    Loading
    Loading...

    Owner options

    List your home for rent

    Find your next renter with Zillow Rental Manager. Plus, with online applications, you can quickly screen prospective tenants – for free.

    Learn more
    Refinance and save

    Refinancing to a lower rate could help reduce your monthly payments and save thousands over the life of the loan.

    See today's rates

    Explore your selling options

    Work with a Zillow partner agent

    Leverage their expertise and Zillow's premium Showcase listings to get your home seen by more buyers.

    Get started

    List with your own agent

    Get your home in front of millions of buyers by listing it on Zillow.

    Learn how to do it

    Sell it yourself

    Take full control of how buyers see your home on Zillow by listing For Sale by Owner (FSBO).

    List your home

    What's special

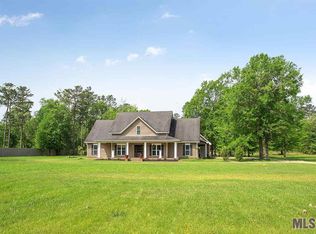
    Beautiful French Country Custom Home located in Killian. Custom built in 2004 with loads of amenities. - 3 BR, 3.5 BA. 3792 sq. ft total. 2,421 sq. ft. living area. - Large 24' X 24' double carport, attached storage room with full bathroom including shower. - 7 acre lot, large catfish stocked pond, and large Oak trees for shade. - Professional landscaped flower beds with automatic sprinklers. - Stainless steel kitchen appliances with a gas cook top in the center island. Two islands for extra storage. Solid black Granite counter tops throughout kitchen. - Open floor plan with vented gas log fireplace over looking shady back yard. - Custom Acid stained back patio. - Stained concrete floors throughout with carpeted bedrooms. - Post Tension concrete house foundation. - 6' Garden tub in MB with separate large custom built shower. - Huge 7' X 18' walk in closet in MB. - 30' X 7' raised front porch and 25' X 10' back porch. - 100% Icynene foam insulation in walls and ceiling. With low E double pane windows. - Ultra Energy Efficient Home, Certified by independent firm. - 14 SEER York Heat pump A/C - Rinnai Gas Tankless water heater that provides unlimited hot water at multiple locations simultaneously. - Standby Guardian Generator powers house during power outages. - Concrete driveway from road to house. - Not in a flood zone. - Low Insurance, Property taxes and Utility rates. Call or email for appointment. It won't last long at this price!!!!!!

    This property is not currently displayed as for sale or rent on Zillow. This may be different from what's on other websites or public sources.

    Zillow last checked:

    Listing updated:

    Listed by:

    Jude Smith,

    AmeriSellRealty.com, Inc.

    Bought with:

    NON-MEMBER LICENSEE

    Non-Member Office

    Source: ROAM MLS,MLS#: 200909139MLS Logo

    Facts & features

    Interior

    Bedrooms & bathrooms
    • Bedrooms: 3
    • Bathrooms: 4
    • Full bathrooms: 3
    • 1/2 bathrooms: 1
    Primary bedroom
    • Level: First
    • Area: 285 Square Feet
    • Dimensions: 19x15
    Bedroom
    • Level: First
    • Area: 182 Square Feet
    • Dimensions: 13x14
    Bedroom
    • Level: First
    • Area: 156 Square Feet
    • Dimensions: 12x13
    Living room
    • Level: First
    • Area: 550 Square Feet
    • Dimensions: 22x25
    Office
    • Level: First
    • Area: 130.67 Square Feet
    • Dimensions: 9'4"x14'
    Heating
    • Heat Pump
    Cooling
    • Central Air, Ceiling Fan(s)
    Appliances
    • Included: Water Purifier
    Features
    • High Ceilings
    • Fireplace features: Gas Log
    Interior area
    • Total structure area: 3,792
    • Total interior livable area: 2,421 sqft

    Property

    Parking
    • Parking features: Carport
    • Has carport: Yes
    Features
    • Levels: One
    • Stories: 1
    Lot
    • Size: 7 Acres
    • Dimensions: 623 x 624 x 531 x 516
    • Features: Wooded

    Construction

    Type & style
    • Home type: SingleFamily
    • Architectural style: French Provincial
    • Property subtype: Single Family Residence
    Materials
    • Brick
    • Foundation: Slab
    Condition
    • Year built: 2004

    Utilities & green energy

    • Sewer: Mechanical Sewer
    • Water: Well

    Community & HOA

    Community
    • Features: Acres
    • Security: Smoke Detector(s), Security System
    HOA
    • Has HOA: No
    Location
    • Region: Springfield

    Financial & listing details

    • Date on market: 6/18/2009
    • Listing terms: Cash,Conventional

    Price history

    DateEventPrice
    10/5/2009Sold--
    Source: ROAM MLS #200909139 Report a problem

    Public tax history

    Tax history is unavailable.

    Neighborhood: 70462

    Nearby schools

    GreatSchools rating