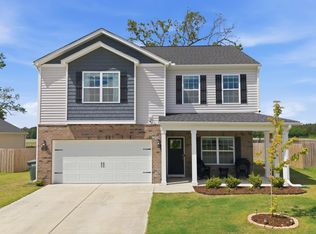
*Priced at $299,900, this one won't last long! A rare opportunity for Instant equity! * This home also qualifies for amazing incentives when using the Preferred Lender for an interest rate as low a 4.875% and up to $15k in Lender paid closing costs and/or down-payment assistance for qualified Borrowers!!! Call listing Agent for details. Enjoy small town charm in the city of Ayden with convenient access to big town Greenville via the new by-pass! Immaculately maintained home in desirable Allen Park Subdivision! It's meticulously kept, so it's better than new! A certified smart home with all the capabilities of it's technology, safety, security, and conveniences to control your home from the touch of a button or even your cell phone! Conveniently situated just outside the Ayden Golf Country Club and all the local conveniences within minutes from your new home! This home will definitely check all your boxes! Spacious 3 bedroom, 2.5 bath, 2239 Sq. Ft. with 2 car garage! Generous upgrades throughout the entire home with lots of luxurious finishes! Inviting covered front porch and landscaped yard gives off pure perfect curb appeal! Entry into the home features an inviting long foyer that leads you throughout the first floor! The main floor flex room can be used as a home office, formal living room, home gym or even a formal dining room, you decide! Light, bright & open floorplan is perfect for entertaining! All luxury vinyl floors throughout the main level! An amazing bright kitchen with a large center island, stainless appliances, ample cabinet and countertop space, granite tops, oversized walk-in pantry & more! Open concept living flows throughout the first floor into the dining and living areas, making it great for both everyday living and entertaining. The living room boasts a cozy fireplace and plenty of natural light throughout. Upstairs, you'll find a sun filled open loft with endless possibilities! The spacious primary bedroom is truly an owner's suite with the glamour bath & huge walk-in closet! Two additional bedrooms, and a separate laundry room too! The expansive backyard offers lots of privacy and endless opportunities as it opens to cleared open space! Shed to convey! Situated on approximately 0.27 acres, this home offers a great combination of indoor space, outdoor space, and functionality. A must see!
For sale
$299,900
4413 Marthas Village Ln, Ayden, NC 28513
3beds
2,239sqft
Single Family Residence, Residential
Built in 2021
0.27 Acres Lot
$299,100 Zestimate®
$134/sqft
$35/mo HOA
What's special
Immaculately maintained homeInviting covered front porchOversized walk-in pantryShed to conveySeparate laundry roomStainless appliancesInviting long foyer
- 3 days |
- 121 |
- 10 |
Likely to sell faster than
Zillow last checked:
Listing updated:
Listed by:
Yolanda Martin 919-669-5073,
Yolanda Martin Homes,
Tyna Renee Holden 919-607-6657,
Yolanda Martin Homes
Source: Doorify MLS,MLS#: 10185711
Facts & features
Interior
Bedrooms & bathrooms
- Bedrooms: 3
- Bathrooms: 3
- Full bathrooms: 2
- 1/2 bathrooms: 1
Heating
- Central, Fireplace(s), Forced Air, Heat Pump
Cooling
- Ceiling Fan(s), Central Air, Heat Pump
Appliances
- Included: Dishwasher, Disposal, Ice Maker, Microwave, Refrigerator
- Laundry: Electric Dryer Hookup, Laundry Room, Upper Level, Washer Hookup
Features
- Bathtub/Shower Combination, Ceiling Fan(s), Double Vanity, Entrance Foyer, Granite Counters, High Speed Internet, Kitchen Island, Open Floorplan, Pantry, Recessed Lighting, Separate Shower, Smooth Ceilings, Walk-In Closet(s), Walk-In Shower
- Flooring: Carpet, Vinyl
- Doors: French Doors, Sliding Doors
- Windows: Aluminum Frames, Blinds, Screens
- Number of fireplaces: 1
- Fireplace features: Gas, Gas Log, Living Room
- Common walls with other units/homes: No Common Walls
Interior area
- Total structure area: 2,239
- Total interior livable area: 2,239 sqft
- Finished area above ground: 2,239
- Finished area below ground: 0
Property
Parking
- Total spaces: 4
- Parking features: Concrete, Driveway, Garage, Garage Door Opener, Garage Faces Front
- Attached garage spaces: 2
- Uncovered spaces: 2
Accessibility
- Accessibility features: Level Flooring, Smart Technology
Features
- Levels: Two
- Stories: 2
- Patio & porch: Front Porch, Patio
- Exterior features: Private Yard, Storage
- Fencing: None
- Has view: Yes
- View description: None
Lot
- Size: 0.27 Acres
- Features: Back Yard, Front Yard, Landscaped, Level
Details
- Additional structures: Shed(s)
- Parcel number: 087480
- Zoning: R12
- Special conditions: Standard
Construction
Type & style
- Home type: SingleFamily
- Architectural style: Traditional, Transitional
- Property subtype: Single Family Residence, Residential
Materials
- Brick Veneer, Vinyl Siding
- Foundation: Slab
- Roof: Shingle
Condition
- New construction: No
- Year built: 2021
Utilities & green energy
- Sewer: Public Sewer
- Water: Public
- Utilities for property: Cable Connected, Electricity Connected, Natural Gas Connected, Phone Connected, Septic Connected, Sewer Connected, Water Connected
Community & HOA
Community
- Features: Street Lights
- Subdivision: Allen Park
HOA
- Has HOA: Yes
- Services included: Unknown
- HOA fee: $420 annually
Location
- Region: Ayden
Financial & listing details
- Price per square foot: $134/sqft
- Tax assessed value: $320,598
- Annual tax amount: $3,881
- Date on market: 8/12/2026
- Road surface type: Asphalt
Estimated market value
$299,100
$284,000 - $314,000
$2,280/mo
Price history
| Date | Event | Price |
|---|---|---|
| 8/12/2026 | Listed for sale | $299,900-3.1%$134/sqft |
Source:  Doorify MLS #10185711 Report a problem Doorify MLS #10185711 Report a problem | ||
| 8/1/2026 | Listing removed | $309,500$138/sqft |
Source: eXp Realty #100566544 Report a problem | ||
| 6/19/2026 | Price change | $309,500-1.6%$138/sqft |
Source:  Hive MLS #100566544 Report a problem Hive MLS #100566544 Report a problem | ||
| 6/2/2026 | Price change | $314,500-3.2%$140/sqft |
Source: eXp Realty #100566544 Report a problem | ||
| 5/11/2026 | Price change | $324,900-1.5%$145/sqft |
Source: eXp Realty #100566544 Report a problem | ||
| 4/11/2026 | Listed for sale | $329,900+11.4%$147/sqft |
Source: eXp Realty #100566544 Report a problem | ||
| 5/31/2022 | Sold | $296,240$132/sqft |
Source: Hive MLS #100302527 Report a problem | ||
| 3/1/2022 | Pending sale | $296,240$132/sqft |
Source: Hive MLS #100302527 Report a problem | ||
| 2/9/2022 | Price change | $296,240+2.4%$132/sqft |
Source: Hive MLS #100302527 Report a problem | ||
| 1/31/2022 | Price change | $289,240+0.7%$129/sqft |
Source: Hive MLS #100302527 Report a problem | ||
| 1/25/2022 | Price change | $287,240+0.7%$128/sqft |
Source: Hive MLS #100302527 Report a problem | ||
| 12/27/2021 | Price change | $285,240+1.1%$127/sqft |
Source: Hive MLS #100302527 Report a problem | ||
| 11/18/2021 | Listed for sale | $282,240$126/sqft |
Source:  DR Horton Report a problem DR Horton Report a problem | ||
Public tax history
| Year | Property taxes | Tax assessment |
|---|---|---|
| 2025 | $3,912 +0.3% | $320,598 |
| 2024 | $3,900 +22.2% | $320,598 +35.8% |
| 2023 | $3,192 +148.2% | $236,044 +490.1% |
| 2022 | $1,286 | $40,000 |
Find assessor info on the county website
Monthly payment
Est. payment
Payment breakdown
Explore the cost of this home by adjusting the details. Changes won't be saved.Climate risks
Neighborhood: 28513
Nearby schools
GreatSchools rating
- 8/10Ayden Elementary SchoolGrades: PK-5Distance: 2.7 mi
- 4/10Ayden Middle SchoolGrades: 6-8Distance: 2.7 mi
- 3/10Ayden-Grifton High SchoolGrades: 9-12Distance: 2.9 mi
Schools provided by the listing agent
- Elementary: Pitt - Ayden Elementary School
- Middle: Pitt - Ayden Middle School
- High: Pitt - Ayden Grifton High School
Source: Doorify MLS. This data may not be complete. We recommend contacting the local school district to confirm school assignments for this home.
- $299,0004 bd3 ba2.2k sqft4437 Marthas Village Ln, Ayden, NC 28513Sold

- $320,6003 bd3 ba2.1k sqft4359 Nine Iron Dr, Ayden, NC 28513Off Market
- $297,3004 bd2 ba1.7k sqft4449 Marthas Village Ln, Ayden, NC 28513Off Market

- $351,4004 bd2 ba2.8k sqft4360 Nine Iron Dr, Ayden, NC 28513Off Market
- $290,0003 bd3 ba2.1k sqft4444 Marthas Village Ln, Ayden, NC 28513Sold
- $355,4004 bd3 ba2.4k sqft4353 Nine Iron Dr, Ayden, NC 28513Off Market
- $307,5003 bd2 ba1.9k sqft4457 Marthas Village Ln, Ayden, NC 28513Sold
- $332,700-- bd2 ba2.2k sqft4334 Thomas Trail Ln, Ayden, NC 28513Off Market
A local agent can set up tours, give advice and negotiate with sellers.
Similar homes
- $299,9003 bd3 ba2.1k sqft1199 Queensland Lane, Ayden, NC 28513For Sale
 MLS ID #100572704, Cristle M Bass, ENC Pirate Realty Greenville-Howard Hanna Allen Tate. Hive MLS
 - $289,9003 bd2 ba1.4k sqft322 Tamarack Drive, Ayden, NC 28513For Sale
 MLS ID #100579335, Erin Pierce, Lee & Harrell Real Estate Professionals. Hive MLS
 - $359,9003 bd3 ba2.1k sqft1056 Montevallo Lane, Ayden, NC 28513For Sale
 MLS ID #100580574, Deborah Randolph, Grimes Real Estate Group. Hive MLS
 - from $292,9904 bd2 ba1.7k sqftCALI Plan, East Ridge, Ayden, NC 28513New Construction
 DR Horton
 - from $399,9003 bd2 ba1.8k sqftWeymouth Plan, Montevallo, Ayden, NC 28513New ConstructionCaviness & Cates
- $294,0004 bd2 ba1.7k sqft4257 Stanfield Ct, Ayden, NC 28513For Sale
 MLS ID #10152571, Shanica Lonnica Jeffries. Doorify MLS
 - $369,9004 bd3 ba2k sqft4008 Swift Creek, Ayden, NC 28513For SaleMLS ID #100587929, Femi Kozlowski, Haystack Realty Group. Hive MLS
- from $300,9903 bd2 ba1.9k sqftABERDEEN Plan, East Ridge, Ayden, NC 28513New ConstructionDR Horton
- $255,0004 bd3 ba1.6k sqft4400 Bristlecone Drive, Ayden, NC 28513For SaleMLS ID #100578992, Jackie Morris, Keller Williams Realty Points East. Hive MLS
- $398,0004 bd3 ba2.3k sqft489 Holly Grove Drive, Winterville, NC 28590For SaleMLS ID #100596535, Ceri Steele, The Slocum Group. Hive MLS
- $306,5003 bd2 ba1.3k sqft333 Mangrove Court, Ayden, NC 28513New ConstructionMLS ID #100548674, Kinsey Russell, Kinsey Russell Real Estate, LLC. Hive MLS
- from $330,9905 bd3 ba2.5k sqftHAYDEN Plan, East Ridge, Ayden, NC 28513New ConstructionDR Horton
- from $333,9904 bd3 ba2.8k sqftWILMINGTON Plan, East Ridge, Ayden, NC 28513New ConstructionDR Horton
- from $369,9003 bd2 ba1.8k sqftDogwood Plan, Montevallo, Ayden, NC 28513New ConstructionCaviness & Cates
- from $389,9003 bd3 ba2k sqftGraham Plan, Montevallo, Ayden, NC 28513New ConstructionCaviness & Cates
- $355,0003 bd3 ba2k sqft370 Holly Grove Drive, Winterville, NC 28590For SaleMLS ID #100574166, Emily Jackson, Tyre Realty Group Inc.. Hive MLS
- $324,8004 bd3 ba1.8k sqft3809 Ashcroft Drive, Winterville, NC 28590For SaleMLS ID #100588448, Cord Goodson, Tyre Realty Group Inc.. Hive MLS
- $330,0004 bd3 ba2k sqft1049 Jade Lane, Winterville, NC 28590For SaleMLS ID #100591105, Doris Ribera, Aldridge & Southerland. Hive MLS
- from $394,9004 bd3 ba2.3k sqftCamellia Plan, Montevallo, Ayden, NC 28513New ConstructionCaviness & Cates
- $245,0003 bd2 ba1.3k sqft871 Jacksontown Road, Grifton, NC 28530For SaleMLS ID #100586387, Rebecca S.B. Bunn, eXp Realty. Hive MLS
