This stunning 2-story DR Horton home in sought-after Tamarron pairs a striking contemporary-modern elevation w/ a spacious, bright & upgraded interior. The open layout features a quartz island kitchen w/ SS appliances, dark cabinetry & seamless flow to the living area w/ fireplace. Enjoy 4 bedrooms, 3 baths, private office, 2nd-floor game room & dedicated media room w/ bar counter. The 1st-floor primary suite offers added privacy, while no carpet downstairs provides easy-care living. Upgrades include ceiling fans throughout, smart switches & door controls, security wiring, water softener, full sprinkler/irrigation system & gutters. Outside, enjoy a larger lot, extended concrete patio & 3-car garage. Tucked near the end of a quiet street & outside the flood zone, plus Tamarron's resort-style amenities - including tennis courts, waterpark, fitness center, 2 large lakes, scenic trails, highly regarded schools, shopping, dining & major roadways!
For sale
$549,990
28435 Eli Eagle St, Katy, TX 77494
4beds
3,243sqft
Single Family Residence
Built in 2021
7,675 Square Feet Lot
$532,500 Zestimate®
$170/sqft
$108/mo HOA
What's special
Larger lotWater softenerPrivate officeCeiling fans throughoutStriking contemporary-modern elevationQuartz island kitchenSecurity wiring
- 3 days |
- 339 |
- 25 |
Likely to sell faster than
Zillow last checked:
Listing updated:
Listed by:
Wendy Johnson TREC #0665612 832-479-1636,
Redfin Corporation
Source: HAR,MLS#: 81282227
Facts & features
Interior
Bedrooms & bathrooms
- Bedrooms: 4
- Bathrooms: 4
- Full bathrooms: 3
- 1/2 bathrooms: 1
Rooms
- Room types: Family Room, Media Room, Utility Room
Primary bedroom
- Level: First
- Area: 315
- Dimensions: 21x15
Bedroom
- Level: Second
- Area: 192
- Dimensions: 16x12
Bedroom
- Level: Second
- Area: 132
- Dimensions: 12x11
Bedroom
- Level: Second
- Area: 180
- Dimensions: 15x12
Other
- Level: First
- Area: 25
- Dimensions: 5x5
Other
- Level: First
- Area: 154
- Dimensions: 14x11
Other
- Level: Second
- Area: 60
- Dimensions: 12x5
Other
- Level: Second
- Area: 40
- Dimensions: 8x5
Dining room
- Level: First
- Area: 110
- Dimensions: 11x10
Game room
- Level: Second
- Area: 294
- Dimensions: 21x14
Kitchen
- Level: First
- Area: 176
- Dimensions: 16x11
Living room
- Level: First
- Area: 306
- Dimensions: 18x17
Media room
- Level: Second
- Area: 238
- Dimensions: 17x14
Primary bath
- Level: First
- Area: 108
- Dimensions: 12x9
Utility room
- Level: First
- Area: 70
- Dimensions: 10x7
Heating
- Natural Gas
Cooling
- Ceiling Fan(s), Electric
Appliances
- Included: ENERGY STAR Qualified Appliances, Water Heater, Disposal, Water Softener, Wine Refrigerator, Double Oven, Electric Oven, Trash Compactor, Microwave, Gas Cooktop, Dishwasher, Instant Hot Water
- Laundry: Electric Dryer Hookup, Gas Dryer Hookup, Washer Hookup
Features
- Balcony, Dry Bar, Formal Entry/Foyer, High Ceilings, Vaulted Ceiling, Wired for Sound, 3 Bedrooms Up, En-Suite Bath, Primary Bed - 1st Floor, Sitting Area, Walk-In Closet(s)
- Flooring: Carpet, Tile, Vinyl
- Windows: Window Coverings
- Number of fireplaces: 1
- Fireplace features: Gas Log
Interior area
- Total structure area: 3,243
- Total interior livable area: 3,243 sqft
Property
Parking
- Total spaces: 3
- Parking features: Attached, Tandem, Additional Parking, Garage Door Opener, Double-Wide Driveway, Electric Vehicle Charging Station(s)
- Attached garage spaces: 3
Features
- Stories: 2
- Patio & porch: Covered, Patio/Deck, Porch
- Exterior features: Side Yard, Sprinkler System
- Fencing: Back Yard
Lot
- Size: 7,675 Square Feet
- Features: Back Yard, Subdivided, 0 Up To 1/4 Acre
Details
- Parcel number: 7897270010500914
Construction
Type & style
- Home type: SingleFamily
- Architectural style: Contemporary
- Property subtype: Single Family Residence
Materials
- Brick
- Foundation: Slab
- Roof: Composition
Condition
- New construction: No
- Year built: 2021
Details
- Builder name: D.R. Horton
Utilities & green energy
- Sewer: Public Sewer
- Water: Public, Water District
Green energy
- Green verification: ENERGY STAR Certified Homes
- Energy efficient items: Attic Vents, Thermostat, Lighting, HVAC
Community & HOA
Community
- Features: Subdivision Tennis Court
- Subdivision: Tamarron Sec 27
HOA
- Has HOA: Yes
- Amenities included: Clubhouse, Dog Park, Fitness Center, Jogging Path, Park, Party Room, Picnic Area, Playground, Pool, Splash Pad, Sport Court, Tennis Court(s)
- HOA fee: $1,300 annually
Location
- Region: Katy
Financial & listing details
- Price per square foot: $170/sqft
- Tax assessed value: $531,385
- Annual tax amount: $14,378
- Date on market: 8/11/2026
- Listing terms: Cash,Conventional,FHA,VA Loan
- Road surface type: Concrete
Estimated market value
$532,500
$506,000 - $559,000
$2,346/mo
Price history
| Date | Event | Price |
|---|---|---|
| 8/11/2026 | Listed for sale | $549,990+13.4%$170/sqft |
Source:  HAR #81282227 Report a problem HAR #81282227 Report a problem | ||
| 12/29/2021 | Sold | -- |
Source: Agent Provided Report a problem | ||
| 11/24/2021 | Pending sale | $485,000$150/sqft |
Source: HAR #5521251 Report a problem | ||
| 11/17/2021 | Listed for sale | $485,000$150/sqft |
Source: HAR #5521251 Report a problem | ||
Public tax history
| Year | Property taxes | Tax assessment |
|---|---|---|
| 2025 | $8,692 +21.7% | $531,385 -0.1% |
| 2024 | $7,145 +11.7% | $531,865 +10.8% |
| 2023 | $6,398 -10.8% | $479,952 +10% |
| 2022 | $7,169 +1180.4% | $436,320 +1384.1% |
| 2021 | $560 | $29,400 |
Find assessor info on the county website
Monthly payment
Est. payment
Payment breakdown
Explore the cost of this home by adjusting the details. Changes won't be saved.Climate risks
Neighborhood: 77494
Nearby schools
GreatSchools rating
- 10/10Ray And Jamie Wolman Elementary SchoolGrades: PK-5Distance: 0.6 mi
- 10/10Joe M. Adams Junior High SchoolGrades: 6-8Distance: 1.6 mi
- 9/10Jordan High SchoolGrades: 9-12Distance: 1.7 mi
Schools provided by the listing agent
- Elementary: Wolman Elementary School
- Middle: Adams Junior High School
- High: Jordan High School
Source: HAR. This data may not be complete. We recommend contacting the local school district to confirm school assignments for this home.
- $387,1004 bd3 ba2.5k sqft28431 Eli Eagle St, Katy, TX 77494Off Market
- $440,6005 bd3 ba2.9k sqft28439 Eli Eagle St, Katy, TX 77494Off Market
- $447,7004 bd3 ba3.2k sqft28427 Eli Eagle St, Katy, TX 77494Off Market
- $487,2004 bd3 ba3.2k sqft28443 Eli Eagle St, Katy, TX 77494Off Market
- $482,2004 bd3 ba3.2k sqft28450 Hazel Trl, Katy, TX 77494Off Market
- $336,9004 bd2 ba1.9k sqft28454 Hazel Trl, Katy, TX 77494Off Market
- $423,3004 bd3 ba2.8k sqft28446 Hazel Trl, Katy, TX 77494Off Market
- $419,3005 bd3 ba2.8k sqft28423 Eli Eagle St, Katy, TX 77494Off Market
A local agent can set up tours, give advice and negotiate with sellers.
A local lender can help you make sure your offer is ready when you are.
Similar homes
- $579,9994 bd4 ba3.3k sqft3815 Favor Forest Ct, Katy, TX 77494For Sale
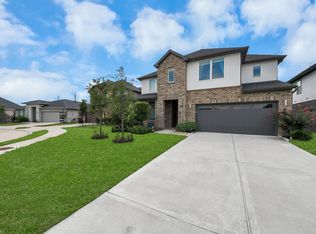 MLS ID #17255549, Simmi Gautam, Keller Williams Premier Realty. HAR
 - $708,0005 bd5 ba3.9k sqft3403 Pennington Trace Dr, Katy, TX 77494For Sale
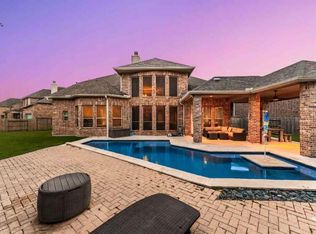 MLS ID #22701214, Nicole Freer, Corcoran Genesis. HAR
 - $489,9004 bd4 ba3.3k sqft3215 Cripple Creek Dr, Katy, TX 77494For Sale
 MLS ID #51538922, Li Zhang, Forever Realty, LLC. HAR
 - $474,9004 bd4 ba3.3k sqft29250 Pikes Peak Dr, Katy, TX 77494For Sale
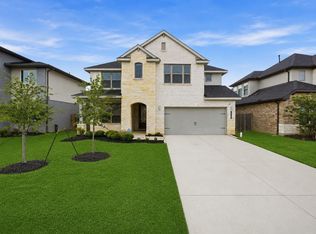 MLS ID #26899467, Haley Brenner, Realty Kings Properties. HAR
 - $697,0004 bd4 ba3.4k sqft28306 Hannahs Harbor Ln, Katy, TX 77494For SaleMLS ID #5106510, Melanie Airey, Berkshire Hathaway HomeServices Premier Properties. HAR
- $465,0004 bd4 ba3.3k sqft3322 Black Gore Creek Dr, Katy, TX 77494For SaleMLS ID #31021620, Tai Dinh, Keller Williams Signature. HAR
- $495,0004 bd4 ba3.3k sqft22615 Tuscany Ridge Ln, Katy, TX 77449For SaleMLS ID #98642052, Thao Nguyen, eXp Realty LLC. HAR
- $560,0004 bd3 ba3k sqft6718 Waxbill Rd, Katy, TX 77493For SaleMLS ID #27428098, Matthew Clegg, Realty ONE Group Iconic. HAR
- $580,0004 bd4 ba2.8k sqft7507 Zion Grove Ct, Katy, TX 77493For SaleMLS ID #31687057, Denise Crawford, Welcome Home Real Estate. HAR
- $524,9994 bd4 ba2.6k sqft2702 Country Ln, Katy, TX 77493For SaleMLS ID #25193143, Kristy Stone, C.R.Realty. HAR
- $550,0005 bd5 ba3.3k sqft30715 Parkside Passage Dr, Fulshear, TX 77441For SaleMLS ID #8416060, Nicole Freer, Corcoran Genesis. HAR
- $650,0005 bd4 ba2.9k sqft25827 Rippey Glen Dr, Katy, TX 77494For SaleMLS ID #89246998, Nicole Freer, Corcoran Genesis. HAR
- $525,0004 bd4 ba2.9k sqft30703 Southern Dewberry Ct, Fulshear, TX 77441For SaleMLS ID #45121631, Bruce Sellers, Green & Associates Real Estate. HAR
- $729,9905 bd5 ba3.3k sqft2730 Thunder Creek Dr, Katy, TX 77493For SaleMLS ID #83536777, Amanda Franco, Natalie Tye, Broker. HAR
- $474,9504 bd4 ba2.6k sqft717 Lacosta Creek Ln, Katy, TX 77493For SaleMLS ID #10328692, Aurelio Diaz, Nan & Company Properties - Corporate Office (Heights). HAR
- $499,0004 bd4 ba3.5k sqft23827 Padauk Tree Trl, Katy, TX 77493For SaleMLS ID #53577038, Promiti Roy, Realm Real Estate Professionals - Katy. HAR
- $765,0005 bd5 ba3.8k sqft29819 Autumn Maple Ct, Katy, TX 77494For SaleMLS ID #50030126, Robert Kory, CENTURY 21 Western Realty, Inc. HAR
- $569,9004 bd4 ba3.2k sqft26223 Polaris Rise Ln, Richmond, TX 77406For SaleMLS ID #67348774, Liza Casillas, Coldwell Banker Realty - Katy. HAR
- $590,0004 bd4 ba3.2k sqft3206 Star Jasmine Ln, Richmond, TX 77406For SaleMLS ID #15598505, Yvette Amakor, Nextgen Real Estate Properties. HAR
- $575,0005 bd6 ba4k sqft1600 Del Sol Ridge Ln, Katy, TX 77493For SaleMLS ID #11815513, Jamie McMartin, Compass RE Texas, LLC - West Houston. HAR
