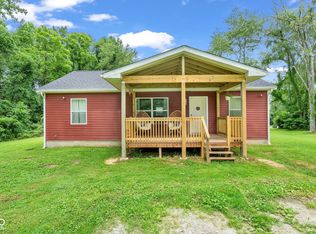
Welcome home to this beautifully maintained, one-owner residence that feels just like new! Built just five years ago on a full 1 acre lot mostly fenced in, this spacious 4-bedroom, 2.5-bath home offers modern comfort, quality craftsmanship, and an exceptional layout designed for today's lifestyle. The heart of the home is the bright and inviting open concept floor plan, seamlessly connecting the eat-in kitchen and living areas, perfect for entertaining family and friends. The well-appointed kitchen features ample cabinetry, generous counter space with beautiful stone countertops, and a large island that serves as a natural gathering spot. Upstairs, you'll find four generously sized bedrooms, including a private primary suite with a spacious en-suite bath and walk-in closet. The additional bedrooms offer flexibility for guests, a home office, or growing families. Step outside to your own backyard retreat featuring a fantastic patio area ideal for outdoor dining, relaxing, and entertaining. Unwind year-round in the hot tub while enjoying the privacy and comfort of this exceptional outdoor living space. With its like-new condition, thoughtful design, and outstanding indoor and outdoor entertaining areas, this move-in-ready home is an opportunity you won't want to miss!
Active
Price increase: $100.9K (6/7)
$369,900
12851 E Hirth Ln, Springville, IN 47462
4beds
2,340sqft
:
Get pre-qualified$2,326/mo
Residential, Single Family Residence
Built in 2021
1 Acres Lot
$-- Zestimate®
$158/sqft
$-- HOA
What's special
Hot tubFour generously sized bedroomsEat-in kitchenWell-appointed kitchenAmple cabinetry
- 50 days |
- 383 |
- 35 |
Likely to sell faster than
Zillow last checked:
Listing updated:
Listed by:
Jon Morrow 812-583-0055,
Bear Real Estate Sales, LLC
Source: MIBOR as distributed by MLS GRID,MLS#: 22106918
Facts & features
Interior
Bedrooms & bathrooms
- Bedrooms: 4
- Bathrooms: 3
- Full bathrooms: 2
- 1/2 bathrooms: 1
- Main level bathrooms: 1
Primary bedroom
- Level: Upper
- Area: 234 Square Feet
- Dimensions: 13 x 18
Bedroom 2
- Level: Upper
- Area: 126 Square Feet
- Dimensions: 9 x 14
Bedroom 3
- Level: Upper
- Area: 140 Square Feet
- Dimensions: 10 x 14
Bedroom 4
- Level: Upper
- Area: 110 Square Feet
- Dimensions: 10 x 11
Kitchen
- Level: Main
- Area: 256.5 Square Feet
- Dimensions: 13.5 x 19
Laundry
- Features: Tile-Ceramic
- Level: Upper
- Area: 30.25 Square Feet
- Dimensions: 5.5 x 5.5
Living room
- Level: Main
- Area: 342 Square Feet
- Dimensions: 18 x 19
Heating
- Propane
Cooling
- Central Air
Appliances
- Included: Dishwasher, Dryer, Microwave, Electric Oven, Refrigerator, Washer
Features
- Breakfast Bar, Kitchen Island, Entrance Foyer, High Speed Internet, Walk-In Closet(s)
- Has basement: No
Interior area
- Total structure area: 2,340
- Total interior livable area: 2,340 sqft
Property
Parking
- Total spaces: 2
- Parking features: Attached
- Attached garage spaces: 2
Features
- Levels: Two
- Stories: 2
- Patio & porch: Covered
- Has spa: Yes
- Spa features: Fiberglass, Heated, Private
- Fencing: Fenced,Full,Privacy
Lot
- Size: 1 Acres
Details
- Parcel number: 281111000007021010
- Special conditions: Other
- Horse amenities: None
Construction
Type & style
- Home type: SingleFamily
- Property subtype: Residential, Single Family Residence
Materials
- Vinyl With Stone
- Foundation: Slab
Condition
- New construction: No
- Year built: 2021
Utilities & green energy
- Water: Public
Community & HOA
Community
- Subdivision: No Subdivision
HOA
- Has HOA: No
Location
- Region: Springville
Financial & listing details
- Price per square foot: $158/sqft
- Tax assessed value: $304,600
- Annual tax amount: $2,758
- Date on market: 6/8/2026
- Cumulative days on market: 54 days
Estimated market value
Not available
Estimated sales range
Not available
Not available
Price history
| Date | Event | Price |
|---|---|---|
| 6/7/2026 | Price change | $369,900+37.5% |
Source:  IRMLS #202622058 Report a problem IRMLS #202622058 Report a problem | ||
| 9/12/2021 | Listed for sale | $269,000 |
Source: IRMLS #202138295 Report a problem | ||
Public tax history
| Year | Property taxes | Tax assessment |
|---|---|---|
| 2025 | $2,688 +4.9% | $304,600 +13.3% |
| 2024 | $2,562 +6880.9% | $268,800 +4.9% |
| 2023 | $37 | $256,200 +1.1% |
| 2022 | -- | $253,400 |
Find assessor info on the county website
Monthly payment
Est. payment
Payment breakdown
Explore the cost of this home by adjusting the details. Changes won't be saved.Climate risks
Neighborhood: 47462
Nearby schools
GreatSchools rating
- 6/10Eastern Greene Elementary SchoolGrades: PK-5Distance: 5 mi
- 6/10Eastern Greene Middle SchoolGrades: 5-8Distance: 5.1 mi
- 5/10Eastern Greene High SchoolGrades: 9-12Distance: 4.1 mi
Schools provided by the listing agent
- Elementary: Eastern Greene Elementary School
- Middle: Eastern Greene Middle School
- High: Eastern Greene High School
Source: MIBOR as distributed by MLS GRID. This data may not be complete. We recommend contacting the local school district to confirm school assignments for this home.
- $329,9003 bd2 ba1.7k sqft12952 E Hirth Ln, Springville, IN 47462New Construction

- $331,3003 bd2 ba1.6k sqft12869 E Hirth Ln, Springville, IN 47462Off Market
- $294,4003 bd2 ba1.4k sqft12821 E Hirth Ln, Springville, IN 47462Off Market
- $309,2003 bd2 ba1.5k sqft12818 E Hirth Ln, Springville, IN 47462Off Market
- $320,0003 bd2 ba1.5k sqft12567 E Hirth Ln, Springville, IN 47462Sold
- $320,000-- bd2 ba1.5k sqft12655 E Hirth Ln, Springville, IN 47462Off Market
- $324,3003 bd2 ba1.8k sqft12733 E Hirth Ln, Springville, IN 47462Off Market
- $312,3003 bd2 ba1.6k sqft12677 E Hirth Ln, Springville, IN 47462Off Market
A local agent can set up tours, give advice and negotiate with sellers.
A local lender can help you make sure your offer is ready when you are.
Similar homes
- $329,9003 bd2 ba1.7k sqft12952 E Hirth Ln, Springville, IN 47462New ConstructionMLS ID #202619396, Micah Heath, Keller Williams - Indy Metro South LLC. IRMLS
- $375,0004 bd3 ba1.7k sqft9398 S Harrodsburg Rd, Springville, IN 47462For Sale
 MLS ID #202617159, Kelly Jones, Partners Realty Group. IRMLS
 - $240,0003 bd2 ba1.1k sqft11603 E Blue Jay Ct, Springville, IN 47462Active
 MLS ID #22108797, Elizabeth Kienzynski, F.C. Tucker Advantage, REALTOR. MIBOR as distributed by MLS GRID
 - $365,0004 bd3 ba2.3k sqft7102 W Pinnacle Dr, Bloomington, IN 47404For Sale
 MLS ID #202629394, Sally Baird, Sterling Real Estate. IRMLS
 - $439,0004 bd2 ba1.9k sqft810 Spyglass Hill Dr, Bedford, IN 47421For SaleMLS ID #202615029, Brad Seifers, RE/MAX Acclaimed Properties. IRMLS
- $289,9005 bd3 ba1.9k sqft110 Brinegar Dr, Springville, IN 47462For SaleMLS ID #202621580, Molly Shanks, Sycamore Real Estate Group. IRMLS
- $350,0003 bd3 ba1.9k sqft1201 E Zinnia Dr, Bloomington, IN 47401For SaleMLS ID #202626872, Kristi Gibbs, Century 21 Scheetz - Bloomington. IRMLS
- $369,0003 bd2 ba1.8k sqft5212 W Bedrock Rd, Bloomington, IN 47403For SaleMLS ID #202615698, Mark Bush, Harrah Realty Inc. IRMLS
- $349,9004 bd3 ba2.6k sqft731 Rocky Crk, Bedford, IN 47421For SaleMLS ID #202611598, Matthew E Corey, Williams Carpenter Realtors. IRMLS
- $275,0003 bd2 ba1.5k sqft295 Bennett Rd, Bedford, IN 47421ActiveMLS ID #22115453, Penny Scroggins, Bear Real Estate Sales, LLC. MIBOR as distributed by MLS GRID
- $405,0004 bd3 ba2k sqft3800 S Christa Ct, Bloomington, IN 47401For SaleMLS ID #202621156, Lance DaSilva, Century 21 Scheetz - Bloomington. IRMLS
- $359,9003 bd3 ba1.9k sqft5451 W Channing Way, Ellettsville, IN 47429ActiveMLS ID #22107793, Brad Williamson, eXp Realty LLC. MIBOR as distributed by MLS GRID
- $414,9003 bd3 ba2k sqft2955 E Carowinds Ct, Bloomington, IN 47401For SaleMLS ID #202624787, Tim Ballard, Cornerstone Realtors. IRMLS
- $389,9994 bd3 ba2.8k sqft3528 S Glasgow Cir, Bloomington, IN 47403For SaleMLS ID #202624711, Brooke Hoffa, Century 21 Scheetz - Bloomington. IRMLS
- $368,0003 bd2 ba1.5k sqft1164 S Hayden Ct, Ellettsville, IN 47429For SaleMLS ID #202625184, Lindsey Norris, Century 21 Scheetz - Bloomington. IRMLS
- $370,0003 bd4 ba2.2k sqft7120 W Drift Ct, Bloomington, IN 47404For SaleMLS ID #202624273, Heather Bland, FC Tucker/Bloomington REALTORS. IRMLS
- $325,0003 bd3 ba1.9k sqft206 Woodcliff Way, Bedford, IN 47421For SaleMLS ID #202548547, Laura Beatty, Century 21 Scheetz - Bloomington. IRMLS
- $350,0004 bd3 ba1.8k sqft840 W Rosewood Dr, Bloomington, IN 47404For SaleMLS ID #202627815, Tammy Druckemiller, RE/MAX Acclaimed Properties. IRMLS
- $414,0003 bd2 ba1.6k sqft9451 S Chapel Hill Rd, Heltonville, IN 47436ActiveMLS ID #22097813, Alan Pemberton, Millican Realty. MIBOR as distributed by MLS GRID
- $349,9004 bd3 ba2k sqft521 S Village Dr, Bloomington, IN 47403For SaleMLS ID #202622837, Natalie Utnage, Red Chair Real Estate. IRMLS
