Welcome to storybook living in Town Square! This McCaleb Craftsman-style home with soaring ceilings, wood floors, and abundant natural light was designed for gathering. The heart of the home is the stunning living room with a vaulted ceiling, Oklahoma-inspired scissortail cross beams, floor-to-ceiling stacked-stone fireplace, and custom built-ins. The kitchen is equally impressive with an oversized island and breakfast bar, high-end appliances, and a huge walk-in pantry. A spacious dining room with built-in buffet cabinetry makes entertaining and holiday gatherings a breeze.
The primary suite is a peaceful retreat with a beautifully appointed bath, separate vanities, large walk-in shower, and oversized closet. Two tranquil bedrooms and a shared bath are located on the opposite side of the home, offering privacy for family and guests. Working from home will be a delight in your dedicated study overlooking the front porch. The spacious laundry room adds both function and storage with a folding counter and ample cabinetry.
Outside, the covered front porch is the perfect place to wave to your neighbors and enjoy the welcoming spirit of Town Square, while the covered back patio creates an inviting spot for an evening wind-down. Custom window shades, reverse-osmosis water filtration, full guttering, and a three-car garage complete the package.
Town Square brings the fun outside your front door with walking trails, playground, clubhouse, resort-style pool, recreation center, and a gorgeous catch-and-release pond with floating deck and fountain. Beautifully designed, wonderfully livable, and ready to welcome you home.
Pending
$532,500
3625 Chapel Hill Row, Edmond, OK 73034
3beds
2,190sqft
Single Family Residence
Built in 2021
8,999 Square Feet Lot
$-- Zestimate®
$243/sqft
$92/mo HOA
What's special
Two tranquil bedroomsLarge walk-in showerCovered front porchCustom built-insSeparate vanitiesOklahoma-inspired scissortail cross beamsThree-car garage
- 4 days |
- 396 |
- 20 |
Zillow last checked:
Listing updated:
Listed by:
Amy Stoker 405-531-7663,
Stetson Bentley Realty LLC
Source: MLSOK/OKCMAR as distributed by MLS GRID,MLS#: 1243785
Facts & features
Interior
Bedrooms & bathrooms
- Bedrooms: 3
- Bathrooms: 2
- Full bathrooms: 2
Heating
- Has Heating (Unspecified Type)
Cooling
- Has cooling: Yes
Features
- Number of fireplaces: 1
- Fireplace features: Gas Log
Interior area
- Total structure area: 2,190
- Total interior livable area: 2,190 sqft
Property
Parking
- Total spaces: 3
- Parking features: Garage
- Garage spaces: 3
Features
- Levels: One
- Stories: 1
- Patio & porch: Patio, Porch
- Exterior features: Rain Gutters
- Fencing: Wood
Lot
- Size: 8,999 Square Feet
- Features: Interior Lot
Details
- Parcel number: 3625NONEChapelHill73034
- Special conditions: None
Construction
Type & style
- Home type: SingleFamily
- Architectural style: Craftsman
- Property subtype: Single Family Residence
Materials
- Brick & Frame
- Foundation: Slab
- Roof: Composition
Condition
- Year built: 2021
Details
- Builder name: McCaleb
- Warranty included: Yes
Community & HOA
HOA
- Has HOA: Yes
- Services included: Greenbelt, Common Area Maintenance, Pool, Recreation Facility
- HOA fee: $1,100 annually
Location
- Region: Edmond
Financial & listing details
- Price per square foot: $243/sqft
- Annual tax amount: $5,690
- Date on market: 8/11/2026
Estimated market value
Not available
Estimated sales range
Not available
Not available
Price history
| Date | Event | Price |
|---|---|---|
| 8/14/2026 | Pending sale | $532,500$243/sqft |
Source:  MLSOK/OKCMAR as distributed by MLS GRID #1243785 Report a problem MLSOK/OKCMAR as distributed by MLS GRID #1243785 Report a problem | ||
| 8/11/2026 | Price change | $532,500+6.5%$243/sqft |
Source: MLSOK/OKCMAR as distributed by MLS GRID #1243785 Report a problem | ||
| 11/6/2024 | Pending sale | $499,900$228/sqft |
Source: MLSOK/OKCMAR as distributed by MLS GRID #1142254 Report a problem | ||
| 11/4/2024 | Price change | $499,900-2.9%$228/sqft |
Source: MLSOK/OKCMAR as distributed by MLS GRID #1142254 Report a problem | ||
| 8/29/2024 | Price change | $515,000-1.9%$235/sqft |
Source: MLSOK/OKCMAR as distributed by MLS GRID #1107733 Report a problem | ||
| 4/12/2024 | Price change | $525,000+3.7%$240/sqft |
Source: MLSOK/OKCMAR as distributed by MLS GRID #1107733 Report a problem | ||
| 1/27/2022 | Pending sale | $506,500$231/sqft |
Source: MLSOK/OKCMAR as distributed by MLS GRID #984698 Report a problem | ||
| 11/11/2021 | Listed for sale | $506,500$231/sqft |
Source: MLSOK/OKCMAR as distributed by MLS GRID #984698 Report a problem | ||
Public tax history
Tax history is unavailable.
Monthly payment
Est. payment
Payment breakdown
Explore the cost of this home by adjusting the details. Changes won't be saved.Climate risks
Neighborhood: 73034
Nearby schools
GreatSchools rating
- 8/10Northern Hills Elementary SchoolGrades: PK-5Distance: 2.1 mi
- 7/10Central Middle SchoolGrades: 6-8Distance: 2.9 mi
- 9/10Memorial High SchoolGrades: 9-12Distance: 3.1 mi
Schools provided by the listing agent
- Elementary: Northern Hills ES
- Middle: Central MS
- High: Memorial HS
Source: MLSOK/OKCMAR as distributed by MLS GRID. This data may not be complete. We recommend contacting the local school district to confirm school assignments for this home.
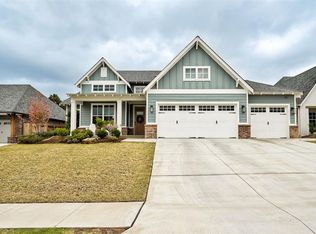
- $499,9003 bd2 ba2.1k sqft3625 Chapel Hill Row, Edmond, OK 73034Sold
- $458,7003 bd2 ba1.8k sqft3701 Chapel Hill Row, Edmond, OK 73034Off Market
- $522,0003 bd2 ba2.1k sqft3617 Chapel Hill Row, Edmond, OK 73034Off Market
- $584,2003 bd2 ba2.3k sqft3709 Chapel Hill Row, Edmond, OK 73034Off Market
- $549,0003 bd3 ba2.2k sqft3632 Utica Square Dr, Edmond, OK 73034Sold
- $609,9003 bd3 ba2.6k sqft3624 Utica Square Dr, Edmond, OK 73034Sold
- $513,9003 bd2 ba2.1k sqft3632 Chapel Hill Row, Edmond, OK 73034Sold
- $612,6003 bd3 ba2.4k sqft3616 Utica Square Dr, Edmond, OK 73034Off Market
A local agent can set up tours, give advice and negotiate with sellers.
Similar homes
- $549,9003 bd2 ba2.2k sqft4008 Stone Briar Trl, Edmond, OK 73034For Sale
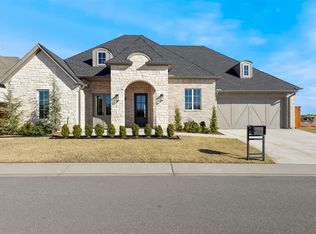 MLS ID #1243888, Sherry Stetson, Stetson Bentley Realty LLC. MLSOK/OKCMAR as distributed by MLS GRID
 - $499,0003 bd3 ba2.1k sqft3517 Pasqual Way, Edmond, OK 73034For Sale
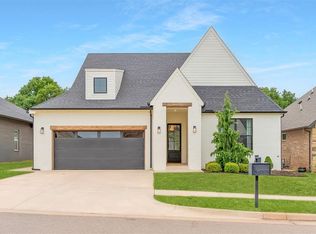 MLS ID #1227956, Jenna Harper, Sage Sotheby's Realty. MLSOK/OKCMAR as distributed by MLS GRID
 - $537,9003 bd2 ba2k sqft1708 Paseo Pl, Edmond, OK 73034New Construction
 MLSOK/OKCMAR as distributed by MLS GRID
 - $497,5004 bd3 ba2.6k sqft3109 Hunter Crest Dr, Edmond, OK 73034For Sale
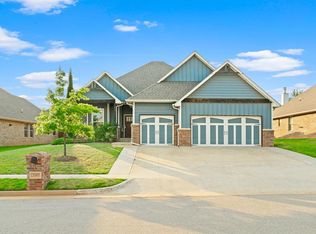 MLS ID #1242480, Natalee Hitchcock, The Agency. MLSOK/OKCMAR as distributed by MLS GRID
 - $490,0004 bd3 ba2.2k sqft3548 Paso Robles Ter, Edmond, OK 73034For SaleMLS ID #1243163, Katie Smith, Collection 7 Realty. MLSOK/OKCMAR as distributed by MLS GRID
- $427,5003 bd2 ba1.6k sqft3901 Urban Way, Edmond, OK 73034For SaleMLS ID #1220029, Rebecca Seda, Keller Williams Summit. MLSOK/OKCMAR as distributed by MLS GRID
- $565,0004 bd3 ba2.1k sqft2141 Marsala Dr, Edmond, OK 73034For SaleMLS ID #1240585, Jessica Hamilton, Coldwell Banker Select. MLSOK/OKCMAR as distributed by MLS GRID
- $452,0004 bd3 ba2.2k sqft6100 Dale Ave, Edmond, OK 73034For SaleMLS ID #1243217, Cynthia Brown, eXp Realty, LLC. MLSOK/OKCMAR as distributed by MLS GRID
- $561,9004 bd3 ba2.3k sqft1732 Paseo Pl, Edmond, OK 73034New ConstructionMLSOK/OKCMAR as distributed by MLS GRID
- $500,0005 bd4 ba2.4k sqft7901 Behr Dr, Edmond, OK 73034For SaleMLS ID #1231980, Erin Brendemihl, Dillard Cies Real Estate. MLSOK/OKCMAR as distributed by MLS GRID
- $537,0005 bd3 ba2.6k sqft217 Pont Julienn Ct, Edmond, OK 73034For SaleMLS ID #1233164, Amanda Apple, Copper Creek Real Estate. MLSOK/OKCMAR as distributed by MLS GRID
- $569,7773 bd3 ba2.2k sqft4301 NE 125th Ct, Edmond, OK 73013For SaleMLS ID #1238295, Terra Myers, Keller Williams Central OK. MLSOK/OKCMAR as distributed by MLS GRID
- $514,9005 bd3 ba2.6k sqft4309 Emery Dr, Edmond, OK 73034For SaleMLS ID #1231565, Angela Richards, Weichert Realtors, Centennial. MLSOK/OKCMAR as distributed by MLS GRID
- $774,9003 bd3 ba2.9k sqft1732 Parkwood Ave, Edmond, OK 73034For SaleMLS ID #1241438, Thomas Lundy, West and Main Homes. MLSOK/OKCMAR as distributed by MLS GRID
- $519,9004 bd3 ba2.5k sqft6017 Frankie Lynn Ln, Edmond, OK 73034For SaleMLS ID #1205723, Alexis Burckart, Access Real Estate LLC. MLSOK/OKCMAR as distributed by MLS GRID
- $615,0004 bd4 ba2.8k sqft1533 Sadie Creek Rd, Edmond, OK 73034For SaleMLS ID #1223475, Tammy Ryan, McGraw REALTORS (BO). MLSOK/OKCMAR as distributed by MLS GRID
- $524,9003 bd3 ba2.3k sqft13132 Painted Sky, Arcadia, OK 73007For SaleMLS ID #1240216, Kelsy Webb, Chinowth & Cohen. MLSOK/OKCMAR as distributed by MLS GRID
- $439,9004 bd3 ba2.4k sqft3032 Drake Crest Dr, Edmond, OK 73034For SaleMLS ID #1236793, Xiang Li, Epic Real Estate. MLSOK/OKCMAR as distributed by MLS GRID
- $635,0004 bd3 ba2.5k sqft2801 Tandem Bike Trl, Edmond, OK 73034For SaleMLS ID #1235360, Lesley Worley, Collection 7 Realty. MLSOK/OKCMAR as distributed by MLS GRID
- $429,0003 bd3 ba2.1k sqft6140 Dale Ave, Edmond, OK 73034For SaleMLS ID #1238006, Taylor Wenzel, Nichols Hills Properties LLC. MLSOK/OKCMAR as distributed by MLS GRID
