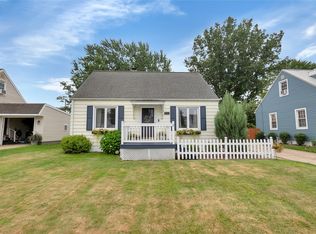
Welcome home to this charming 3-bedroom, 1-bath ranch in Southwest Erie! A great option for first-time buyers, those looking to downsize, or anyone who appreciates the convenience of one-floor living. Hardwood floors are already exposed in one bedroom, with additional hardwood hiding beneath the carpeting. Downstairs, the dry basement offers plenty of extra space and features a built-in bar perfect for entertaining. Outside, enjoy a lovely yard with fruit trees and a covered back patio that’s just right for relaxing or summer get-togethers. A 1.5-car garage provides additional storage and parking. Comfortable, practical, and full of potential, this well-loved home is ready for its next chapter.
For sale
$175,000
1840 W 34th St, Erie, PA 16508
3beds
1,004sqft
Single Family Residence
Built in 1959
7,187 Square Feet Lot
$102,300 Zestimate®
$174/sqft
$-- HOA
What's special
One-floor livingHardwood floors
- 2 days |
- 797 |
- 45 |
Zillow last checked:
Listing updated:
Listed by:
Deborah Stahl (814)340-7529,
Agresti Real Estate 814-459-9400
Source: GEMLS,MLS#: 192597Originating MLS: Greater Erie Board Of Realtors
Facts & features
Interior
Bedrooms & bathrooms
- Bedrooms: 3
- Bathrooms: 1
- Full bathrooms: 1
Bedroom
- Level: First
Bedroom
- Level: First
Bedroom
- Level: First
Family room
- Level: First
Other
- Level: First
Game room
- Level: Basement
Kitchen
- Level: First
Heating
- Forced Air, Gas
Cooling
- Central Air, Gas
Appliances
- Included: Gas Cooktop, Gas Oven, Dryer, Washer
Features
- Flooring: Carpet, Hardwood, Laminate
- Basement: Full
- Has fireplace: No
Interior area
- Total structure area: 1,004
- Total interior livable area: 1,004 sqft
Property
Parking
- Total spaces: 1.5
- Parking features: Garage
- Garage spaces: 1.5
Features
- Levels: One
- Stories: 1
Lot
- Size: 7,187 Square Feet
- Dimensions: 53 x 135 x 0 x 0
- Features: See Remarks
Details
- Parcel number: 19061053.0118.00
- Zoning description: R-1
Construction
Type & style
- Home type: SingleFamily
- Architectural style: One Story
- Property subtype: Single Family Residence
Materials
- Brick
- Roof: Asphalt
Condition
- Resale
- Year built: 1959
Utilities & green energy
- Sewer: Public Sewer
- Water: Public
Community & HOA
Location
- Region: Erie
Financial & listing details
- Price per square foot: $174/sqft
- Tax assessed value: $95,100
- Annual tax amount: $3,887
- Date on market: 8/13/2026
- Cumulative days on market: 2 days
Estimated market value
$102,300
$75,000 - $131,000
$1,353/mo
Price history
| Date | Event | Price |
|---|---|---|
| 8/13/2026 | Listed for sale | $175,000+40.1%$174/sqft |
Source: GEMLS #192597 Report a problem | ||
| 3/10/2022 | Listing removed | -- |
Source: Owner Report a problem | ||
| 12/10/2021 | Pending sale | $124,900$124/sqft |
Source: Owner Report a problem | ||
| 11/24/2021 | Price change | $124,900-3.2%$124/sqft |
Source: Owner Report a problem | ||
| 11/12/2021 | Price change | $129,000-7.2%$128/sqft |
Source: Owner Report a problem | ||
| 11/9/2021 | Listed for sale | $139,000$138/sqft |
Source: Owner Report a problem | ||
Public tax history
Tax history is unavailable.
Monthly payment
Est. payment
Payment breakdown
Explore the cost of this home by adjusting the details. Changes won't be saved.Climate risks
Neighborhood: 16508
Nearby schools
GreatSchools rating
- 5/10Cleveland El SchoolGrades: PK-5Distance: 0.5 mi
- 5/10Strong Vincent Middle SchoolGrades: 6-8Distance: 1.9 mi
- 1/10Erie High SchoolGrades: 9-12Distance: 1.7 mi
Schools provided by the listing agent
- District: City-Erie
Source: GEMLS. This data may not be complete. We recommend contacting the local school district to confirm school assignments for this home.
- $210,9003 bd1 ba1.2k sqft1830 W 34th St, Erie, PA 16508Off Market
- $212,2003 bd1 ba990 sqft1834 W 34th St, Erie, PA 16508Off Market
- $199,4003 bd2 ba1.4k sqft1833 W 34th St, Erie, PA 16508Off Market
- $217,4003 bd2 ba1.7k sqft1829 W 34th St, Erie, PA 16508Off Market
- $173,5002 bd1 ba990 sqft1824 W 34th St, Erie, PA 16508Off Market
- $218,2003 bd2 ba1.6k sqft1823 W 34th St, Erie, PA 16508Off Market
- $247,7003 bd2 ba1.7k sqft1820 W 34th St, Erie, PA 16508Off Market
- $184,1004 bd1 ba1.1k sqft1843 W 34th St, Erie, PA 16508Off Market
A local agent can set up tours, give advice and negotiate with sellers.
Similar homes
- $169,9003 bd1 ba1.2k sqft1415 Cold Spring Dr, Erie, PA 16508For Sale
 MLS ID #192635, Libby Remache, Howard Hanna Erie East. GEMLS
 - $198,9003 bd2 ba1.1k sqft1040 W 36th St, Erie, PA 16508For Sale
 MLS ID #192547, Debra Fries, Coldwell Banker Select - Peach. GEMLS
 - $199,9003 bd2 ba1.2k sqft2702 Washington Ave, Erie, PA 16508For Sale
 MLS ID #192577, Maryanne Szewczyk, Coldwell Banker Select - Peach. GEMLS
 - $169,9003 bd1 ba1.1k sqft915 E 35th St, Erie, PA 16504For Sale
 MLS ID #192622, JP Hood, eXp Realty - Erie. GEMLS
 - $203,9003 bd1 ba1.3k sqft2957 Poplar St, Erie, PA 16508For SaleMLS ID #192634, Tim Bogdanets, Howard Hanna Erie Southwest. GEMLS
- $200,0003 bd2 ba1.2k sqft1025 Shenk Ave, Erie, PA 16505For SaleMLS ID #192453, Connie Britton, Howard Hanna Erie Airport. GEMLS
- $189,9003 bd1 ba1.2k sqft365 E 37th St, Erie, PA 16504For SaleMLS ID #192650, JP Hood, eXp Realty - Erie. GEMLS
- $179,9004 bd1 ba1.1k sqft1448 W 31st St, Erie, PA 16508For SaleMLS ID #192361, TJ Quinn, Agresti Real Estate. GEMLS
- $155,0003 bd1 ba1.1k sqft3824 Tuttle Ave, Erie, PA 16504For SaleMLS ID #192625, Dana Dickerson, Agresti Real Estate. GEMLS
- $169,9002 bd1 ba941 sqft447 E 33rd St, Erie, PA 16504For SaleMLS ID #192621, John Wolf, RE/MAX Real Estate Group Erie. GEMLS
- $149,9003 bd1 ba1.3k sqft952 W 25th St, Erie, PA 16502For SaleMLS ID #192583, Libby Remache, Howard Hanna Erie East. GEMLS
- $189,9003 bd2 ba1.1k sqft2806 Melrose Ave, Erie, PA 16508For SaleMLS ID #191374, Jake Scheloske, Agresti Real Estate. GEMLS
- $219,9003 bd2 ba1.2k sqft3715 Washington Ave, Erie, PA 16508For SaleMLS ID #192449, Dawn Nesbitt, Marsha Marsh RES Peach. GEMLS
- $155,0003 bd1 ba864 sqft918 W 36th St, Erie, PA 16508For SaleMLS ID #192395, Melinda Koeth, Howard Hanna Erie Airport. GEMLS
- $155,0003 bd1 ba864 sqft2516 Downing Ave, Erie, PA 16510For SaleMLS ID #192584, Libby Remache, Howard Hanna Erie East. GEMLS
- $175,0004 bd2 ba1.5k sqft306 E 27th St, Erie, PA 16504For SaleMLS ID #192527, Madeline Morganti, Groves Real Estate LLC. GEMLS
- $189,9003 bd1 ba864 sqft1139 W 39th St, Erie, PA 16509For SaleMLS ID #192212, Dawn Nesbitt, Marsha Marsh RES Peach. GEMLS
- $164,9003 bd1 ba1k sqft3322 W 38th St, Erie, PA 16506For SaleMLS ID #192250, Stephanie Yacobozzi, Agresti Real Estate. GEMLS
- $--3 bd1 ba1.1k sqft1114 E 5th St, Erie, PA 16507AuctionServiceLink Auction
- $139,9002 bd1 ba1.4k sqft1009 W 20th St, Erie, PA 16502For SaleMLS ID #192460, Melanie Brewer, Coldwell Banker Select - Peach. GEMLS
