Welcome to this beautifully maintained 5 bedroom, 3.5 bath home in Lindera Preserve at Cane Bay, offering pond views and a well designed floor plan with flexible spaces throughout. The main floor features a large dedicated office, guest suite, and separate dining area. Spaces that could easily serve as additional home offices, playrooms, workout areas, or multigenerational living. The possibilities are truly flexible to fit your needs.The open main living areas provide plenty of space for gathering, while the upstairs layout offers privacy and versatility for the whole household. The generously sized owner's suite overlooks the pond and is conveniently located just down the hall from the laundry room.Built in 2022, this home shows like new construction. New carpet has just been installupstairs, and additional improvements include a tankless water heater, gutters, modern ceiling fans, a fenced-in yard, and a concrete patio. Enjoy the lifestyle that makes Cane Bay so desirable, including golf cart friendly streets, two community pools, a park, dog park, and miles of walking trails. Even better, this home is zoned for Bee Tree Elementary, Berkeley County's newest elementary school, which opened for the 2026 school year. And as an additional convenience, a back entry/exit for the neighborhood is underway.
Active
$450,000
304 Firewheel Ct, Summerville, SC 29486
5beds
2,811sqft
Single Family Residence
Built in 2022
8,276 Square Feet Lot
$367,900 Zestimate®
$160/sqft
$-- HOA
What's special
Fenced-in yardGuest suitePond viewsModern ceiling fansLarge dedicated officeTankless water heaterSeparate dining area
- 1 day |
- 315 |
- 31 |
Zillow last checked:
Listing updated:
Listed by:
The Pulse Charleston
Source: CTMLS,MLS#: 26023066
Facts & features
Interior
Bedrooms & bathrooms
- Bedrooms: 5
- Bathrooms: 4
- Full bathrooms: 3
- 1/2 bathrooms: 1
Rooms
- Room types: Family Room, Living/Dining Combo, Office, Dining Room, Eat-In-Kitchen, Family, Laundry, Mother-In-Law Suite, Pantry, Separate Dining, Study
Heating
- Heat Pump, Natural Gas
Cooling
- Central Air
Appliances
- Laundry: Electric Dryer Hookup, Washer Hookup, Laundry Room
Features
- Ceiling - Smooth, High Ceilings, Kitchen Island, Walk-In Closet(s), Ceiling Fan(s), Eat-in Kitchen, In-Law Floorplan, Pantry
- Flooring: Carpet, Ceramic Tile, Laminate
- Has fireplace: No
Interior area
- Total structure area: 2,811
- Total interior livable area: 2,811 sqft
Property
Parking
- Total spaces: 2
- Parking features: Garage, Attached
- Attached garage spaces: 2
Features
- Levels: Two
- Stories: 2
- Entry location: Ground Level
- Patio & porch: Front Porch, Screened
- Fencing: Privacy,Wood
- Waterfront features: Pond
Lot
- Size: 8,276 Square Feet
- Features: 0 - .5 Acre
Details
- Parcel number: 1791305026
- Special conditions: 10 Yr Warranty
Construction
Type & style
- Home type: SingleFamily
- Architectural style: Traditional
- Property subtype: Single Family Residence
Materials
- Stone Veneer, Vinyl Siding
- Foundation: Slab
- Roof: Architectural
Condition
- New construction: No
- Year built: 2022
Details
- Warranty included: Yes
Utilities & green energy
- Sewer: Public Sewer
- Water: Public
- Utilities for property: BCW & SA, Berkeley Elect Co-Op, Dominion Energy
Community & HOA
Community
- Features: Dog Park, Park, Pool, Walk/Jog Trails
- Subdivision: Cane Bay Plantation
Location
- Region: Summerville
Financial & listing details
- Price per square foot: $160/sqft
- Tax assessed value: $416,900
- Annual tax amount: $1,750
- Date on market: 8/13/2026
- Listing terms: Cash,Conventional,FHA,VA Loan
Estimated market value
$367,900
$342,000 - $394,000
$2,699/mo
Price history
| Date | Event | Price |
|---|---|---|
| 8/13/2026 | Listed for sale | $450,000+20.4%$160/sqft |
Source:  CTMLS #26023066 Report a problem CTMLS #26023066 Report a problem | ||
| 3/22/2022 | Sold | $373,641$133/sqft |
Source: Public Record Report a problem | ||
| 11/15/2021 | Listing removed | -- |
Source: CTMLS #21029886 Report a problem | ||
| 11/7/2021 | Listed for sale | $373,641$133/sqft |
Source: CTMLS #21029886 Report a problem | ||
Public tax history
| Year | Property taxes | Tax assessment |
|---|---|---|
| 2024 | $1,750 +2.5% | $16,680 +3.4% |
| 2023 | $1,708 +82.2% | $16,130 +348.1% |
| 2022 | $937 -4.9% | $3,600 |
| 2021 | $985 | -- |
Find assessor info on the county website
Monthly payment
Est. payment
Payment breakdown
Explore the cost of this home by adjusting the details. Changes won't be saved.Climate risks
Neighborhood: 29486
Nearby schools
GreatSchools rating
- 6/10Whitesville Elementary SchoolGrades: PK-5Distance: 4.6 mi
- 4/10Berkeley Middle SchoolGrades: 6-8Distance: 9.1 mi
- 5/10Berkeley High SchoolGrades: 9-12Distance: 7.7 mi
Schools provided by the listing agent
- Elementary: Bee Tree Elementary
- Middle: Berkeley Intermediate
- High: Berkeley
Source: CTMLS. This data may not be complete. We recommend contacting the local school district to confirm school assignments for this home.
- $486,200-- bd-- ba3.5k sqft302 Firewheel Ct, Summerville, SC 29486Off Market
- $369,9004 bd2 ba1.9k sqft303 Firewheel Ct, Summerville, SC 29486Sold
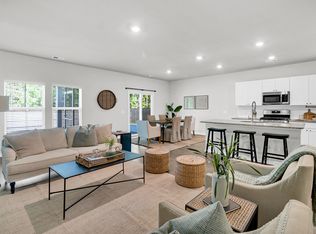
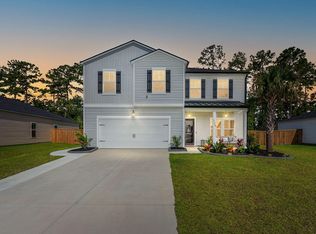
- $450,0006 bd3 ba3k sqft305 Firewheel Ct, Summerville, SC 29486Sold
- $354,8003 bd2 ba1.5k sqft301 Firewheel Ct, Summerville, SC 29486Off Market

- $347,200-- bd-- ba1.7k sqft309 Firewheel Ct, Summerville, SC 29486Off Market
- $405,0004 bd3 ba2.1k sqft314 Firewheel Ct, Summerville, SC 29486Sold
- $426,5005 bd3 ba2.6k sqft210 Lindera Preserve Blvd, Summerville, SC 29483Off Market
- $406,900-- bd-- ba2.6k sqft316 Firewheel Ct, Summerville, SC 29486Off Market
A local agent can set up tours, give advice and negotiate with sellers.
A local lender can help you make sure your offer is ready when you are.
Similar homes
- $466,9005 bd3 ba2.5k sqft243 N Light Way, Summerville, SC 29486For Sale

 MLS ID #26023088, Gaby Soto. CTMLS
 - $459,0005 bd4 ba2.8k sqft609 Squire Pope Rd, Summerville, SC 29486For Sale
 MLS ID #26022057, Shaina Hazan. CTMLS
 - $439,0005 bd4 ba2.8k sqft706 Spanish Pointe Dr, Summerville, SC 29486For Sale
 MLS ID #26021049, Lucy Boyle. CTMLS
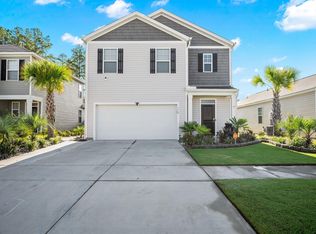
 - $450,0005 bd3 ba2.3k sqft312 Black Birch Dr, Summerville, SC 29486For Sale
 MLS ID #26022571, Heather Campoalegre. CTMLS
 - $434,4976 bd3 ba3k sqft504 Spanish Wells Rd, Summerville, SC 29486For SaleMLS ID #26021984, Scott Hanson. CTMLS
- $396,0004 bd3 ba2.5k sqft363 Sanctuary Park Dr, Summerville, SC 29486For SaleMLS ID #26022964, Aaron Lemke. CTMLS
- $443,9004 bd3 ba2.6k sqft217 Squire Pope Rd, Summerville, SC 29486For SaleMLS ID #26016081, Jennifer Patterson. CTMLS
- $410,0005 bd3 ba2.5k sqft368 Lake Ridge Blvd, Summerville, SC 29486For SaleMLS ID #26022007, Chelsea Mckenna Peele. CTMLS
- $390,0004 bd3 ba2.4k sqft245 Parkwood Vista Way, Summerville, SC 29486For SaleMLS ID #26023239, Bridget Dickey. CTMLS
- $390,0004 bd3 ba3.1k sqft437 Silent Bluff Dr, Summerville, SC 29486For SaleMLS ID #26022086, Voyagis Mitchell. CTMLS
- $422,9995 bd3 ba2.3k sqft108 Blossom Wood Ln, Summerville, SC 29486For SaleMLS ID #26020433, Haley Ebersole. CTMLS
- $409,0005 bd3 ba2.3k sqft450 Cedarview Rd, Summerville, SC 29486For SaleMLS ID #26022148, Hoda Mabrouk. CTMLS
- $429,0005 bd4 ba2.7k sqft106 Summit View Dr, Summerville, SC 29486For SaleMLS ID #26020325, Brett Cole. CTMLS
- $485,0005 bd3 ba2.6k sqft241 Shadybrook Dr, Summerville, SC 29486For SaleMLS ID #26021432, Lynn Solon. CTMLS
- $425,0004 bd3 ba2.6k sqft691 Redbud Ln, Summerville, SC 29486For SaleMLS ID #26017217, Amy Bandiera-benjamin. CTMLS
- $450,0006 bd3 ba2.5k sqft548 Spanish Wells Rd, Summerville, SC 29486For SaleMLS ID #26011310, Chris Facello. CTMLS
- $442,0115 bd3 ba2.3k sqft331 Lake Ridge Blvd, Summerville, SC 29486New ConstructionMLS ID #26018750, Katie Stevens Grout. CTMLS
- $435,0005 bd3 ba2.5k sqft711 Willow Bark Ct, Summerville, SC 29486For SaleMLS ID #26021837, Haley Ebersole. CTMLS
- $399,9995 bd3 ba2.4k sqft689 Ladywood Dr, Summerville, SC 29486For SaleMLS ID #26022471, Andrea Ulmer. CTMLS
- $399,9004 bd3 ba2.6k sqft300 Blue Shadows Ct, Summerville, SC 29486For SaleMLS ID #26018330, Parker Leclaire. CTMLS
