WELCOME HOME- You must see this lovingly maintained 3 bedroom, 2.5 bath end-unit townhome in the desirable Shady Creek subdivision, centrally located between Harrisonburg and Waynesboro/Staunton. This better-than-new 1,220 sq ft home offers a clean design with a well thought-out layout that maximizes comfort and functionality. The light-filled and open living spaces create an inviting atmosphere for everyday living. A large primary suite with a walk-in closet and abundant storage throughout the home helps keep everything organized. Bring the pups to enjoy the privacy fenced backyard, perfect for entertaining and complete with your own blackberry bush and edible lavender plants. With brand new carpet and a fresh coat of paint this 2021 townhome is move-in-ready. The HOA includes lawn care, snow removal and trash, so move right in and relax in this low maintenance community. Come see today!
Active
$265,000
766 Carson Cir, Grottoes, VA 24441
3beds
1,220sqft
:
Get pre-qualified$1,666/mo
Townhouse
Built in 2021
2,613 Square Feet Lot
$262,700 Zestimate®
$217/sqft
$88/mo HOA
What's special
Privacy fenced backyardBrand new carpetFresh coat of paintPerfect for entertaining
- 3 days |
- 493 |
- 10 |
Zillow last checked:
Listing updated:
Listed by:
WHITNEY JORDAN 540-280-8000,
EXP REALTY LLC - STAFFORD 434-422-5664
Source: CAAR,MLS#: 679880 Originating MLS: Charlottesville Area Association of Realtors
Originating MLS: Charlottesville Area Association of RealtorsFacts & features
Interior
Bedrooms & bathrooms
- Bedrooms: 3
- Bathrooms: 3
- Full bathrooms: 2
- 1/2 bathrooms: 1
- Main level bathrooms: 1
Rooms
- Room types: Bathroom, Bedroom, Dining Room, Full Bath, Foyer, Half Bath, Kitchen, Living Room
Primary bedroom
- Level: Second
Bedroom
- Level: Second
Primary bathroom
- Level: Second
Bathroom
- Level: Second
Dining room
- Level: First
Foyer
- Level: First
Half bath
- Level: First
Kitchen
- Level: First
Living room
- Level: First
Heating
- Electric, Heat Pump
Cooling
- Central Air, Heat Pump
Appliances
- Included: Dishwasher, Electric Range, Disposal, Microwave, Refrigerator, Dryer, Washer
Features
- Walk-In Closet(s), Entrance Foyer, Eat-in Kitchen, Kitchen Island, Recessed Lighting
- Flooring: Carpet, Luxury Vinyl Plank
- Windows: Insulated Windows, Low-Emissivity Windows, Tilt-In Windows
- Has basement: No
- Common walls with other units/homes: End Unit
Interior area
- Total structure area: 1,220
- Total interior livable area: 1,220 sqft
- Finished area above ground: 1,220
- Finished area below ground: 0
Property
Features
- Levels: Two
- Stories: 2
- Patio & porch: Front Porch, Porch
- Exterior features: Fence
- Fencing: Privacy,Vinyl,Fenced,Partial
Lot
- Size: 2,613 Square Feet
- Features: Landscaped, Level
Details
- Parcel number: 160E(13)L15H
- Zoning description: URSF-Urban Residential Single Family
Construction
Type & style
- Home type: Townhouse
- Property subtype: Townhouse
- Attached to another structure: Yes
Materials
- Stick Built, Vinyl Siding
- Foundation: Slab
- Roof: Architectural
Condition
- New construction: No
- Year built: 2021
Utilities & green energy
- Sewer: Public Sewer
- Water: Public
- Utilities for property: Cable Available, Fiber Optic Available
Community & HOA
Community
- Features: Sidewalks
- Security: Surveillance System
- Subdivision: SHADY CREEK
HOA
- Has HOA: Yes
- Amenities included: None
- Services included: Maintenance Grounds, Road Maintenance
- HOA fee: $88 monthly
Location
- Region: Grottoes
Financial & listing details
- Price per square foot: $217/sqft
- Tax assessed value: $175,100
- Annual tax amount: $1,447
- Date on market: 7/23/2026
- Cumulative days on market: 4 days
- Exclusions: Front and back door ring cameras
Estimated market value
$262,700
$250,000 - $276,000
$1,837/mo
Price history
| Date | Event | Price |
|---|---|---|
| 7/24/2026 | Listed for sale | $265,000+22.7%$217/sqft |
Source:  CAAR #679880 Report a problem CAAR #679880 Report a problem | ||
| 3/18/2022 | Sold | $215,970+1.2%$177/sqft |
Source: HRAR #625135 Report a problem | ||
| 1/20/2022 | Pending sale | $213,470$175/sqft |
Source: CAAR #625135 Report a problem | ||
| 1/10/2022 | Price change | $213,470+0.9%$175/sqft |
Source: CAAR #625135 Report a problem | ||
| 12/21/2021 | Listed for sale | $211,470$173/sqft |
Source: CAAR #625135 Report a problem | ||
| 11/1/2021 | Pending sale | $211,470$173/sqft |
Source: CAAR #623800 Report a problem | ||
Public tax history
| Year | Property taxes | Tax assessment |
|---|---|---|
| 2024 | $1,191 | $175,100 |
| 2023 | $1,191 +775.5% | $175,100 +775.5% |
| 2022 | $136 | $20,000 |
Find assessor info on the county website
Monthly payment
Est. payment
Payment breakdown
Explore the cost of this home by adjusting the details. Changes won't be saved.Climate risks
Neighborhood: 24441
Nearby schools
GreatSchools rating
- 4/10South River Elementary SchoolGrades: PK-5Distance: 1 mi
- 4/10Elkton Middle SchoolGrades: 6-8Distance: 14.6 mi
- 7/10East Rockingham High SchoolGrades: 9-12Distance: 12.6 mi
Schools provided by the listing agent
- Elementary: South River
- Middle: Elkton
- High: East Rockingham
Source: CAAR. This data may not be complete. We recommend contacting the local school district to confirm school assignments for this home.
- $246,2003 bd2 ba1.2k sqft762 Carson Cir, Grottoes, VA 24441Off Market
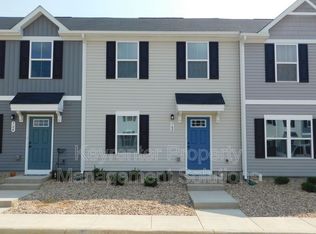
- $250,9003 bd2 ba1.2k sqft760 Carson Cir, Grottoes, VA 24441Off Market
- $255,1003 bd2 ba1.2k sqft758 Carson Cir, Grottoes, VA 24441Off Market
- $274,2003 bd2 ba1.2k sqft769 Carson Cir, Grottoes, VA 24441Off Market
- $270,2003 bd2 ba1.2k sqft765 Carson Cir, Grottoes, VA 24441Off Market
- $255,0003 bd3 ba1.2k sqft780 Carson Cir, Grottoes, VA 24441Sold
- $262,5003 bd3 ba1.2k sqft763 Carson Cir, Grottoes, VA 24441Sold
- $255,0003 bd2 ba1.2k sqft752 Carson Cir, Grottoes, VA 24441Off Market
A local agent can set up tours, give advice and negotiate with sellers.
Similar homes
- $279,9003 bd3 ba1.2k sqft753 Carson Cir, Grottoes, VA 24441For Sale

 MLS ID #679743, Doughty & Company, Kline May Realty. CAAR
 - $270,0003 bd3 ba1.2k sqft785 Carson Cir, Grottoes, VA 24441For Sale
 MLS ID #679610, Charity Pering, Funkhouser Real Estate Group. CAAR
 - $299,0003 bd2 ba1.4k sqft205 10th St, Grottoes, VA 24441For Sale

 MLS ID #VARO2003218, Jason Navrrate henriquez, Long & Foster Real Estate, Inc.. Bright MLS
 - $255,0003 bd3 ba1.3k sqft121 21st St, Grottoes, VA 24441For Sale
 MLS ID #679560, Kelsey Swartzentruber, Funkhouser Real Estate Group. CAAR
 - $319,9003 bd2 ba1.1k sqft1450 Mandolin Ave, Grottoes, VA 24441For SaleMLS ID #679571, Nick Whitelock, Massanutten Realty. CAAR
- $325,0003 bd2 ba1.6k sqft4695 E Side Hwy, Grottoes, VA 24441For SaleMLS ID #VAAG2002856, Renee Whitmore, Old Dominion Realty. Bright MLS
- $289,9003 bd3 ba1.3k sqft2945 Locust Grove Ct, Harrisonburg, VA 22801For SaleMLS ID #679856, Leila Longcor, Kline May Realty. CAAR
- $359,9003 bd2 ba1.5k sqft108 Augusta Ave, Grottoes, VA 24441For SaleMLS ID #VARO2003122, Devin Moore, Innovation Properties, LLC. Bright MLS
- $292,9003 bd1 ba1.3k sqft9449 Port Republic Rd, Port Republic, VA 24471For SaleMLS ID #679540, LaDawn Knicely, Hometown Realty Group. CAAR
- $--3 bd2 ba1.5k sqft1724 Hermitage Ct, Harrisonburg, VA 22801AuctionAuction.com 2
- $239,5003 bd1 ba1.3k sqft249 S East Side Hwy, Elkton, VA 22827For SaleMLS ID #679857, Jared Sheets, RE/MAX Performance Realty. CAAR
- $279,9903 bd3 ba1.5k sqft112 Berrets Ln, Waynesboro, VA 22980New ConstructionMLS ID #679938, Victoria Clark, D.R. Horton Realty of Virginia LLC. CAAR
- $279,9903 bd3 ba1.5k sqft116 Berrets Ln, Waynesboro, VA 22980New ConstructionMLS ID #679937, Victoria Clark, D.R. Horton Realty of Virginia LLC. CAAR
- $279,9903 bd3 ba1.5k sqft104 Berrets Ln, Waynesboro, VA 22980New ConstructionMLS ID #679940, Victoria Clark, D.R. Horton Realty of Virginia LLC. CAAR
- $279,9903 bd3 ba1.5k sqft108 Berrets Ln, Waynesboro, VA 22980New ConstructionMLS ID #679939, Victoria Clark, D.R. Horton Realty of Virginia LLC. CAAR
- $253,9004 bd-- ba1.3k sqft1338 Bradley Dr, Harrisonburg, VA 22801For Sale By Owner
- $289,9903 bd3 ba1.5k sqft120 Berrets Ln, Waynesboro, VA 22980New ConstructionMLS ID #679935, Victoria Clark, D.R. Horton Realty of Virginia LLC. CAAR
- $289,9903 bd3 ba1.5k sqft100 Berrets Ln, Waynesboro, VA 22980New ConstructionMLS ID #679936, Victoria Clark, D.R. Horton Realty of Virginia LLC. CAAR
- $264,9003 bd2 ba1k sqft921 Northfield Ct, Harrisonburg, VA 22802For SaleMLS ID #679736, John Bowman, Old Dominion Realty Inc. CAAR
- $299,9903 bd3 ba1.5k sqft209 Camden Dr, Waynesboro, VA 22980New ConstructionMLS ID #VAWB2000248, Victoria Clark, D R Horton Realty of Virginia LLC. Bright MLS
