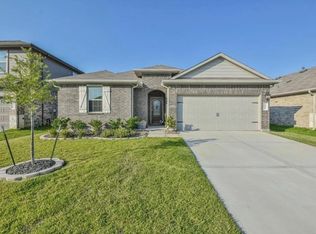
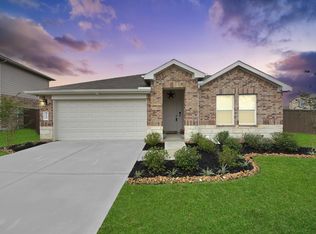
Meticulously maintained and move-in ready one story home in Splendora! The beautiful brick exterior provides stunning curb appeal, and an open concept floor plan makes this home inviting for guests and everyday living. Luxury vinyl plank wood-look flooring, granite counters, a neutral paint palette and abundant windows are just a few of this home's highlights. The spacious kitchen with stainless steel appliances, gas range, pantry, island and breakfast bar opens to the family room. Primary bedroom has a private bath with garden tub and separate shower. Two additional bedrooms share a full bath, and there's also a study to provide a secluded work from home space. Two car attached garage; oversized fenced yard with covered patio has room to play! 25 year warranty on the roof!
For sale
Price cut: $5K (8/19)
$280,000
26187 Cooperstown Way, Splendora, TX 77372
3beds
1,808sqft
Single Family Residence
Built in 2022
0.27 Acres Lot
$275,200 Zestimate®
$155/sqft
$30/mo HOA
What's special
- 1 day |
- 6 |
- 0 |
Likely to sell faster than
Zillow last checked:
Listing updated:
Listed by:
Michael Seder TREC #0421100 832-381-8424,
eXp Realty LLC,
Kodee Lester TREC #0824254 936-827-6181,
eXp Realty LLC
Source: HAR,MLS#: 93109795
Facts & features
Interior
Bedrooms & bathrooms
- Bedrooms: 3
- Bathrooms: 2
- Full bathrooms: 2
Rooms
- Room types: Utility Room
Primary bedroom
- Level: First
- Area: 225
- Dimensions: 15 x 15
Bedroom
- Level: First
- Area: 132
- Dimensions: 12 x 11
Bedroom
- Level: First
- Area: 132
- Dimensions: 12 x 11
Other
- Level: First
- Area: 110
- Dimensions: 11 x 10
Dining room
- Level: First
- Area: 210
- Dimensions: 15 x 14
Kitchen
- Level: First
- Area: 165
- Dimensions: 15 x 11
Living room
- Level: First
- Area: 120
- Dimensions: 12 x 10
Utility room
- Level: First
- Area: 42
- Dimensions: 7 x 6
Heating
- Natural Gas
Cooling
- Electric
Appliances
- Included: ENERGY STAR Qualified Appliances, Disposal, Gas Oven, Trash Compactor, Microwave, Gas Range, Dishwasher
- Laundry: Electric Dryer Hookup, Gas Dryer Hookup, Washer Hookup
Features
- All Bedrooms Down, Walk-In Closet(s)
- Flooring: Vinyl
- Doors: Insulated Doors
- Windows: Insulated/Low-E windows, Window Coverings
Interior area
- Total structure area: 1,808
- Total interior livable area: 1,808 sqft
Property
Parking
- Total spaces: 2
- Parking features: Attached, Garage Door Opener
- Attached garage spaces: 2
Features
- Stories: 1
- Patio & porch: Covered, Patio/Deck
- Fencing: Back Yard,Full
Lot
- Size: 0.27 Acres
- Features: Back Yard, Subdivided, 1/4 Up to 1/2 Acre
Details
- Parcel number: 520202
Construction
Type & style
- Home type: SingleFamily
- Architectural style: Traditional
- Property subtype: Single Family Residence
Materials
- Batts Insulation, Brick, Cement Siding
- Foundation: Slab
- Roof: Composition
Condition
- New construction: No
- Year built: 2022
Details
- Builder name: COLINA HOMES
Utilities & green energy
- Sewer: Public Sewer
- Water: Public
Green energy
- Green verification: ENERGY STAR Certified Homes, HERS Index Score
- Energy efficient items: Thermostat, HVAC>13 SEER, Other Energy Features
Community & HOA
Community
- Subdivision: Splendora Fields 04 Phase One
HOA
- Has HOA: Yes
- HOA fee: $360 annually
Location
- Region: Splendora
Financial & listing details
- Price per square foot: $155/sqft
- Tax assessed value: $272,203
- Annual tax amount: $6,268
- Date on market: 8/19/2026
- Listing terms: Cash,Conventional,FHA,VA Loan
- Exclusions: See Exclusions List Attached
- Ownership: Full Ownership
- Road surface type: Concrete, Curbs, Gutters
Estimated market value
$275,200
$261,000 - $289,000
$1,735/mo
Price history
| Date | Event | Price |
|---|---|---|
| 8/19/2026 | Price change | $280,000-1.8%$155/sqft |
Source:  HAR #93109795 Report a problem HAR #93109795 Report a problem | ||
| 6/16/2026 | Listed for sale | $285,000+5.6%$158/sqft |
Source: HAR #35416347 Report a problem | ||
| 7/15/2023 | Listing removed | -- |
Source: HAR #58870509 Report a problem | ||
| 6/22/2023 | Pending sale | $269,990$149/sqft |
Source: HAR #58870509 Report a problem | ||
| 6/22/2023 | Price change | $269,990+3.8%$149/sqft |
Source: HAR #58870509 Report a problem | ||
| 6/16/2023 | Listed for sale | $259,990-7.1%$144/sqft |
Source: HAR #58870509 Report a problem | ||
| 4/4/2023 | Listing removed | -- |
Source: HAR #98448779 Report a problem | ||
| 2/19/2023 | Listed for sale | $279,990$155/sqft |
Source: HAR #98448779 Report a problem | ||
| 1/31/2023 | Pending sale | $279,990$155/sqft |
Source: HAR #98448779 Report a problem | ||
| 1/27/2023 | Listed for sale | $279,990$155/sqft |
Source: HAR #98448779 Report a problem | ||
| 1/26/2023 | Listing removed | -- |
Source: HAR #76250100 Report a problem | ||
| 11/18/2022 | Price change | $279,990-3.4%$155/sqft |
Source: HAR #76250100 Report a problem | ||
| 10/27/2022 | Listed for sale | $289,990$160/sqft |
Source: HAR #76250100 Report a problem | ||
| 10/25/2022 | Listing removed | -- |
Source: HAR #77106997 Report a problem | ||
| 9/30/2022 | Price change | $289,990-0.5%$160/sqft |
Source: HAR #77106997 Report a problem | ||
| 9/7/2022 | Listed for sale | $291,320$161/sqft |
Source: HAR #77106997 Report a problem | ||
| 5/26/2022 | Pending sale | $291,320$161/sqft |
Source: HAR #77106997 Report a problem | ||
| 4/23/2022 | Price change | $291,320+1%$161/sqft |
Source: HAR #77106997 Report a problem | ||
| 4/7/2022 | Price change | $288,320+1.1%$159/sqft |
Source: HAR #77106997 Report a problem | ||
| 4/6/2022 | Listed for sale | $285,320$158/sqft |
Source: HAR #77106997 Report a problem | ||
| 4/5/2022 | Listing removed | -- |
Source: HAR #60305557 Report a problem | ||
| 3/31/2022 | Price change | $285,320+1.8%$158/sqft |
Source: HAR #60305557 Report a problem | ||
| 3/3/2022 | Price change | $280,320+1.1%$155/sqft |
Source: HAR #60305557 Report a problem | ||
| 2/25/2022 | Listed for sale | $277,320$153/sqft |
Source: HAR #60305557 Report a problem | ||
| 2/24/2022 | Listing removed | -- |
Source: HAR #11581595 Report a problem | ||
Public tax history
| Year | Property taxes | Tax assessment |
|---|---|---|
| 2025 | $4,258 -9.7% | $272,203 -1.4% |
| 2024 | $4,714 -18.2% | $276,122 +4% |
| 2023 | $5,763 | $265,450 +692.4% |
| 2022 | -- | $33,500 |
Find assessor info on the county website
Monthly payment
Est. payment
Payment breakdown
Explore the cost of this home by adjusting the details. Changes won't be saved.Climate risks
Neighborhood: 77372
Nearby schools
GreatSchools rating
- 4/10Peach Creek Elementary SchoolGrades: PK-6Distance: 1 mi
- 4/10Splendora Junior High SchoolGrades: 7-8Distance: 3.3 mi
- 2/10Splendora High SchoolGrades: 9-12Distance: 2.9 mi
Schools provided by the listing agent
- Elementary: Peach Creek Elementary School
- Middle: Splendora Junior High
- High: Splendora High School
Source: HAR. This data may not be complete. We recommend contacting the local school district to confirm school assignments for this home.
- $272,230-- bd3 ba1.7k sqft26186 Cooperstown Way, Splendora, TX 77372Off Market
- $232,500-- bd2 ba1.6k sqft26004 Babe Ruth Dr, Splendora, TX 77372Off Market
- $268,2027,178 sqft26195 Cooperstown Way, Splendora, TX 77372Off Market
- $316,456-- bd2 ba2.4k sqft26182 Cooperstown Way, Splendora, TX 77372Off Market
- $252,4003 bd2 ba1.6k sqft25409 Honus Wagner Way, Splendora, TX 77372Off Market
- $265,900-- bd-- ba-- sqft26226 Cooperstown Way, Splendora, TX 77372Off Market
- $260,100-- bd2 ba1.7k sqft15336 Willie Mays Ct, Splendora, TX 77372Off Market
- $258,000-- bd-- ba-- sqft26012 Babe Ruth Dr, Splendora, TX 77372Off Market
A local agent can set up tours, give advice and negotiate with sellers.
Similar homes
- $254,0004 bd3 ba2.1k sqft14428 Gray Rocks Rd, Splendora, TX 77372For Sale
 MLS ID #16150479, Marleah Rodriquez, Berkshire Hathaway HomeServices Premier Properties. HAR
 - $290,0004 bd2 ba2k sqft18261 Eaton Mill Dr, New Caney, TX 77357For Sale
 MLS ID #64325007, Brandi Brawner, RE/MAX Integrity. HAR
 - $285,0004 bd2 ba1.9k sqft14319 Rain Dr, New Caney, TX 77357For Sale
 MLS ID #9947957, Matthew Young, Keller Williams Houston Central. HAR
 - $279,9004 bd2 ba1.8k sqft15016 Ashton Meadows Dr, New Caney, TX 77357For Sale
 MLS ID #3658877, Hector Patino, Houston Homes Legacy Group LLC. HAR
 - $260,0004 bd3 ba1.9k sqft13812 Green Heron Way, Splendora, TX 77372For SaleMLS ID #37854095, Ena Puder, Keller Williams Realty Metropolitan. HAR
- $249,9004 bd2 ba1.7k sqft20819 Olive Leaf St, New Caney, TX 77357For SaleMLS ID #96629298, Sheri Burton, Active Realty Team LLC. HAR
- $269,9004 bd2 ba2.1k sqft503 County Road 5138 Rd, Cleveland, TX 77327Active
 MLS ID #8829136, Maricela Delgado Jaimes, DEN Property Group. Unlock MLS
 - $200,0004 bd2 ba1.6k sqft14968 Bergamot Colony St, Splendora, TX 77372For SaleMLS ID #24509159, Christina Williams, Keller Williams Elite. HAR
- $269,9004 bd3 ba2.2k sqft18972 Cicerone Ct, New Caney, TX 77357For SaleMLS ID #67370765, Sandy Brabham, Keller Williams Realty Northeast. HAR
- $279,0004 bd2 ba2k sqft20520 Vaughn Forest Ct, New Caney, TX 77357For SaleMLS ID #38086284, Lisa Pride, Above and Beyond Realty. HAR
- $249,9903 bd4 ba1.6k sqft21577 Starry Night Dr, New Caney, TX 77357For SaleMLS ID #7717088, Nilda Salinas, Step Real Estate. HAR
- $315,0004 bd3 ba2.2k sqft22537 Gran Sasso Dr, New Caney, TX 77357For SaleMLS ID #70940521, Dana Olejniczak, Martha Turner Sotheby's International Realty - Kingwood. HAR
- $285,0004 bd2 ba1.4k sqft54 Road 51024, Cleveland, TX 77327For SaleMLS ID #56602096, Yulyana Rucoba, First Millennium Realty. HAR
- $265,5004 bd3 ba2.2k sqft6125 Dunsmore Canyon Ln, Porter, TX 77365For SaleMLS ID #89264483, Andrea Deane, Martha Turner Sotheby's International Realty - Kingwood. HAR
- $270,0004 bd3 ba2.3k sqft14212 Dream Rd, New Caney, TX 77357For SaleMLS ID #79182172, Jason Parks, FirstWalk Realty. HAR
- $247,0003 bd2 ba1.3k sqft1294 Road 5102, Cleveland, TX 77327For SaleMLS ID #79285136, Christina Flores, Realty Of America, LLC. HAR
- $259,9993 bd3 ba1.9k sqft16906 Rich Pines Dr, Conroe, TX 77302For SaleMLS ID #19921051, Madisson Sandoval Rodriguez, JLA Realty. HAR
- $289,5003 bd3 ba1.8k sqft29722 Buffalo Canyon Dr, Spring, TX 77386For SaleMLS ID #10100242, Luis Aguilar, BK Real Estate. HAR
- $285,0003 bd3 ba1.8k sqft5419 Wyndham Ridge Ln, Spring, TX 77373For SaleMLS ID #52555237, Joshua Salinas, ST Realty. HAR
- $230,0003 bd2 ba1.5k sqft1605 Road 5102, Cleveland, TX 77327For SaleMLS ID #67446376, Alejandra Juarez, JLA Realty. HAR
