Welcome home to this stunning 5-bedroom, 3.5-bath residence offering the perfect combination of space, style, and functionality. The highly desirable main-level primary suite features a spa-like bath with a soaking tub, separate walk-in shower, and generous closet space. The open-concept floor plan is enhanced by beautiful hardwood flooring throughout the main level, creating a warm and inviting atmosphere. The chef-inspired kitchen boasts granite countertops, a large center island, and a walk-in pantry, making it ideal for everyday living and entertaining. Upstairs, a versatile loft provides additional living space for a media room, playroom, or home office. Four spacious secondary bedrooms, each with a walk-in closet, offer plenty of room for family and guests. Enjoy access to the community pool and neighborhood amenities. With abundant storage, flexible living spaces, and a thoughtfully designed layout, this home is ready for its next owner.
For sale
$395,000
22632 Limestone Dr, Mc Calla, AL 35111
5beds
2,943sqft
Single Family Residence
Built in 2021
7,405 Square Feet Lot
$391,600 Zestimate®
$134/sqft
$58/mo HOA
What's special
Main-level primary suiteSeparate walk-in showerFlexible living spacesAbundant storageWalk-in pantryLarge center islandOpen-concept floor plan
- 2 days |
- 107 |
- 9 |
Zillow last checked:
Listing updated:
Listed by:
Linda Harris 205-527-4092,
Keller Williams Realty Vestavia
Source: GALMLS,MLS#: 21461981
Facts & features
Interior
Bedrooms & bathrooms
- Bedrooms: 5
- Bathrooms: 4
- Full bathrooms: 3
- 1/2 bathrooms: 1
Rooms
- Room types: Bedroom, Dining Room, Bathroom, Great Room, Half Bath (ROOM), Kitchen, Loft, Master Bedroom
Primary bedroom
- Level: First
Bedroom 1
- Level: Second
Bedroom 2
- Level: Second
Bedroom 3
- Level: Second
Bedroom 4
- Level: Second
Bathroom 1
- Level: First
Bathroom 3
- Level: Second
Dining room
- Level: First
Kitchen
- Features: Stone Counters
- Level: First
Basement
- Area: 0
Heating
- Central, Natural Gas, Zoned
Cooling
- Central Air, Zoned
Appliances
- Included: Dishwasher, Microwave, Gas Oven, Gas Water Heater
- Laundry: Electric Dryer Hookup, Washer Hookup, Main Level, Laundry Room, Yes
Features
- Recessed Lighting, Split Bedroom, High Ceilings, Cathedral/Vaulted, Crown Molding, Smooth Ceilings, Soaking Tub, Linen Closet, Separate Shower, Double Vanity, Shared Bath, Split Bedrooms, Tub/Shower Combo, Walk-In Closet(s)
- Flooring: Carpet, Laminate, Tile, Vinyl
- Attic: Pull Down Stairs,Yes
- Has fireplace: No
Interior area
- Total interior livable area: 2,943 sqft
- Finished area above ground: 2,943
- Finished area below ground: 0
Video & virtual tour
Property
Parking
- Total spaces: 2
- Parking features: Attached, Garage Faces Front
- Attached garage spaces: 2
Features
- Levels: 2+ story
- Patio & porch: Covered, Patio, Porch
- Exterior features: Lighting, Sprinkler System
- Pool features: In Ground, Community
- Has view: Yes
- View description: None
- Waterfront features: No
Lot
- Size: 7,405 Square Feet
- Features: Cul-De-Sac, Subdivision
Details
- Parcel number: 2508280001005.082
- Special conditions: N/A
Construction
Type & style
- Home type: SingleFamily
- Property subtype: Single Family Residence
- Attached to another structure: Yes
Materials
- HardiPlank Type
- Foundation: Slab
Condition
- Year built: 2021
Utilities & green energy
- Water: Public
- Utilities for property: Sewer Connected, Underground Utilities
Community & HOA
Community
- Features: Fishing, Sidewalks, Street Lights, Swimming Allowed, Walking Paths
- Security: Security System
- Subdivision: Tannehill Preserve
HOA
- Has HOA: Yes
- Services included: None
- HOA fee: $692 annually
Location
- Region: Mc Calla
Financial & listing details
- Price per square foot: $134/sqft
- Tax assessed value: $424,500
- Annual tax amount: $1,312
- Price range: $395K - $395K
- Date on market: 8/13/2026
Estimated market value
$391,600
$372,000 - $411,000
$2,847/mo
Price history
| Date | Event | Price |
|---|---|---|
| 8/13/2026 | Listed for sale | $395,000$134/sqft |
Source:  GALMLS #21461981 Report a problem GALMLS #21461981 Report a problem | ||
| 7/29/2026 | Listing removed | $395,000$134/sqft |
Source: GALMLS #21452649 Report a problem | ||
| 5/12/2026 | Listed for sale | $395,000$134/sqft |
Source: GALMLS #21452649 Report a problem | ||
| 5/4/2026 | Listing removed | $395,000$134/sqft |
Source: GALMLS #21443442 Report a problem | ||
| 4/8/2026 | Price change | $395,000-1.3%$134/sqft |
Source: GALMLS #21443442 Report a problem | ||
| 2/12/2026 | Listed for sale | $400,000+2.6%$136/sqft |
Source: GALMLS #21443442 Report a problem | ||
| 6/5/2024 | Listing removed | -- |
Source: GALMLS #21385854 Report a problem | ||
| 5/28/2024 | Price change | $390,000+1.3%$133/sqft |
Source: GALMLS #21385854 Report a problem | ||
| 5/17/2024 | Listed for sale | $385,000+10.1%$131/sqft |
Source: GALMLS #21385854 Report a problem | ||
| 10/29/2021 | Sold | $349,800$119/sqft |
Source: GALMLS #1302318 Report a problem | ||
Public tax history
| Year | Property taxes | Tax assessment |
|---|---|---|
| 2024 | $1,312 +5.5% | $42,450 +5.3% |
| 2023 | $1,244 -13.2% | $40,330 |
| 2022 | $1,433 | -- |
Find assessor info on the county website
Monthly payment
Est. payment
Payment breakdown
Explore the cost of this home by adjusting the details. Changes won't be saved.Climate risks
Neighborhood: 35111
Nearby schools
GreatSchools rating
- 5/10Lake View Elementary SchoolGrades: PK-5Distance: 2.8 mi
- 3/10Brookwood Middle SchoolGrades: 6-8Distance: 13 mi
- 4/10Brookwood High SchoolGrades: PK,9-12Distance: 14.1 mi
Schools provided by the listing agent
- Elementary: Brookwood
- Middle: Brookwood
- High: Brookwood
Source: GALMLS. This data may not be complete. We recommend contacting the local school district to confirm school assignments for this home.
- $352,100-- bd1 ba2.3k sqft22640 Limestone Dr, Mc Calla, AL 35111Off Market
- $428,400-- bd1 ba3.5k sqft22633 Limestone Dr, Mc Calla, AL 35111Off Market
- $378,800-- bd2 ba2.9k sqft22649 Limestone Dr, Mc Calla, AL 35111Off Market
- $336,300-- bd1 ba2.3k sqft22617 Limestone Dr, Mc Calla, AL 35111Off Market
- $387,400-- bd2 ba2.9k sqft22608 Limestone Dr, Mc Calla, AL 35111Off Market
- $367,700-- bd2 ba2.9k sqft23020 Bloomery Way, Mc Calla, AL 35111Off Market
- $433,200-- bd1 ba3.5k sqft23009 Limestone Ct, Mc Calla, AL 35111Off Market
- $390,0005 bd4 ba2.9k sqft22601 Limestone Dr, Mc Calla, AL 35111Sold
A local agent can set up tours, give advice and negotiate with sellers.
Similar homes
- $329,0003 bd3 ba2.1k sqft23117 Downing Park Cir, Mc Calla, AL 35111For Sale

 MLS ID #21461978, Linda Harris, Keller Williams Realty Vestavia. GALMLS
 - $334,9004 bd3 ba2.6k sqft12594 Downing Dr, Mc Calla, AL 35111For Sale
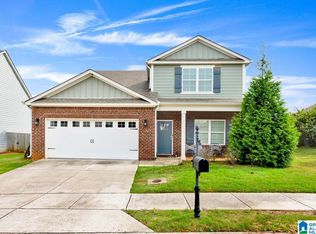 MLS ID #21451702, Shun Randolph, RealtySouth-I459 Southwest. GALMLS
 - $359,9004 bd3 ba2.3k sqft12918 Hillman Ln, McCalla, AL 35111New Construction
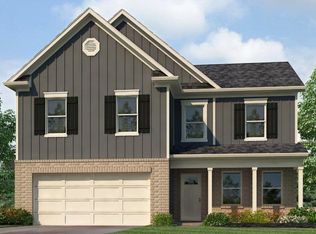 GALMLS
 - from $424,9004 bd4 ba3.2k sqftThe Hampshire Plan, Tannehill, Lake View, AL 35111New Construction
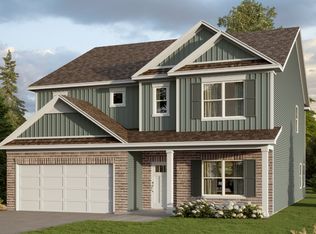 DR Horton
 - from $346,8504 bd3 ba2.4k sqftSedona Plan, Kimbrell Station, McCalla, AL 35111New ConstructionValor Communities
- $409,0003 bd3 ba2k sqft5785 Eastern Valley Rd, Mc Calla, AL 35111For SaleMLS ID #21447699, Celina Hood, Southern Homes of Tuscaloosa, Inc. GALMLS
- $349,9004 bd3 ba2.2k sqft5873 McAshan Ridge Rd, Mc Calla, AL 35111For SaleMLS ID #21448983, Kelley Shaw Smith, RE/MAX on Main. GALMLS
- from $336,8504 bd3 ba2.2k sqftWinston Plan, Kimbrell Station, McCalla, AL 35111New ConstructionValor Communities
- $479,9004 bd3 ba2.5k sqftAtt & Specturm, Helena, AL 35080For SaleMLS ID #21461673, Roxanne Hale, RealtySouth-Homewood. GALMLS
- $388,6504 bd3 ba2.2k sqftAt&t, Bessemer, AL 35022New ConstructionGALMLS
- $345,0005 bd3 ba2.6k sqft6621 Newbridge Dr, Bessemer, AL 35022For SaleMLS ID #21458576, Chris Prichard, eXp Realty, LLC Central. GALMLS
- $382,4004 bd3 ba2.2k sqftAt&t, Bessemer, AL 35022New ConstructionGALMLS
- $429,0005 bd3 ba2.1k sqft312 Rock Terrace Dr, Helena, AL 35080For SaleMLS ID #21455587, Katie Wallace, RE/MAX Advantage. GALMLS
- $425,0004 bd3 ba3.2k sqft5373 Cedar Creek Way, Bessemer, AL 35022For SaleMLS ID #21454695, Chatman Hill-Crayton, Keller Williams Realty Vestavia. GALMLS
- $362,9005 bd3 ba2.6k sqft5849 Ridgeline Dr, Bessemer, AL 35022For SaleMLS ID #21436969, Shun Randolph, RealtySouth-I459 Southwest. GALMLS
- $394,9993 bd2 ba2.1k sqft316 Rock Terrace Dr, Helena, AL 35080For SaleMLS ID #21454165, Justin Russell, 1 Percent Lists Legacy. GALMLS
- $344,9004 bd2 ba2.2k sqft4478 Newbridge Ln, Bessemer, AL 35022For SaleMLS ID #21454893, Kristen Wheeler, Battle Realty & Company. GALMLS
- $415,0004 bd3 ba2.1k sqftFiber Or Spectrum, Helena, AL 35080For SaleMLS ID #21459821, Jordan Hosey, Real Broker LLC. GALMLS
- $340,0005 bd4 ba2.4k sqft4817 Mountain Gap Dr, Bessemer, AL 35022For SaleMLS ID #21455276, Celena Miller, Birmingham Realty LLC. GALMLS
- $550,0004 bd4 ba3.3k sqft275 Cedar Grove Pkwy, Alabaster, AL 35007For SaleMLS ID #21461840, Mike Brown, Keller Williams Realty Vestavia. GALMLS
