Searching for a 3-bed townhouse in Greenville with a main-level primary suite and flexible second-floor living space? Welcome to 150 Bromes Way in The Village at Chapel Green, a 2022 Meritage-built home offering 1,795 heated square feet, 2.5 baths, an attached 1-car garage, and convenient access to key Greenville destinations. The main level is designed for comfortable everyday living with a primary bedroom and full bath, walk-in closet, open living area, gas-log fireplace, breakfast space, and a well-equipped kitchen featuring quartz countertops, a walk-in pantry, gas cooktop, gas oven, built-in microwave, dishwasher, and disposal. A walk-in laundry room is also conveniently located on the main level. Upstairs, two additional bedrooms share the second floor with a spacious 13x13 loft/bonus room that offers flexibility for a home office, media room, hobby space, playroom, or additional lounge area. Additional features include a tankless water heater, smart systems pre-wiring, insulated windows, partial brick veneer, hardboard siding, welcoming front porch, patio, partial-yard sprinkler system, attic and garage storage, paved driveway, and public utilities. The approximately 0.09-acre homesite is positioned in a cul-de-sac setting with underground utilities, offering a practical combination of indoor space and manageable outdoor living. With its main-level primary suite, open gathering spaces, flexible upstairs layout, and modern construction, this 3-bed townhouse in Greenville offers a versatile floor plan for a variety of everyday needs. The location provides convenient access to Laurens Road, Verdae, Haywood Road, Woodruff Road, downtown Greenville, shopping, dining, entertainment, and major commuting routes. The townhome is currently tenant occupied, with the existing lease running through May 1, 2027. Some photos have been virtually staged for illustrative purposes.
For sale
$300,000
150 Bromes Way, Greenville, SC 29607
3beds
1,795sqft
Townhouse, Residential
Built in 2022
3,920 Square Feet Lot
$298,800 Zestimate®
$167/sqft
$-- HOA
What's special
Attic and garage storageGas-log fireplacePartial brick veneerWelcoming front porchWalk-in pantryWell-equipped kitchenFlexible second-floor living space
- 3 days |
- 219 |
- 18 |
Likely to sell faster than
Zillow last checked:
Listing updated:
Listed by:
Christopher Horrell 864-351-8239,
Keller Williams Grv Upst,
Todd Holmes,
Keller Williams Grv Upst
Source: Greater Greenville AOR,MLS#: 1600481
Facts & features
Interior
Bedrooms & bathrooms
- Bedrooms: 3
- Bathrooms: 3
- Full bathrooms: 2
- 1/2 bathrooms: 1
- Main level bathrooms: 1
- Main level bedrooms: 1
Rooms
- Room types: Bonus Room/Rec Room, Laundry, Loft
Primary bedroom
- Area: 168
- Dimensions: 12 x 14
Bedroom 2
- Area: 168
- Dimensions: 14 x 12
Bedroom 3
- Area: 143
- Dimensions: 13 x 11
Primary bathroom
- Features: Full Bath, Shower Only, Walk-In Closet(s)
- Level: Main
Kitchen
- Area: 169
- Dimensions: 13 x 13
Living room
- Area: 182
- Dimensions: 13 x 14
Bonus room
- Area: 169
- Dimensions: 13 x 13
Heating
- Electric
Cooling
- Electric
Appliances
- Included: Gas Cooktop, Dishwasher, Disposal, Gas Oven, Microwave, Tankless Water Heater
- Laundry: 1st Floor, Electric Dryer Hookup, Walk-in, Washer Hookup, Laundry Room
Features
- Ceiling Smooth, Walk-In Closet(s), Countertops – Quartz, Pantry, Radon System
- Flooring: Carpet, Ceramic Tile, Vinyl
- Windows: Tilt Out Windows, Insulated Windows
- Basement: None
- Attic: Pull Down Stairs,Storage
- Number of fireplaces: 1
- Fireplace features: Gas Log
Interior area
- Total interior livable area: 1,795 sqft
Property
Parking
- Total spaces: 1
- Parking features: Attached, Garage Door Opener, Paved
- Attached garage spaces: 1
- Has uncovered spaces: Yes
Features
- Levels: Two
- Stories: 2
- Patio & porch: Patio, Front Porch
Lot
- Size: 3,920 Square Feet
- Features: Cul-De-Sac, Sloped, Few Trees, Sprklr In Grnd-Partial Yd
Details
- Parcel number: M010.0801012.00
Construction
Type & style
- Home type: Townhouse
- Architectural style: Craftsman
- Property subtype: Townhouse, Residential
Materials
- Brick Veneer, Hardboard Siding
- Foundation: Slab
- Roof: Composition
Condition
- Year built: 2022
Details
- Builder name: Mertiage
Utilities & green energy
- Sewer: Public Sewer
- Water: Public
- Utilities for property: Cable Available, Underground Utilities
Community & HOA
Community
- Features: Common Areas, Street Lights, Sidewalks, Lawn Maintenance, Landscape Maintenance
- Security: Prewired
- Subdivision: The Village at Chapel Green
HOA
- Has HOA: Yes
- Services included: Common Area Ins., Electricity, Maintenance Structure, Insurance, Maintenance Grounds, Restrictive Covenants, Termite Contract, Trash, Water
Location
- Region: Greenville
Financial & listing details
- Price per square foot: $167/sqft
- Tax assessed value: $302,410
- Annual tax amount: $6,095
- Date on market: 8/11/2026
Estimated market value
$298,800
$284,000 - $314,000
$1,985/mo
Price history
| Date | Event | Price |
|---|---|---|
| 8/11/2026 | Listed for sale | $300,000-11.7%$167/sqft |
Source:  Greater Greenville AOR #1600481 Report a problem Greater Greenville AOR #1600481 Report a problem | ||
| 8/6/2026 | Listing removed | $339,900$189/sqft |
Source: Greater Greenville AOR #1552459 Report a problem | ||
| 2/17/2026 | Listed for sale | $339,900-6.9%$189/sqft |
Source: Greater Greenville AOR #1552459 Report a problem | ||
| 1/15/2026 | Listing removed | $365,000$203/sqft |
Source: Greater Greenville AOR #1552459 Report a problem | ||
| 3/28/2025 | Listed for sale | $365,000+15.9%$203/sqft |
Source: Greater Greenville AOR #1552459 Report a problem | ||
| 12/6/2024 | Listing removed | $2,000$1/sqft |
Source: Zillow Rentals Report a problem | ||
| 11/26/2024 | Listed for rent | $2,000$1/sqft |
Source: Zillow Rentals Report a problem | ||
| 11/19/2024 | Sold | $315,000+1.9%$175/sqft |
Source: Greater Greenville AOR #1534045 Report a problem | ||
| 10/20/2024 | Pending sale | $309,000$172/sqft |
Source: Greater Greenville AOR #1534045 Report a problem | ||
| 10/7/2024 | Price change | $309,000-1.3%$172/sqft |
Source: Greater Greenville AOR #1534045 Report a problem | ||
| 9/11/2024 | Price change | $313,000-2.8%$174/sqft |
Source: Greater Greenville AOR #1534045 Report a problem | ||
| 8/6/2024 | Listed for sale | $322,000-0.9%$179/sqft |
Source: Greater Greenville AOR #1534045 Report a problem | ||
| 8/1/2024 | Listing removed | -- |
Source: Greater Greenville AOR #1518372 Report a problem | ||
| 6/12/2024 | Price change | $325,000-4.1%$181/sqft |
Source: Greater Greenville AOR #1518372 Report a problem | ||
| 4/7/2024 | Price change | $339,000-1.7%$189/sqft |
Source: Greater Greenville AOR #1518372 Report a problem | ||
| 3/7/2024 | Price change | $345,000-1.4%$192/sqft |
Source: Greater Greenville AOR #1518372 Report a problem | ||
| 2/6/2024 | Listed for sale | $350,000+0.7%$195/sqft |
Source: Greater Greenville AOR #1518372 Report a problem | ||
| 11/30/2023 | Listing removed | $347,500$194/sqft |
Source: BHHS broker feed #1502179 Report a problem | ||
| 8/1/2023 | Price change | $347,500-1.4%$194/sqft |
Source: Greater Greenville AOR #1502179 Report a problem | ||
| 6/28/2023 | Listed for sale | $352,500-1.8%$196/sqft |
Source: Greater Greenville AOR #1502179 Report a problem | ||
| 4/17/2023 | Listing removed | -- |
Source: Greater Greenville AOR #1491922 Report a problem | ||
| 2/17/2023 | Listed for sale | $359,000+13.2%$200/sqft |
Source: Greater Greenville AOR #1491922 Report a problem | ||
| 5/31/2022 | Sold | $317,000-2.4%$177/sqft |
Source: Greater Greenville AOR #1464266 Report a problem | ||
| 5/26/2022 | Pending sale | $324,900$181/sqft |
Source: Greater Greenville AOR #1464266 Report a problem | ||
| 4/20/2022 | Price change | $324,900-4.4%$181/sqft |
Source: Greater Greenville AOR #1464266 Report a problem | ||
| 3/16/2022 | Listed for sale | $339,900$189/sqft |
Source: Greater Greenville AOR #1464266 Report a problem | ||
Public tax history
| Year | Property taxes | Tax assessment |
|---|---|---|
| 2025 | $6,095 -12.2% | $302,410 -4.6% |
| 2024 | $6,940 0% | $317,050 |
| 2023 | $6,940 +77% | $317,050 |
| 2022 | $3,922 | $317,050 |
Find assessor info on the county website
Monthly payment
Est. payment
Payment breakdown
Explore the cost of this home by adjusting the details. Changes won't be saved.Climate risks
Neighborhood: 29607
Nearby schools
GreatSchools rating
- 6/10Mauldin Elementary SchoolGrades: PK-5Distance: 2.7 mi
- 7/10Dr. Phinnize J. Fisher MiddleGrades: 6-8Distance: 0.8 mi
- 10/10Mauldin High SchoolGrades: 9-12Distance: 1.9 mi
Schools provided by the listing agent
- Elementary: Mauldin
- Middle: Dr. Phinnize J. Fisher
- High: J. L. Mann
Source: Greater Greenville AOR. This data may not be complete. We recommend contacting the local school district to confirm school assignments for this home.
- $304,5603 bd3 ba1.8k sqft152 Bromes Way, Greenville, SC 29607Off Market
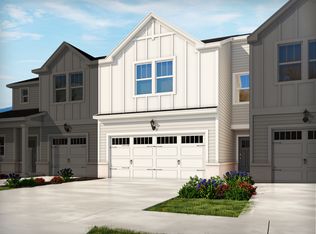
- $304,5603 bd3 ba1.8k sqft138 Bromes Way, Greenville, SC 29607Off Market

- $308,5003 bd3 ba1.8k sqft154 Bromes Way, Greenville, SC 29607Off Market
- $295,2203 bd3 ba1.7k sqft146 Bromes Way, Greenville, SC 29607Off Market
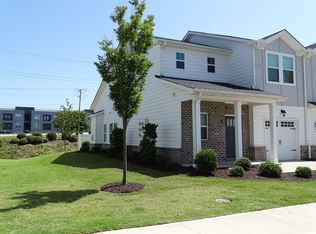
- $307,2003 bd2 ba2k sqft156 Bromes Way, Greenville, SC 29607Off Market
- $295,2203 bd2 ba2k sqft160 Bromes Way, Greenville, SC 29607Off Market
- $297,2903 bd2 ba2k sqft151 Bromes Way, Greenville, SC 29607Off Market
- $338,0003 bd3 ba1.8k sqft155 Bromes Way, Greenville, SC 29607Sold
A local agent can set up tours, give advice and negotiate with sellers.
A local lender can help you make sure your offer is ready when you are.
Similar homes
- $327,5003 bd3 ba1.6k sqft23 Alkanet Way, Greenville, SC 29607For Sale
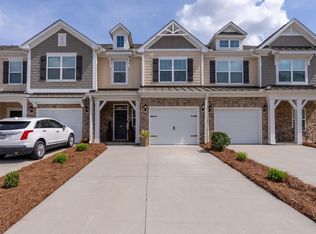 MLS ID #1587058, Scott McAteer, Joy Real Estate. Greater Greenville AOR
 - $297,0853 bd3 ba1.6k sqftParkland Villas, Greenville, SC 29607New Construction
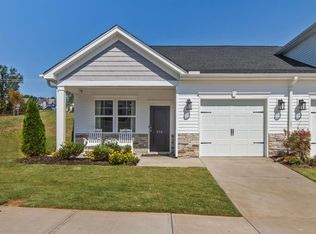 Greater Greenville AOR
 - $354,0003 bd4 ba1.8k sqft18 Eagle Field Ln, Greenville, SC 29607For Sale
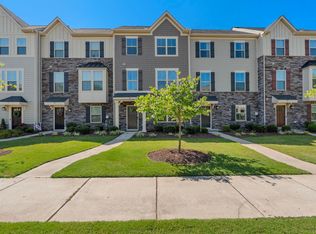 MLS ID #1598722, Chadwick Chambers, Wilson Associates. Greater Greenville AOR
 - $323,3803 bd3 ba1.6k sqft135 Gadwall Way, Greenville, SC 29607New Construction
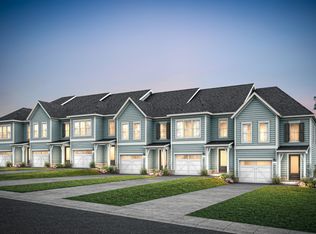 Pulte
Pulte - $245,1953 bd3 ba1.4k sqft327 Mykonos Dr, Mauldin, SC 29662New ConstructionGreater Greenville AOR
- $245,9953 bd3 ba1.4k sqft4 Santorini Way, Mauldin, SC 29662New ConstructionGreater Greenville AOR
- $245,9953 bd3 ba1.4k sqft12 Santorini Way, Mauldin, SC 29662New ConstructionGreater Greenville AOR
- $236,9953 bd3 ba1.4k sqft329 Mykonos Dr, Mauldin, SC 29662New ConstructionGreater Greenville AOR
- $235,9953 bd3 ba1.4k sqft10 Santorini Way, Mauldin, SC 29662New ConstructionGreater Greenville AOR
- $241,9953 bd3 ba1.4k sqft8 Santorini Way, Mauldin, SC 29662New ConstructionGreater Greenville AOR
- $235,4753 bd3 ba1.4k sqft6 Santorini Way, Mauldin, SC 29662New ConstructionGreater Greenville AOR
- $229,9903 bd3 ba1.4k sqftParkside Heights, Greenville, SC 29605New ConstructionMLS ID #1600317, Awen Rebecca Dunning, DFH Realty Georgia, LLC. Greater Greenville AOR
- $369,9003 bd3 ba2.1k sqftHolly Ridge, Greenville, SC 29607For SaleMLS ID #1587904, Thomas Kassab, My Upstate Home LLC. Greater Greenville AOR
- $240,9903 bd3 ba1.4k sqftParkside Heights, Greenville, SC 29605New ConstructionMLS ID #1600010, Awen Rebecca Dunning, DFH Realty Georgia, LLC. Greater Greenville AOR
- $234,0653 bd3 ba1.4k sqftParkside Heights, Greenville, SC 29605New ConstructionMLS ID #1599493, Awen Rebecca Dunning, DFH Realty Georgia, LLC. Greater Greenville AOR
- from $245,9903 bd3 ba1.4k sqftMaywood Plan, Tanglewood Townes, Greenville, SC 29605New ConstructionDR Horton
- $229,9903 bd3 ba1.4k sqftParkside Heights, Greenville, SC 29605New ConstructionMLS ID #1599487, Awen Rebecca Dunning, DFH Realty Georgia, LLC. Greater Greenville AOR
- $289,0003 bd3 ba1.5k sqftCreekstone Villas, Greenville, SC 29617For SaleMLS ID #1594266, Lindsay Hall, Ink Properties. Greater Greenville AOR
- from $294,9903 bd3 ba1.5k sqftCorner Litchfield Plan, Gresham Station, Simpsonville, SC 29681New ConstructionDRB Homes
- $219,9903 bd3 ba1.4k sqftParkside Heights, Greenville, SC 29605New ConstructionMLS ID #1599308, Awen Rebecca Dunning, DFH Realty Georgia, LLC. Greater Greenville AOR
