The Ozark plan is a two-story home featuring 4 bedrooms, 2.5 baths, and 2 car garage. The foyer opens to a study and powder bath with a linen closet. The center kitchen includes a breakfast bar with beautiful counter tops, stainless steel appliances, and a corner pantry. The open-concept floor plan boasts a large combined family room and dining area. Extra storage space under the stairs is a plus. The private primary suite with an attractive primary bath features dual vanities, a water closet, and a walk-in closet. Upstairs boasts an open loft and three additional bedrooms and baths. The standard rear-covered patio is located off the family room.
For sale
Price increase: $39.9K (10/24)
$389,900
29318 Hoelzen Hollow Dr, Katy, TX 77494
4beds
2,492sqft
Single Family Residence
Built in 2021
6,094 Square Feet Lot
$378,800 Zestimate®
$156/sqft
$104/mo HOA
What's special
Open-concept floor planStainless steel appliancesWater closetWalk-in closetCenter kitchenDual vanitiesPrivate primary suite
- 3 days
- 91
- 7
Likely to sell faster than
Zillow last checked:
Listing updated:
Listed by:
Kuen Wong TREC #0688577 281-636-5113,
SKW Realty
Source: HAR,MLS#: 70994024
Facts & features
Interior
Bedrooms & bathrooms
- Bedrooms: 4
- Bathrooms: 3
- Full bathrooms: 3
Primary bedroom
- Level: First
- Area: 238
- Dimensions: 17 x 14
Bedroom
- Level: Second
- Area: 144
- Dimensions: 12 x 12
Bedroom
- Level: Second
- Area: 144
- Dimensions: 12 x 12
Bedroom
- Level: Second
- Area: 144
- Dimensions: 12 x 12
Heating
- Natural Gas
Cooling
- Ceiling Fan(s), Electric
Appliances
- Included: ENERGY STAR Qualified Appliances, Disposal, Freestanding Oven, Microwave, Gas Range, Dishwasher
- Laundry: Electric Dryer Hookup
Features
- Primary Bed - 1st Floor
- Flooring: Carpet, Tile
Interior area
- Total structure area: 2,492
- Total interior livable area: 2,492 sqft
Property
Parking
- Total spaces: 3
- Parking features: Attached
- Attached garage spaces: 3
Features
- Stories: 2
- Patio & porch: Patio/Deck
- Fencing: Back Yard
Lot
- Size: 6,094 Square Feet
- Features: Back Yard, Subdivided, 0 Up To 1/4 Acre
Details
- Parcel number: 7897440010080901
Construction
Type & style
- Home type: SingleFamily
- Architectural style: Traditional
- Property subtype: Single Family Residence
Materials
- Brick, Other
- Foundation: Slab
- Roof: Composition
Condition
- New construction: No
- Year built: 2021
Utilities & green energy
- Water: Water District
Green energy
- Green verification: ENERGY STAR Certified Homes
- Energy efficient items: Thermostat, Lighting, HVAC, HVAC>13 SEER
Community & HOA
Community
- Subdivision: Tamarron Sec 44
HOA
- Has HOA: Yes
- HOA fee: $1,250 annually
Location
- Region: Katy
Financial & listing details
- Price per square foot: $156/sqft
- Tax assessed value: $365,639
- Annual tax amount: $6,090
- Date on market: 10/24/2026
- Listing terms: Cash,Conventional,FHA,VA Loan
Estimated market value
$378,800
$360,000 - $398,000
$2,665/mo
Price history
| Date | Event | Price |
|---|---|---|
| 10/24/2026 | Price change | $389,900+11.4%$156/sqft |
Source:  HAR #70994024 Report a problem | ||
| 9/4/2026 | Listed for sale | $349,990-9.8%$140/sqft |
Source: HAR #82668784 Report a problem | ||
| 12/15/2025 | Listing removed | $388,000$156/sqft |
Source: HAR #40282237 Report a problem | ||
| 12/12/2025 | Listing removed | $2,600$1/sqft |
Source:  HAR #93071551 Report a problem | ||
| 8/10/2025 | Listed for rent | $2,600-7.1%$1/sqft |
Source: HAR #9795190 Report a problem | ||
| 8/10/2025 | Price change | $388,000-1%$156/sqft |
Source: HAR #40282237 Report a problem | ||
| 7/20/2025 | Listed for sale | $392,000+9.2%$157/sqft |
Source: HAR #40282237 Report a problem | ||
| 3/25/2023 | Listing removed | -- |
Source: HAR #63185574 Report a problem | ||
| 3/17/2023 | Listed for rent | $2,800$1/sqft |
Source: HAR #63185574 Report a problem | ||
| 3/17/2023 | Listing removed | -- |
Source: HAR #27953279 Report a problem | ||
| 12/23/2022 | Listed for rent | $2,800$1/sqft |
Source: HAR #27953279 Report a problem | ||
| 3/22/2022 | Listing removed | -- |
Source: HAR #13695650 Report a problem | ||
| 10/29/2021 | Pending sale | $359,095$144/sqft |
Source: HAR #13695650 Report a problem | ||
| 10/27/2021 | Listed for sale | $359,095$144/sqft |
Source: HAR #13695650 Report a problem | ||
Public tax history
| Year | Property taxes | Tax assessment |
|---|---|---|
| 2025 | $6,090 -0.2% | $365,639 -0.1% |
| 2024 | $6,104 -13.6% | $366,027 -12.7% |
| 2023 | $7,061 +188.9% | $419,364 +207.2% |
| 2022 | $2,444 | $136,520 |
Find assessor info on the county website
Monthly payment
Est. payment
Payment breakdown
Explore the cost of this home by adjusting the details. Changes won't be saved.Climate risks
Neighborhood: 77494
Nearby schools
Schools provided by the listing agent
- Elementary: Tamarron Elementary School
- Middle: Leaman Junior High School
- High: Fulshear High School
Source: HAR. This data may not be complete. We recommend contacting the local school district to confirm school assignments for this home.
Similar homes
- $368,0004 bd3 ba2.5k sqft30010 Gallatin River Ln, Katy, TX 77494For Sale
 MLS ID #70684484, Wenjie Wang, Sunet Group. HAR
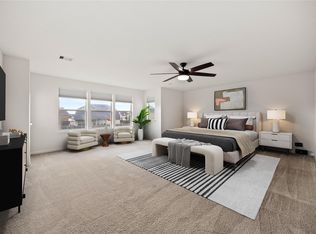
- $375,0004 bd3 ba3.1k sqft1706 Claire Creek Ct, Katy, TX 77494For Sale
 MLS ID #10876821, Ebony Onyemu, Redfin Corporation. HAR
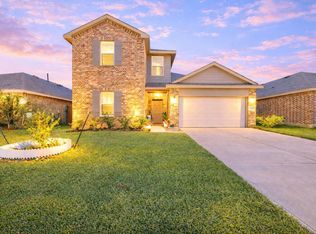
- $349,9004 bd3 ba2.1k sqft4924 Almond Terrace Dr, Katy, TX 77493For Sale
 MLS ID #77954081, Cung Nguyen, Keller Williams Signature. HAR
- $319,9004 bd3 ba2k sqft29615 Cayenne Cir, Katy, TX 77494For Sale
 MLS ID #42958114, Osneyda Canales, Keller Williams Premier Realty. HAR
