Elevated Arizona living Exquisitely upgraded 4-bedroom + office, 3-bath home in the gated community of Sedella. Private front courtyard welcomes you into a home adorned w/ soaring ceilings, abundant natural light, designer finishes, & upgraded flooring throughout. Culinary kitchen is a true showpiece, illuminated custom cabinetry, quartz countertops, stainless steel appliances, a designer subway tile backsplash + oversized island. Spectacular backyard retreat complete w/ covered patio, multiple pergolas, fire pit, sparkling heated pool w/ water features, attached spa,oversized lot offering exceptional privacy. Luxurious primary suite W/spa-inspired ensuite bath & walk-in closet. Owned solar adds efficiency to this exceptional home, Ideal location-just minutes from Verrado Marketplace! Have an amazing time in this resort-like backyard offering a relaxing covered patio, dining area, multiple ramadas, fire pit, refreshing swimming pool, & spa. This gem will not last for long!
For sale
$880,000
4565 N 179TH Drive, Goodyear, AZ 85395
4beds
3,239sqft
Single Family Residence
Built in 2023
0.25 Acres Lot
$-- Zestimate®
$272/sqft
$146/mo HOA
What's special
Covered patioRefreshing swimming poolMultiple ramadasMultiple pergolasPrivate front courtyardLuxurious primary suiteSpa-inspired ensuite bath
- 2 days
- 123
- 15
Likely to sell faster than
Zillow last checked:
Listing updated:
Listed by:
Debora Beck 805-746-2367,
Realty ONE Group
Source: ARMLS,MLS#: 7090358
Facts & features
Interior
Bedrooms & bathrooms
- Bedrooms: 4
- Bathrooms: 3
- Full bathrooms: 3
Heating
- Natural Gas
Cooling
- Central Air, Ceiling Fan(s), Programmable Thmstat
Appliances
- Included: Water Softener Owned, Reverse Osmosis, Built-in Microwave, Dishwasher, Disposal, Gas Range, Gas Cooktop, Built-In Gas Oven
- Laundry: Inside
Features
- Pantry, Quartz Countertops, High Speed Internet, Double Vanity, Eat-in Kitchen, Breakfast Bar, 9+ Flat Ceilings, No Interior Steps, Kitchen Island, 3/4 Bath Master Bdrm
- Flooring: Wood
- Windows: Screens, Double Pane Windows
- Has basement: No
- Has fireplace: No
Interior area
- Total structure area: 3,239
- Total interior livable area: 3,239 sqft
Property
Parking
- Total spaces: 5
- Parking features: Attached, Garage Door Opener, Direct Access
- Attached garage spaces: 3
- Uncovered spaces: 2
Accessibility
- Accessibility features: Zero-Grade Entry, Accessible Hallway(s)
Features
- Stories: 1
- Patio & porch: Covered, Patio
- Exterior features: Rain Gutters, Private Yard
- Has private pool: Yes
- Pool features: Outdoor Pool, Heated
- Has spa: Yes
- Spa features: Heated, Private
- Fencing: Back Yard,Block
Lot
- Size: 0.25 Acres
- Features: East/West Exposure, Sprinklers In Front, Desert Back, Desert Front, Gravel/Stone Front, Gravel/Stone Back, Synthetic Grass Back, Auto Timer H2O Front, Auto Timer H2O Back, Irrigation Front, Irrigation Back
Details
- Additional structures: Gazebo
- Parcel number: 50293541
Construction
Type & style
- Home type: SingleFamily
- Architectural style: Ranch
- Property subtype: Single Family Residence
Materials
- Brick Veneer, Stucco, Wood Siding, Wood Frame, Painted
- Roof: Composition
Condition
- Year built: 2023
Details
- Builder name: Meritage
Utilities & green energy
- Sewer: Public Sewer
- Water: Pvt Water Company
Green energy
- Energy efficient items: Solar Panels
- Water conservation: Low-Flow Fixtures, Tankless Ht Wtr Heat
Community & HOA
Community
- Features: Gated, Playground, Biking/Walking Path
- Subdivision: SEDELLA PARCEL 2A
HOA
- Has HOA: Yes
- Services included: Maintenance Grounds, Street Maint
- HOA fee: $146 monthly
- HOA name: Sedella 2A Reserves
- HOA phone: 602-957-9191
Location
- Region: Goodyear
Financial & listing details
- Price per square foot: $272/sqft
- Tax assessed value: $573,600
- Annual tax amount: $3,010
- Date on market: 10/6/2026
- Listing terms: VA Loan,Cash,Conventional
- Ownership: Fee Simple
- Road surface type: Paved
Estimated market value
Not available
Estimated sales range
Not available
Not available
Price history
| Date | Event | Price |
|---|---|---|
| 10/7/2026 | Listed for sale | $880,000+18.1%$272/sqft |
Source:  ARMLS #7090358 Report a problem ARMLS #7090358 Report a problem | ||
| 12/23/2022 | Sold | $745,000+12.6%$230/sqft |
Source: Public Record Report a problem | ||
| 10/31/2021 | Listing removed | -- |
Source:  Meritage Homes Report a problem Meritage Homes Report a problem | ||
| 10/27/2021 | Listed for sale | $661,480$204/sqft |
Source: Meritage Homes Report a problem | ||
Public tax history
| Year | Property taxes | Tax assessment |
|---|---|---|
| 2025 | $2,808 +3.7% | $57,360 +0.1% |
| 2024 | $2,707 +1919.2% | $57,310 +4613% |
| 2023 | $134 -17% | $1,216 -37.2% |
| 2022 | $162 -25.8% | $1,935 |
| 2021 | $218 | $1,935 |
Find assessor info on the county website
Monthly payment
Est. payment
Payment breakdown
Explore the cost of this home by adjusting the details. Changes won't be saved.Climate risks
Neighborhood: 85395
Nearby schools
Schools provided by the listing agent
- Elementary: Belen Soto Elementary School
- Middle: Verrado Middle School
- High: Verrado High School
- District: Litchfield Elementary District
Source: ARMLS. This data may not be complete. We recommend contacting the local school district to confirm school assignments for this home.

Similar homes
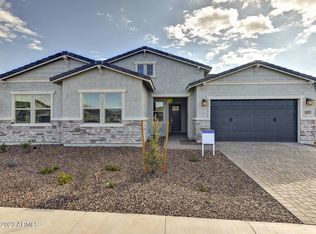
- $880,0004 bd3 ba3.2k sqft4588 N 186TH Lane, Goodyear, AZ 85395For Sale
 MLS ID #7062675, Shelly Dickenson, Redfin Corporation. ARMLS
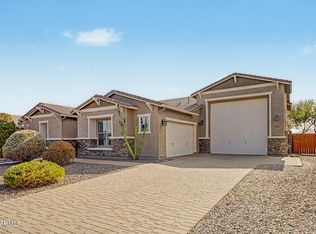
 - $825,0004 bd3 ba3k sqft4610 N 186TH Lane, Goodyear, AZ 85395For Sale
 MLS ID #7061787, Shelly Dickenson, Redfin Corporation. ARMLS
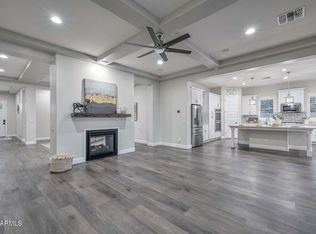
 - $925,0006 bd4 ba3.4k sqft18373 W SELLS Drive, Goodyear, AZ 85395For Sale
 MLS ID #7082286, Michelle Spalding, White Peak Real Estate LLC. ARMLS
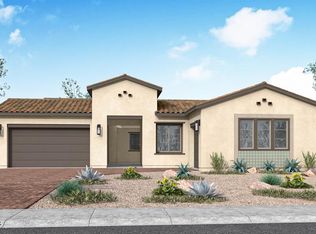
 - $719,1404 bd4 ba3.4k sqft17674 W TURNEY Avenue, Goodyear, AZ 85395New Construction
 ARMLS
ARMLS
