
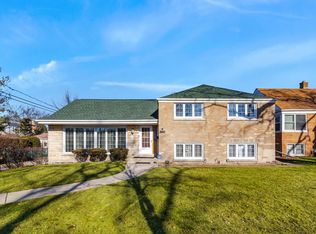
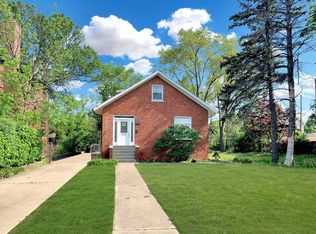
Beautifully split-level home in a prime location! The bright and open living and dining room flows into a stylish kitchen featuring granite counters, stainless steel appliances and custom cabinetry. A charming sunroom just of the kitchen offers additional space to relax. The upper level includes three comfortable bedrooms and a renovated bathrooms. There is plenty of storage throughout. An extra room provides flexibility for a fourth bedroom, home office or den. The lower level features a spacious family room, a full bath ideal for in-law living, and a convenient laundry area. New vinyl flooring enhances the basement. Step outside to enjoy a large fenced yard with patio-perfect for outdoor gatherings. A 2.5-car detached garage adds even more convenience. Recent updates includes: - Roof and gutters on both house and garage (2024) - New living and dining room windows (2023) - Renovated upstairs bathroom (2022). Washer and dryer from second floor is not included. Located close to shopping, dining and public transportation. This move-in-ready home is one you won't want to miss. schedule your showing today! Sold As-Is.
Price change
Price cut: $10K (5/27)
$575,000
5136 W Lee St, Skokie, IL 60077
4beds
2,473sqft
Est.: Get pre-qualified
Single Family Residence
Built in 1952
5,623 Square Feet Lot
$565,200 Zestimate®
$233/sqft
$-- HOA
What's special
Three comfortable bedroomsSpacious family roomCharming sunroomCustom cabinetryRenovated bathroomsStylish kitchenPlenty of storage throughout
- 37 days |
- 995 |
- 32 |
Likely to sell faster than
Zillow last checked:
Listing updated:
Listing courtesy of:
Viorel Lozneanu 773-848-8733,
Hometown Real Estate Group LLC
Source: MRED as distributed by MLS GRID,MLS#: 12616533
Tour with a local agent
Facts & features
Interior
Bedrooms & bathrooms
- Bedrooms: 4
- Bathrooms: 2
- Full bathrooms: 2
Rooms
- Room types: Foyer
Primary bedroom
- Features: Flooring (Hardwood), Window Treatments (Blinds)
- Level: Third
- Area: 182 Square Feet
- Dimensions: 13X14
Bedroom 2
- Features: Flooring (Hardwood), Window Treatments (Blinds)
- Level: Second
- Area: 117 Square Feet
- Dimensions: 9X13
Bedroom 3
- Features: Flooring (Hardwood), Window Treatments (Blinds)
- Level: Second
- Area: 110 Square Feet
- Dimensions: 10X11
Bedroom 4
- Features: Flooring (Hardwood), Window Treatments (Blinds)
- Level: Fourth
- Area: 180 Square Feet
- Dimensions: 12X15
Dining room
- Features: Flooring (Hardwood), Window Treatments (Blinds)
- Level: Main
- Area: 143 Square Feet
- Dimensions: 11X13
Family room
- Features: Flooring (Vinyl), Window Treatments (Blinds)
- Level: Basement
- Area: 264 Square Feet
- Dimensions: 11X24
Foyer
- Features: Flooring (Hardwood)
- Level: Main
- Area: 24 Square Feet
- Dimensions: 4X6
Kitchen
- Features: Kitchen (Granite Counters), Flooring (Ceramic Tile), Window Treatments (Blinds)
- Level: Main
- Area: 121 Square Feet
- Dimensions: 11X11
Living room
- Features: Flooring (Hardwood), Window Treatments (Blinds)
- Level: Main
- Area: 169 Square Feet
- Dimensions: 13X13
Heating
- Natural Gas, Forced Air
Cooling
- Central Air
Appliances
- Included: Range, Dishwasher, Refrigerator, Washer, Dryer
- Laundry: Upper Level, Multiple Locations
Features
- In-Law Floorplan, Walk-In Closet(s), Dining Combo, Granite Counters
- Flooring: Hardwood
- Windows: Drapes
- Basement: Finished,Exterior Entry,Walk-Up Access,Daylight,Partial
- Attic: Finished,Full
Interior area
- Total structure area: 2,473
- Total interior livable area: 2,473 sqft
- Finished area below ground: 516
Video & virtual tour
Property
Parking
- Total spaces: 2
- Parking features: Off Alley, Garage Door Opener, Yes, Garage Owned, Detached, Garage
- Garage spaces: 2
- Has uncovered spaces: Yes
Accessibility
- Accessibility features: No Disability Access
Features
- Levels: Tri-Level
- Patio & porch: Patio
- Fencing: Fenced
Lot
- Size: 5,623 Square Feet
Details
- Parcel number: 10212190650000
- Special conditions: None
Construction
Type & style
- Home type: SingleFamily
- Property subtype: Single Family Residence
Materials
- Aluminum Siding, Brick
- Foundation: Concrete Perimeter
- Roof: Asphalt
Condition
- New construction: No
- Year built: 1952
Details
- Builder model: Split multi level
Utilities & green energy
- Electric: Circuit Breakers
- Sewer: Public Sewer
- Water: Public
Community & HOA
Community
- Features: Park, Tennis Court(s), Curbs, Sidewalks, Street Lights
HOA
- Services included: None
Location
- Region: Skokie
Financial & listing details
- Price per square foot: $233/sqft
- Annual tax amount: $10,436
- Date on market: 4/23/2026
- Ownership: Fee Simple
Estimated market value
$565,200
$537,000 - $593,000
$3,717/mo
Price history
| Date | Event | Price |
|---|---|---|
| 5/27/2026 | Price change | $575,000-1.7%$233/sqft |
Source:  MRED as distributed by MLS GRID #12616533 Report a problem MRED as distributed by MLS GRID #12616533 Report a problem | ||
| 4/23/2026 | Listed for sale | $585,000+8.5%$237/sqft |
Source: MRED as distributed by MLS GRID #12616533 Report a problem | ||
| 4/30/2025 | Listing removed | $539,000$218/sqft |
Source: MRED as distributed by MLS GRID #12312988 Report a problem | ||
| 4/4/2025 | Pending sale | $539,000$218/sqft |
Source: MRED as distributed by MLS GRID #12312988 Report a problem | ||
| 3/16/2025 | Listed for sale | $539,000+0.9%$218/sqft |
Source: MRED as distributed by MLS GRID #12312988 Report a problem | ||
| 5/9/2024 | Listing removed | -- |
Source: MRED as distributed by MLS GRID #11997473 Report a problem | ||
| 4/9/2024 | Price change | $534,000-0.4%$216/sqft |
Source: MRED as distributed by MLS GRID #11997473 Report a problem | ||
| 3/20/2024 | Price change | $536,000-0.6%$217/sqft |
Source: MRED as distributed by MLS GRID #11997473 Report a problem | ||
| 3/6/2024 | Listed for sale | $539,000+22.5%$218/sqft |
Source: MRED as distributed by MLS GRID #11997473 Report a problem | ||
| 12/28/2021 | Sold | $440,000-5.4%$178/sqft |
Source: MRED as distributed by MLS GRID #11253472 Report a problem | ||
| 12/7/2021 | Contingent | $465,000$188/sqft |
Source: MRED as distributed by MLS GRID #11253472 Report a problem | ||
| 10/22/2021 | Listed for sale | $465,000$188/sqft |
Source: MRED as distributed by MLS GRID #11253472 Report a problem | ||
Public tax history
Tax history is unavailable.
Monthly payment
Est. payment$--/mo
Payment breakdown
Explore the cost of this home by adjusting the details. Changes won't be saved.
All calculations are estimates and provided by Zillow, Inc. for informational purposes only. Actual amounts may vary.
HOA fees may include property taxes on listings classified as Co-Ops. Contact the listing agent and/or owner for fee details.
Mortgage interest rates are dependent on a number of factors, including credit score, down payment, and repayment length. Interest rate data provided by Zillow Group Marketplace, Inc. as of 1/1/1970 from various mortgage lenders with which we have lead or other similar arrangements; the Estimated Payment is an average of those rates.
See how much you could borrow to make a competitive offer.
Climate risks
Neighborhood: Dempster West
Nearby schools
GreatSchools rating
- NAMadison Elementary SchoolGrades: PK-2Distance: 0.2 mi
- 6/10Lincoln Jr High SchoolGrades: PK,6-8Distance: 0.8 mi
- 6/10Niles West High SchoolGrades: 9-12Distance: 1.1 mi
Schools provided by the listing agent
- Elementary: Madison Elementary School
- Middle: Lincoln Junior High School
- High: Niles West High School
- District: 69
Source: MRED as distributed by MLS GRID. This data may not be complete. We recommend contacting the local school district to confirm school assignments for this home.
A local agent can set up tours, give advice and negotiate with sellers.
- Illinois
- Cook County
- Skokie
- 60077
- Dempster West
- 5136 W Lee St
Nearby cities
Nearby neighborhoods
Nearby zip codes
Other Skokie Topics
