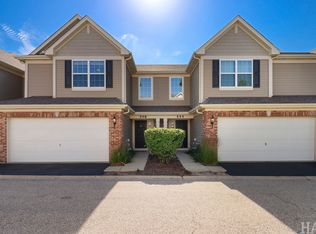
Enjoy low-maintenance living in this bright and inviting Briargate townhome. The spacious main level offers an open layout that's perfect for everyday living, with sliding doors leading to a private patio and backyard. The kitchen is appointed with 42-inch cabinets, granite countertops, and stainless steel appliances. Upstairs, you'll find two generously sized bedrooms, each with a walk-in closet, plus the convenience of second-floor laundry with the washer and dryer included. The attached garage makes winter easier! Briargate residents appreciate the neighborhood park featuring a playground, basketball court, and tennis court. The home is also just a short walk to Meadowview School, close to the Metra station for easy commuting, and minutes from downtown Grayslake, Rollins Savannah Forest Preserve, and miles of walking and biking trails.
New
$240,000
184 Stockton Dr #184, Grayslake, IL 60030
2beds
1,291sqft
Townhouse, Single Family Residence
Built in 1999
-- sqft lot
$-- Zestimate®
$186/sqft
$168/mo HOA
What's special
Two generously sized bedroomsAttached garageOpen layoutBright and invitingGranite countertopsSpacious main levelStainless steel appliances
- 3 days |
- 455 |
- 34 |
Zillow last checked:
Listing updated:
Listed by:
Martin Vehlow (847)217-1512,
Jameson Sotheby's International Realty
Source: MRED as distributed by MLS GRID,MLS#: 12716448
Facts & features
Interior
Bedrooms & bathrooms
- Bedrooms: 2
- Bathrooms: 2
- Full bathrooms: 1
- 1/2 bathrooms: 1
Rooms
- Room types: No additional rooms
Primary bedroom
- Features: Flooring (Carpet)
- Level: Second
- Area: 187 Square Feet
- Dimensions: 17X11
Bedroom 2
- Features: Flooring (Carpet)
- Level: Second
- Area: 156 Square Feet
- Dimensions: 13X12
Dining room
- Level: Main
- Area: 90 Square Feet
- Dimensions: 10X9
Kitchen
- Features: Kitchen (Eating Area-Table Space)
- Level: Main
- Area: 144 Square Feet
- Dimensions: 12X12
Laundry
- Level: Second
- Area: 54 Square Feet
- Dimensions: 9X6
Living room
- Level: Main
- Area: 180 Square Feet
- Dimensions: 15X12
Heating
- Natural Gas, Forced Air
Cooling
- Central Air
Appliances
- Included: Range, Microwave, Dishwasher, Refrigerator, Washer, Dryer
- Laundry: Upper Level, Washer Hookup
Features
- Built-in Features
- Basement: None
Interior area
- Total structure area: 1,291
- Total interior livable area: 1,291 sqft
Property
Parking
- Total spaces: 3
- Parking features: Asphalt, Garage Door Opener, Yes, Garage Owned, Attached, Driveway, Owned, Garage
- Attached garage spaces: 1
- Has uncovered spaces: Yes
Accessibility
- Accessibility features: No Disability Access
Features
- Patio & porch: Patio
Lot
- Features: Common Grounds, Cul-De-Sac
Details
- Parcel number: 06222081510000
- Special conditions: None
- Other equipment: Ceiling Fan(s)
Construction
Type & style
- Home type: Townhouse
- Property subtype: Townhouse, Single Family Residence
Materials
- Brick
- Foundation: Concrete Perimeter
- Roof: Asphalt
Condition
- New construction: No
- Year built: 1999
Utilities & green energy
- Electric: Circuit Breakers
- Sewer: Public Sewer
- Water: Lake Michigan, Public
Community & HOA
Community
- Subdivision: Briargate
HOA
- Has HOA: Yes
- Services included: Insurance, Exterior Maintenance, Lawn Care, Scavenger, Snow Removal
- HOA fee: $168 monthly
Location
- Region: Grayslake
Financial & listing details
- Price per square foot: $186/sqft
- Annual tax amount: $6,661
- Date on market: 8/12/2026
- Ownership: Condo
Estimated market value
Not available
Estimated sales range
Not available
Not available
Price history
| Date | Event | Price |
|---|---|---|
| 8/12/2026 | Listed for sale | $240,000+26.3%$186/sqft |
Source:  MRED as distributed by MLS GRID #12716448 Report a problem MRED as distributed by MLS GRID #12716448 Report a problem | ||
| 3/1/2023 | Sold | $190,000+1.1%$147/sqft |
Source: MRED as distributed by MLS GRID #11686586 Report a problem | ||
| 1/28/2023 | Contingent | $187,900$146/sqft |
Source: MRED as distributed by MLS GRID #11686586 Report a problem | ||
| 1/25/2023 | Listed for sale | $187,900$146/sqft |
Source: MRED as distributed by MLS GRID #11686586 Report a problem | ||
| 12/22/2022 | Contingent | $187,900$146/sqft |
Source: MRED as distributed by MLS GRID #11686586 Report a problem | ||
| 12/12/2022 | Listed for sale | $187,900+48%$146/sqft |
Source: MRED as distributed by MLS GRID #11686586 Report a problem | ||
| 10/21/2021 | Listing removed | -- |
Source:  RE/MAX International Report a problem RE/MAX International Report a problem | ||
| 10/14/2021 | Listed for rent | $1,650$1/sqft |
Source: RE/MAX International #11244485 Report a problem | ||
| 7/7/2017 | Sold | $127,000$98/sqft |
Source: MRED as distributed by MLS GRID #09616572 Report a problem | ||
Public tax history
Tax history is unavailable.
Find assessor info on the county website
Monthly payment
Est. payment
Payment breakdown
Explore the cost of this home by adjusting the details. Changes won't be saved.Climate risks
Neighborhood: 60030
Nearby schools
GreatSchools rating
- 10/10Meadowview SchoolGrades: K-4Distance: 0.4 mi
- 5/10Grayslake Middle SchoolGrades: 7-8Distance: 1.3 mi
- 8/10Grayslake North High SchoolGrades: 9-12Distance: 0.6 mi
Schools provided by the listing agent
- Elementary: Meadowview School
- Middle: Frederick School
- High: Grayslake North High School
- District: 46
Source: MRED as distributed by MLS GRID. This data may not be complete. We recommend contacting the local school district to confirm school assignments for this home.
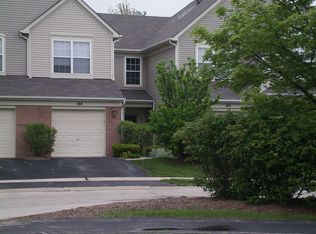
- $242,5002 bd1 ba1.2k sqft184 Stockton Dr, Grayslake, IL 60030Off Market
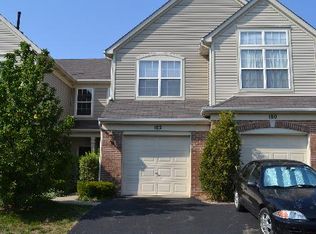
- $235,5002 bd1 ba1.2k sqft186 Stockton Dr, Grayslake, IL 60030Off Market
- $236,2002 bd1 ba1.2k sqft182 Stockton Dr, Grayslake, IL 60030Off Market
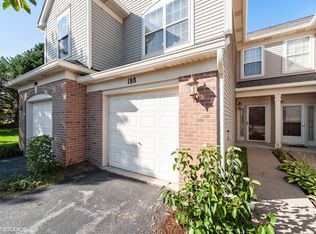
- $246,5002 bd1 ba1.2k sqft188 Stockton Dr, Grayslake, IL 60030Off Market
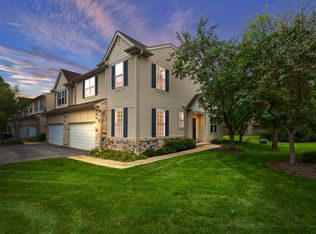
- $243,0002 bd3 ba1.5k sqft180 Stockton Dr, Grayslake, IL 60030Sold
- $285,5003 bd3 ba1.4k sqft190 Stockton Dr, Grayslake, IL 60030Off Market
- $343,3003 bd3 ba1.4k sqftStockton Dr, Grayslake, IL 60030Off Market
- $108-- bd-- ba-- sqftStockton Dr, Grayslake, IL 60030Off Market
A local agent can set up tours, give advice and negotiate with sellers.
Similar homes
- $259,9002 bd3 ba1.4k sqft325 N Patriot Dr, Hainesville, IL 60030Active
 MLS ID #12726165, Elizabeth Czech, CSC,SFR, RE/MAX Suburban. MRED as distributed by MLS GRID
 - $350,0003 bd3 ba1.9k sqft828 Amelia Ct, Grayslake, IL 60030New
 MLS ID #12722644, Jamie Hering, CSC, Coldwell Banker Realty. MRED as distributed by MLS GRID
 - $250,0002 bd3 ba1.5k sqft512 S Jade Ln, Round Lake, IL 60073New
 MLS ID #12730282, Jim Starwalt, ABR,CRS,CSC,GRI, Better Homes and Garden Real Estate Star Homes. MRED as distributed by MLS GRID
 - $336,0003 bd3 ba1.7k sqft548 Silverton Dr, Grayslake, IL 60030New
 MLS ID #12724836, Stephanie Liscomb, ABR,E-PRO,MRP,PSA,RSPS, Lakes Realty Group. MRED as distributed by MLS GRID
 - $279,0003 bd3 ba1.6k sqft896 Cherry Creek Dr, Grayslake, IL 60030ActiveMLS ID #12686114, Jamie Hering, CSC, Coldwell Banker Realty. MRED as distributed by MLS GRID
- $239,0003 bd3 ba1.5k sqft117 Terra Firma Ln, Volo, IL 60020NewMLS ID #12721963, Maria Devins, Baird & Warner. MRED as distributed by MLS GRID
- $235,0002 bd2 ba1.1k sqft736 Glen Way, Gurnee, IL 60031ActiveMLS ID #12725864, Benjamin Hickman, RE/MAX Plaza. MRED as distributed by MLS GRID
- $299,9002 bd3 ba1.5k sqft430 S Jade Ln, Round Lake, IL 60073NewMLS ID #12731964, Luis Mendez, TGB Real Estate LLC. MRED as distributed by MLS GRID
- $250,0002 bd2 ba1.3k sqft7016 S Stratton Ln, Gurnee, IL 60031ActiveMLS ID #12691854, Ryan Widerberg, ABR,PSA,RENE,SFR, eXp Realty - Chicago North Ave. MRED as distributed by MLS GRID
- $315,0003 bd2 ba1.9k sqft18 W Rosewood Ln, Round Lake Beach, IL 60073NewMLS ID #12722853, Evan Reynolds, eXp Realty. MRED as distributed by MLS GRID
- $200,0002 bd2 ba944 sqft1524 W Sand Bar Ct Unit 1B, Round Lake Beach, IL 60073NewMLS ID #12723948, Michael Tanzillo, Keller Williams Success Realty. MRED as distributed by MLS GRID
- $254,9002 bd3 ba1.3k sqft725 S Jade Ln, Round Lake, IL 60073Price ChangeMLS ID #12719168, Alyssa Pimentel, Compass. MRED as distributed by MLS GRID
- $275,0002 bd3 ba1.2k sqft621 Woodhaven Dr, Mundelein, IL 60060NewMLS ID #12723794, Jim Starwalt, ABR,CRS,CSC,GRI, Better Homes and Garden Real Estate Star Homes. MRED as distributed by MLS GRID
- $259,0002 bd2 ba1.2k sqft1248 Chesterton Dr, Volo, IL 60020ActiveMLS ID #12710140, Kim Alden, Compass. MRED as distributed by MLS GRID
- $325,0002 bd3 ba1.8k sqft10 Thomas Ct, Grayslake, IL 60030ActiveMLS ID #12721305, Michael Saladino, Keller Williams ONEChicago. MRED as distributed by MLS GRID
- $325,0003 bd3 ba1.8k sqft567 Shakespeare Dr, Grayslake, IL 60030ActiveMLS ID #12711196, Grant Fetter, Compass. MRED as distributed by MLS GRID
- $245,0001 bd2 ba1k sqft3318 Southport Dr, Island Lake, IL 60042NewMLS ID #12716438, Stephanie Seplowin, Coldwell Banker Realty. MRED as distributed by MLS GRID
- $247,0002 bd3 ba1.3k sqft1724 Court St, McHenry, IL 60051ActiveMLS ID #12694183, Jeff Kudukis, HomeSmart Realty Group. MRED as distributed by MLS GRID
- $275,0002 bd3 ba1.6k sqft481 S Jade Ln, Round Lake, IL 60073ActiveMLS ID #12710921, Kaitlynn Portee, HomeSmart Connect LLC. MRED as distributed by MLS GRID
- $329,9993 bd3 ba1.8k sqft205 Station Park Cir, Grayslake, IL 60030ActiveMLS ID #12689890, Jake Wirtz, Wirtz Real Estate Group Inc.. MRED as distributed by MLS GRID
