WELCOME HOME! TUCKED AWAY IN THE HIGHLY DESIRABLE LOWES ISLAND COMMUNITY, THIS BEAUTIFULLY MAINTAINED TOWNHOME OFFERS A PERFECT BLEND OF COMFORT, STYLE, AND FUNCTIONAL LIVING. STEP INSIDE TO A CHARMING BLACK-AND-WHITE TILE FOYER THAT SETS THE TONE FOR THE HOME’S WARM AND INVITING FEEL. ASCEND TO THE MAIN LEVEL WHERE AN OPEN, LIGHT-FILLED FLOORPLAN AWAITS. THE FORMAL LIVING ROOM FEATURES HIGH CEILINGS, CROWN MOLDING, AND HARDWOOD FLOORS THAT FLOW SEAMLESSLY INTO THE FORMAL DINING ROOM—ACCENTED WITH CHAIR RAILING AND ELEGANT MOLDING—IDEAL FOR ENTERTAINING FRIENDS AND FAMILY. THE RENOVATED EAT-IN KITCHEN IS A SHOWSTOPPER, FEATURING LVP FLOORING, CRISP WHITE CABINETRY, GRANITE COUNTERTOPS, CUSTOM TILE BACKSPLASH, AND A CENTER ISLAND WITH BREAKFAST BAR FOR CASUAL DINING. THERE’S ALSO A PANTRY FOR ADDED STORAGE. JUST OFF THE KITCHEN, STEP OUT ONTO THE SPACIOUS COMPOSITE DECK THAT OVERLOOKS A BACKDROP OF MATURE TREES—A SERENE SPOT FOR MORNING COFFEE OR EVENING MEALS UNDER THE SKY. UPSTAIRS, THE PRIMARY SUITE WELCOMES YOU THROUGH DOUBLE DOORS INTO A BRIGHT, AIRY RETREAT COMPLETE WITH HARDWOOD FLOORS, VAULTED CEILING, AND AN EXPANSIVE WALK-IN CLOSET. THE ATTACHED PRIMARY BATHROOM FEATURES TILE FLOORS, A DUAL-SINK VANITY WITH CORIAN COUNTERTOPS, A CORNER JETTED SOAKING TUB, STAND-ALONE SHOWER, AND A BIDET. TWO ADDITIONAL BEDROOMS WITH NEUTRAL CARPETING SHARE A HALL BATHROOM WITH TILE FLOORS, TUB/SHOWER COMBO, AND VANITY. THE LOWER LEVEL OFFERS A GENEROUSLY SIZED REC ROOM WITH LVP FLOORING, A GAS FIREPLACE WITH MANTLE AND DECORATIVE MOLDING, AND A BUILT-IN BOOKCASE—THE PERFECT SPOT FOR RELAXING OR HOSTING MOVIE NIGHTS. A FULL BATH WITH TILE FLOORS AND STAND-ALONE SHOWER PROVIDES EXTRA CONVENIENCE, WHILE THE LAUNDRY ROOM FEATURES A SIDE-BY-SIDE LG WASHER AND DRYER. FROM THIS LEVEL, YOU CAN ALSO ACCESS THE TWO-CAR GARAGE AS WELL AS A FULLY FENCED AREA WITH A CUSTOM PAVER PATIO, IDEAL FOR ENJOYING A PEACEFUL AFTERNOON OUTDOORS. FILLED WITH NATURAL LIGHT AND THOUGHTFULLY MAINTAINED, THIS HOME OFFERS THE PERFECT COMBINATION OF ELEGANCE AND EASY LIVING—A TRUE GEM IN THE HEART OF CASCADES. SOME UPDATES/IMPROVEMENTS INCLUDE: DECK STAIRS REBUILT (2025) LEAF FILTER GUTTER GUARD SYSTEM (2023) DISHWASHER (2022) ROOF (2018) WINDOWS REPLACED 10-15YRS AGO WITH EXCEPTION OF BASEMENT WINDOWS AND THE TURRET WINDOWS.
Sold for $710,000
$710,000
20679 Riptide Sq, Sterling, VA 20165
3beds
2,851sqft
Townhouse
Built in 1994
1,742 Square Feet Lot
$715,100 Zestimate®
$249/sqft
$3,494 Estimated rent
Home value
$715,100
$679,000 - $751,000
$3,494/mo
Zestimate® history
Owner options
List your home for rent
$3,494/mo
Rent Zestimate®
Find your next renter with Zillow Rental Manager. Plus, with online applications, you can quickly screen prospective tenants – for free.
$3,494/mo
Rent Zestimate®
Refinance and save
$4,966/mo
Est. payment
Refinancing to a lower rate could help reduce your monthly payments and save thousands over the life of the loan.
$4,966/mo
Est. payment
Explore your selling options
Work with a Zillow partner agent
Leverage their expertise and Zillow's premium Showcase listings to get your home seen by more buyers.
Get startedList with your own agent
Get your home in front of millions of buyers by listing it on Zillow.
Learn how to do itSell it yourself
Take full control of how buyers see your home on Zillow by listing For Sale by Owner (FSBO).
List your homeWhat's special
Gas fireplaceTwo-car garageFully fenced areaCustom paver patioOpen light-filled floorplanHigh ceilingsGranite countertops
Zillow last checked:
Listing updated:
Listed by:
Meg Olympia 703-475-1552,
Long & Foster Real Estate, Inc.
Bought with:
Viktorija Piano, 678256
Keller Williams Realty
Michael Bowens, SP40003459
Keller Williams Realty
Source: Bright MLS,MLS#: VALO2108960
Facts & features
Interior
Bedrooms & bathrooms
- Bedrooms: 3
- Bathrooms: 4
- Full bathrooms: 3
- 1/2 bathrooms: 1
- Main level bathrooms: 1
Rooms
- Room types: Living Room, Dining Room, Primary Bedroom, Bedroom 2, Bedroom 3, Kitchen, Foyer, Breakfast Room, Laundry, Recreation Room, Primary Bathroom, Full Bath, Half Bath
Primary bedroom
- Features: Flooring - HardWood
- Level: Upper
- Area: 240 Square Feet
- Dimensions: 15 x 16
Bedroom 2
- Features: Flooring - Carpet
- Level: Upper
- Area: 156 Square Feet
- Dimensions: 13 x 12
Bedroom 3
- Features: Flooring - Carpet
- Level: Upper
- Area: 130 Square Feet
- Dimensions: 10 x 13
Primary bathroom
- Features: Flooring - Ceramic Tile
- Level: Upper
Breakfast room
- Features: Flooring - Luxury Vinyl Plank
- Level: Main
- Area: 156 Square Feet
- Dimensions: 12 x 13
Dining room
- Features: Flooring - HardWood
- Level: Main
Foyer
- Features: Flooring - Ceramic Tile
- Level: Main
Other
- Features: Flooring - Ceramic Tile
- Level: Upper
Other
- Features: Flooring - Ceramic Tile
- Level: Lower
Half bath
- Features: Flooring - Ceramic Tile
- Level: Main
Kitchen
- Features: Flooring - Luxury Vinyl Plank
- Level: Main
- Area: 143 Square Feet
- Dimensions: 11 x 13
Laundry
- Features: Flooring - Other
- Level: Lower
Living room
- Features: Flooring - HardWood
- Level: Main
- Area: 713 Square Feet
- Dimensions: 23 x 31
Recreation room
- Features: Flooring - Luxury Vinyl Plank, Fireplace - Gas
- Level: Lower
- Area: 299 Square Feet
- Dimensions: 23 x 13
Heating
- Forced Air, Natural Gas
Cooling
- Central Air, Electric
Appliances
- Included: Dishwasher, Disposal, Dryer, Exhaust Fan, Humidifier, Refrigerator, Cooktop, Washer, Water Heater, Gas Water Heater
- Laundry: In Basement, Lower Level, Laundry Room
Features
- Bathroom - Stall Shower, Bathroom - Tub Shower, Bathroom - Walk-In Shower, Breakfast Area, Built-in Features, Chair Railings, Combination Dining/Living, Crown Molding, Dining Area, Open Floorplan, Formal/Separate Dining Room, Eat-in Kitchen, Kitchen - Gourmet, Kitchen Island, Kitchen - Table Space, Pantry, Primary Bath(s), Recessed Lighting, Upgraded Countertops, Walk-In Closet(s), 9'+ Ceilings, Dry Wall, High Ceilings, Vaulted Ceiling(s)
- Flooring: Carpet, Ceramic Tile, Hardwood, Luxury Vinyl, Wood
- Windows: Window Treatments
- Basement: Finished,Garage Access,Interior Entry,Exterior Entry,Rear Entrance,Walk-Out Access,Windows
- Number of fireplaces: 1
- Fireplace features: Insert, Mantel(s)
Interior area
- Total structure area: 2,851
- Total interior livable area: 2,851 sqft
- Finished area above ground: 2,552
- Finished area below ground: 299
Property
Parking
- Total spaces: 2
- Parking features: Storage, Basement, Garage Faces Front, Garage Door Opener, Inside Entrance, Attached, Driveway
- Attached garage spaces: 2
- Has uncovered spaces: Yes
Accessibility
- Accessibility features: None
Features
- Levels: Three
- Stories: 3
- Patio & porch: Deck, Patio
- Pool features: Community
- Has spa: Yes
- Spa features: Bath
- Fencing: Back Yard,Wood
- Has view: Yes
- View description: Trees/Woods
Lot
- Size: 1,742 Square Feet
Details
- Additional structures: Above Grade, Below Grade
- Parcel number: 006297615000
- Zoning: PDH4
- Special conditions: Standard
Construction
Type & style
- Home type: Townhouse
- Architectural style: Other
- Property subtype: Townhouse
Materials
- Brick, Brick Front, Vinyl Siding
- Foundation: Other
Condition
- Very Good
- New construction: No
- Year built: 1994
Utilities & green energy
- Sewer: Public Sewer
- Water: Public
Community & HOA
Community
- Security: Smoke Detector(s)
- Subdivision: Cascades Lowes Island
HOA
- Has HOA: Yes
- Amenities included: Basketball Court, Bike Trail, Clubhouse, Common Grounds, Community Center, Fitness Center, Jogging Path, Pool, Tennis Court(s)
- Services included: Common Area Maintenance, Management, Pool(s), Recreation Facility, Reserve Funds, Snow Removal
- HOA fee: $319 quarterly
- HOA name: CASCADES COMMUNITY ASSOCIATION
Location
- Region: Sterling
Financial & listing details
- Price per square foot: $249/sqft
- Tax assessed value: $659,010
- Annual tax amount: $5,305
- Date on market: 10/17/2025
- Listing agreement: Exclusive Right To Sell
- Inclusions: Wall Mounted Tvs, Gas Grill With Cover
- Ownership: Fee Simple
Price history
| Date | Event | Price |
|---|---|---|
| 11/21/2025 | Sold | $710,000$249/sqft |
Source:  Bright MLS #VALO2108960 Report a problem Bright MLS #VALO2108960 Report a problem | ||
| 10/20/2025 | Contingent | $710,000$249/sqft |
Source: Bright MLS #VALO2108960 Report a problem | ||
| 10/17/2025 | Listed for sale | $710,000$249/sqft |
Source: Bright MLS #VALO2108960 Report a problem | ||
Public tax history
| Year | Property taxes | Tax assessment |
|---|---|---|
| 2026 | $5,427 +2.3% | $674,180 +2.3% |
| 2025 | $5,305 -5% | $659,010 +2.1% |
| 2024 | $5,582 +3.3% | $645,290 +4.5% |
| 2023 | $5,403 +6.6% | $617,480 +8.4% |
| 2022 | $5,069 +3% | $569,520 +13.4% |
| 2021 | $4,923 -1.5% | $502,330 +4% |
| 2020 | $4,998 | $482,860 +3.6% |
| 2019 | $4,998 +1.4% | $465,940 +2.6% |
| 2018 | $4,927 -2.2% | $454,070 +1.4% |
| 2017 | $5,040 +0.4% | $447,970 +0.9% |
| 2016 | $5,021 | $443,890 +49.3% |
| 2015 | $5,021 +1.9% | $297,410 +5.7% |
| 2014 | $4,926 +6.2% | $281,460 +8.3% |
| 2013 | $4,636 | $259,770 |
| 2012 | -- | -- |
| 2011 | -- | -- |
| 2010 | -- | -- |
| 2009 | -- | $365,700 -14.8% |
| 2008 | -- | $429,300 -8.3% |
| 2007 | -- | $468,100 -12.2% |
| 2006 | -- | $533,400 +45.1% |
| 2005 | -- | $367,600 |
| 2004 | -- | $367,600 +26% |
| 2003 | -- | $291,800 +9.7% |
| 2002 | -- | $266,000 +18.5% |
| 2001 | -- | $224,500 |
Find assessor info on the county website
Neighborhood: 20165
Nearby homes
- $702,0003 bd4 ba2.5k sqft20677 Riptide Sq, Sterling, VA 20165Off Market
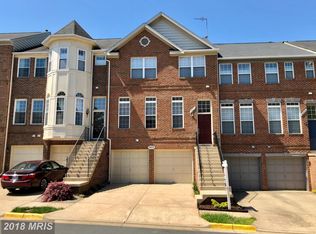
- $729,9003 bd3 ba2.6k sqft20681 Riptide Sq, Sterling, VA 20165Off Market
- $715,2003 bd3 ba2.4k sqft20675 Riptide Sq, Sterling, VA 20165Off Market
- $725,8004 bd4 ba2.3k sqft20673 Riptide Sq, Sterling, VA 20165Off Market
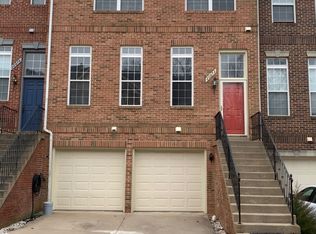
- $691,2003 bd2 ba2.3k sqft20685 Riptide Sq, Sterling, VA 20165Off Market
- $670,5003 bd3 ba2.4k sqft20671 Riptide Sq, Sterling, VA 20165Off Market
- $709,0003 bd3 ba2.4k sqft20687 Riptide Sq, Sterling, VA 20165Off Market
- $694,7003 bd3 ba2.4k sqft20678 Riptide Sq, Sterling, VA 20165Off Market
Nearby schools
GreatSchools rating
- 9/10Lowes Island Elementary SchoolGrades: PK-5Distance: 0.1 mi
- 5/10Seneca Ridge Middle SchoolGrades: 6-8Distance: 1.6 mi
- 6/10Dominion High SchoolGrades: PK-12Distance: 1.7 mi
Schools provided by the listing agent
- Elementary: Lowes Island
- Middle: Seneca Ridge
- High: Dominion
- District: Loudoun County Public Schools
Source: Bright MLS. This data may not be complete. We recommend contacting the local school district to confirm school assignments for this home.
Get a cash offer in 3 minutes
Find out how much your home could sell for in as little as 3 minutes with a no-obligation cash offer.
Estimated market value
$715,100
Get a cash offer in 3 minutes
Find out how much your home could sell for in as little as 3 minutes with a no-obligation cash offer.
Estimated market value
$715,100
- Virginia
- Loudoun County
- Sterling
- 20165
- 20679 Riptide Sq
