Welcome to 12705 Big Valley Creek, a beautifully upgraded 4-bedroom, 3-bath home situated on a desirable corner lot in Stillwater Ranch! Built in 2022 and offering approximately 2,574 sq. ft., this home features a spacious open-concept layout with flexible living spaces throughout. A dedicated home office is conveniently located just off the entry, while the upstairs loft provides additional space for a second living area, game room, or playroom. The kitchen opens seamlessly to the living and dining areas and features a large island, abundant cabinetry, stainless steel appliances, pendant lighting, and under and above cabinet lighting, creating a bright and functional space for everyday living and entertaining. Wood flooring throughout the bedrooms and staircase adds warmth and an upgraded finish to the home. The spacious primary suite features abundant natural light, a custom barn door, and an ensuite bath with dual vanities, including an extended counter with dedicated makeup space, and a walk-in shower. The large walk-in closet connects directly to the laundry room for added everyday convenience. Thoughtful upgrades include a water softener, wireless thermostats, USB Type A & C outlets, Ring doorbell, eight wired security cameras, ceiling fans with remotes throughout, locking front and rear storm doors and overhead garage storage. Outside, enjoy a spacious backyard with an extended covered patio and outdoor ceiling fan, double-gated access, and plenty of usable yard space. A large storage shed equipped with electricity sits on an extended concrete slab, offering excellent space for storage, hobbies, or a workshop. The extended driveway provides additional parking space. Enjoy all that Stillwater Ranch has to offer, along with convenient access to shopping, dining, schools, and major roadways. USDA financing may be available for qualified buyers. With a corner lot, dedicated office, upstairs loft, functional primary suite, and an impressive list of upgrades already completed, this move-in-ready home has so much to offer!
For sale
$475,000
12705 BIG VALLEY CRK, San Antonio, TX 78254
4beds
2,574sqft
Single Family Residence
Built in 2022
6,359 Square Feet Lot
$414,300 Zestimate®
$185/sqft
$54/mo HOA
What's special
Dedicated home officeFlexible living spacesCorner lotDouble-gated accessSpacious open-concept layout
- 2 days |
- 160 |
- 9 |
Zillow last checked:
Listing updated:
Listed by:
Suzanne Nieves TREC #734892 (877) 366-2213,
LPT Realty, LLC
Source: LERA MLS,MLS#: 2008141
Facts & features
Interior
Bedrooms & bathrooms
- Bedrooms: 4
- Bathrooms: 3
- Full bathrooms: 3
Primary bedroom
- Features: Walk-In Closet(s), Ceiling Fan(s), Full Bath
- Area: 234
- Dimensions: 18 x 13
Bedroom 2
- Area: 130
- Dimensions: 10 x 13
Bedroom 3
- Area: 143
- Dimensions: 13 x 11
Bedroom 4
- Area: 121
- Dimensions: 11 x 11
Primary bathroom
- Features: Shower Only, Double Vanity
- Area: 120
- Dimensions: 15 x 8
Dining room
- Area: 108
- Dimensions: 12 x 9
Family room
- Area: 306
- Dimensions: 17 x 18
Kitchen
- Area: 187
- Dimensions: 17 x 11
Office
- Area: 99
- Dimensions: 9 x 11
Heating
- Central, Natural Gas
Cooling
- 16+ SEER AC, Ceiling Fan(s), Two Central
Appliances
- Included: Built-In Oven, Microwave, Gas Cooktop, Disposal, Dishwasher, Water Softener Owned, Gas Water Heater, Plumb for Water Softener, ENERGY STAR Qualified Appliances, High Efficiency Water Heater
- Laundry: Main Level, Washer Hookup, Dryer Connection
Features
- Two Living Area, Eat-in Kitchen, Two Eating Areas, Kitchen Island, Pantry, Study/Library, Game Room, Loft, Utility Room Inside, High Ceilings, Open Floorplan, Master Downstairs, Ceiling Fan(s), Solid Counter Tops, Programmable Thermostat
- Flooring: Ceramic Tile, Wood, Vinyl
- Windows: Double Pane Windows, Low Emissivity Windows, Storm Window(s), Storm Windows, Window Coverings
- Has basement: No
- Attic: Partially Floored
- Has fireplace: No
- Fireplace features: Not Applicable
Interior area
- Total interior livable area: 2,574 sqft
Video & virtual tour
Property
Parking
- Total spaces: 2
- Parking features: Two Car Garage, Garage Door Opener
- Garage spaces: 2
Features
- Levels: Two
- Stories: 2
- Patio & porch: Patio, Covered
- Exterior features: Sprinkler System
- Pool features: None, Community
- Fencing: Privacy
Lot
- Size: 6,359 Square Feet
- Features: Corner Lot, Level, Curbs, Street Gutters, Sidewalks, Streetlights
Details
- Additional structures: Shed(s)
- Parcel number: 044507890080
Construction
Type & style
- Home type: SingleFamily
- Architectural style: Craftsman
- Property subtype: Single Family Residence
Materials
- Brick, 3 Sides Masonry, Radiant Barrier
- Foundation: Slab
- Roof: Composition
Condition
- Pre-Owned
- New construction: No
- Year built: 2022
Utilities & green energy
- Electric: CPS
- Gas: CPS
- Sewer: SAWS, Sewer System
- Water: SAWS, Water System
- Utilities for property: Private Garbage Service
Green energy
- Green verification: HERS Index Score
- Energy efficient items: Insulation
Community & HOA
Community
- Features: Tennis Court(s), Playground, Jogging Trails, Sports Court, Bike Trails, BBQ/Grill, Basketball Court, Cluster Mail Box
- Security: Security System Owned
- Subdivision: Stillwater Ranch
HOA
- Has HOA: Yes
- HOA fee: $650 annually
- HOA name: STILLWATER RANCH HOA
Location
- Region: San Antonio
Financial & listing details
- Price per square foot: $185/sqft
- Tax assessed value: $464,050
- Annual tax amount: $7,847
- Price range: $475K - $475K
- Date on market: 8/13/2026
- Cumulative days on market: 3 days
- Listing terms: Conventional,FHA,VA Loan,Cash,USDA Loan
- Road surface type: Paved
Estimated market value
$414,300
$385,000 - $443,000
$2,321/mo
Price history
| Date | Event | Price |
|---|---|---|
| 8/13/2026 | Listed for sale | $475,000+0.9%$185/sqft |
Source:  LERA MLS #2008141 Report a problem LERA MLS #2008141 Report a problem | ||
| 2/18/2022 | Sold | -- |
Source: LERA MLS #1563991 Report a problem | ||
| 11/2/2021 | Pending sale | $470,835$183/sqft |
Source: LERA MLS #1563991 Report a problem | ||
| 10/13/2021 | Price change | $470,835+0.6%$183/sqft |
Source: LERA MLS #1563991 Report a problem | ||
| 10/6/2021 | Listed for sale | $467,835$182/sqft |
Source: LERA MLS #1563991 Report a problem | ||
Public tax history
| Year | Property taxes | Tax assessment |
|---|---|---|
| 2025 | $8,591 +3.1% | $464,050 +3.1% |
| 2024 | $8,334 -1.8% | $450,230 -1.4% |
| 2023 | $8,484 +39.4% | $456,670 +68% |
| 2022 | $6,086 | $271,760 +762.7% |
| 2021 | -- | $31,500 |
Find assessor info on the county website
Monthly payment
Est. payment
Payment breakdown
Explore the cost of this home by adjusting the details. Changes won't be saved.Climate risks
Neighborhood: 78254
Nearby schools
GreatSchools rating
- 6/10Scarborough Elementary SchoolGrades: PK-5Distance: 0.2 mi
- 7/10Folks MiddleGrades: 6-8Distance: 1.1 mi
- 7/10Sonia Sotomayor High SchoolGrades: 9-12Distance: 0.5 mi
Schools provided by the listing agent
- Elementary: Scarborough
- Middle: Folks
- High: Sotomayor High School
- District: Northside
Source: LERA MLS. This data may not be complete. We recommend contacting the local school district to confirm school assignments for this home.
- $403,9004 bd2 ba2.5k sqft12618 Big Valley Crk, San Antonio, TX 78254Off Market
- $342,5004 bd3 ba2.2k sqft12404 Big Valley Crk, San Antonio, TX 78254Off Market

- $350,0004 bd3 ba2.1k sqft12408 Big Valley Crk, San Antonio, TX 78254For Sale
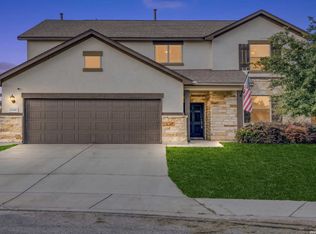
- $--3 bd2 ba1.5k sqft12412 Big Valley Crk, San Antonio, TX 78254Sold
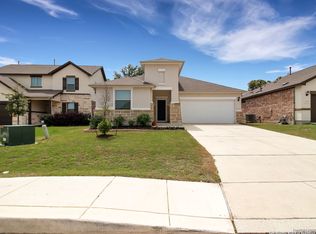
- $408,7004 bd3 ba2.5k sqft8604 Dove Pass, San Antonio, TX 78254Off Market
- $383,2004 bd3 ba2.5k sqft8620 Dove Pass, San Antonio, TX 78254Off Market
- $443,8004 bd3 ba2.4k sqft8608 Dove Pass, San Antonio, TX 78254Off Market
- $306,9003 bd2 ba1.6k sqft12416 Big Valley Crk, San Antonio, TX 78254Off Market
A local agent can set up tours, give advice and negotiate with sellers.
A local lender can help you make sure your offer is ready when you are.
Similar homes
- $425,0004 bd3 ba2.5k sqft12519 STILLWATER CRK, San Antonio, TX 78254For Sale

 MLS ID #2007565, Vicki Morgan TREC #471153, Keller Williams Boerne. LERA MLS
 - $--4 bd3 ba2.4k sqft12527 Old Stillwater, San Antonio, TX 78254Auction
 Auction.com 2
 - $--4 bd3 ba2k sqft7906 Headwaters Trl, San Antonio, TX 78254Auction
 Auction.com 2
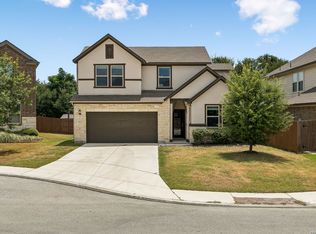
 - $364,9003 bd3 ba2.3k sqft8624 Dove Pass, San Antonio, TX 78254For Sale
 MLS ID #2008054, Sebastiano Formica TREC #693859, eXp Realty. LERA MLS
 - $--3 bd2 ba1.9k sqft12526 Aurora Basin, San Antonio, TX 78254AuctionAuction.com 2
- $399,9004 bd3 ba2.3k sqft12518 YELLOWSTONE PT, San Antonio, TX 78254For SaleMLS ID #2002752, Marco Puga TREC #827908, eXp Realty. LERA MLS
- $455,0005 bd3 ba2.4k sqft12610 BIG VALLEY CRK, San Antonio, TX 78254For SaleMLS ID #1963178, Jose Garcia TREC #613700, Infinity Real Estate. LERA MLS
- $479,0004 bd3 ba2.7k sqft7514 Foss Alley, San Antonio, TX 78254For SaleMLS ID #1996037, Hoi Ta TREC #691674, Texas Premier Realty. LERA MLS
- $475,0004 bd4 ba3k sqft12307 Wagon Boss, San Antonio, TX 78254For SaleMLS ID #1970988, Judith Rodriguez TREC #532493, Keller Williams Legacy. LERA MLS
- $479,0004 bd3 ba3k sqft12049 White River Rd, San Antonio, TX 78254For SaleMLS ID #1991137, Carlos Mendoza TREC #632982, Real Broker, LLC. LERA MLS
- $459,9004 bd3 ba2.3k sqft8939 Trail Dust, San Antonio, TX 78254For SaleMLS ID #1907152, Nicole Rodarte TREC #787416, White Label Realty. LERA MLS
- from $502,9904 bd4 ba3.1k sqftMaddie Plan, Stillwater Ranch, San Antonio, TX 78254New ConstructionChesmar Homes
- $409,0004 bd4 ba2.9k sqft11682 Tribute Oaks, San Antonio, TX 78254For SaleMLS ID #2006540, Eduardo Arroyos TREC #578346, iHome Realty. LERA MLS
- $512,5004 bd3 ba3k sqft7635 Digges, San Antonio, TX 78254For SaleMLS ID #1973446, Kari Menchaca TREC #651976, Galm Real Estate, LLC. LERA MLS
- $330,0003 bd2 ba1.8k sqft12426 CAPROCK CRK, San Antonio, TX 78254For SaleMLS ID #2007875, Stefanie Parra TREC #654583, Real Broker, LLC. LERA MLS
- $414,5003 bd3 ba2.2k sqft7915 JUNIPER FLT, San Antonio, TX 78254For SaleMLS ID #2000900, Marco Robledo TREC #590281, BHHS Don Johnson Realtors - SA. LERA MLS
- $450,0003 bd3 ba2.8k sqft7618 McKinney Hls, San Antonio, TX 78254For SaleMLS ID #2000647, Kelton Day TREC #652373, Keller Williams Legacy. LERA MLS
- $400,0004 bd3 ba2.4k sqft8908 Study Butte, San Antonio, TX 78254For SaleMLS ID #1998962, Shane Hamilton TREC #558379, Keller Williams Heritage. LERA MLS
- $473,5554 bd3 ba2.6k sqft12213 Mason Valley Way, San Antonio, TX 78254New ConstructionLERA MLS
- $380,0003 bd2 ba1.6k sqft12415 Aurora Basin, San Antonio, TX 78254For SaleMLS ID #2008918, Dana Phillips TREC #584558, Phillips & Associates Realty. LERA MLS
