Estate sale all brick home with a very private location. The home is in need of updating and is priced accordingly. Large rooms offer plenty of space for everyone. This could be a really nice home with just a little updating. There is an inground pool that needs a liner. Located on a dead end street that is convenient to downtown Spartanburg's entertainment and restaurant areas. This home is sold as-is but should qualify for most types of financing.
Pending
$210,000
2068 Washington Rd, Spartanburg, SC 29302
3beds
1,944sqft
Single Family Residence
Built in 1969
0.57 Acres Lot
$206,400 Zestimate®
$108/sqft
$-- HOA
What's special
Inground poolAll brick homeVery private location
- 17 days
- 583
- 40
Zillow last checked:
Listing updated:
Listed by:
William R Hawkins 864-415-5792,
NextHome Experience Realty,
Hunter Hawkins 864-237-2602,
NextHome Experience Realty
Source: SAR as distributed by MLS GRID,MLS#: 342514
Facts & features
Interior
Bedrooms & bathrooms
- Bedrooms: 3
- Bathrooms: 3
- Full bathrooms: 2
- 1/2 bathrooms: 1
- Main level bathrooms: 2
- Main level bedrooms: 3
Rooms
- Room types: Bonus, Main Fl Master Bedroom
Primary bedroom
- Level: First
- Area: 156
- Dimensions: 12X13
Bedroom 2
- Level: First
- Area: 154
- Dimensions: 11X14
Bedroom 3
- Level: First
- Area: 121
- Dimensions: 11X11
Bonus room
- Level: First
- Area: 361
- Dimensions: 19X19
Den
- Level: First
- Area: 300
- Dimensions: 20X15
Kitchen
- Level: First
- Area: 165
- Dimensions: 15X11
Laundry
- Level: First
- Area: 60
- Dimensions: 10X6
Living room
- Level: First
- Area: 190
- Dimensions: 10X19
Screened porch
- Level: First
- Area: 144
- Dimensions: 8X18
Heating
- Forced Air, Gas - Natural
Cooling
- Central Air, Electricity
Appliances
- Included: Dishwasher, Electric Range, Refrigerator, Electric Water Heater
- Laundry: 1st Floor, Electric Dryer Hookup, Sink, Walk-In, Washer Hookup
Features
- Ceiling Fan(s), Attic Stairs Pulldown, Fireplace, Ceiling - Blown, Bookcases
- Flooring: Carpet, Ceramic Tile, Vinyl, Wood
- Doors: Storm Door(s)
- Has basement: No
- Attic: Pull Down Stairs,Storage
- Number of fireplaces: 1
Interior area
- Total interior livable area: 1,944 sqft
- Finished area above ground: 1,944
- Finished area below ground: 0
Property
Parking
- Parking features: Driveway, None, See Parking Features
- Has uncovered spaces: Yes
Features
- Levels: One
- Stories: 1
- Patio & porch: Patio, Screened
- Pool features: In Ground
Lot
- Size: 0.57 Acres
- Dimensions: 82 x 146 x 77 x 126 x 78 x 151 x 80 x 1
- Features: Level
- Topography: Level
Details
- Parcel number: 7170915103
- Special conditions: None
Construction
Type & style
- Home type: SingleFamily
- Architectural style: Ranch
- Property subtype: Single Family Residence
Materials
- Foundation: Crawl Space
- Roof: Composition
Condition
- New construction: No
- Year built: 1969
Utilities & green energy
- Electric: duke
- Water: Public, sptbg
Community & HOA
Community
- Features: None
- Subdivision: Other
HOA
- Has HOA: No
Location
- Region: Spartanburg
Financial & listing details
- Price per square foot: $108/sqft
- Tax assessed value: $189,600
- Annual tax amount: $1,236
- Date on market: 10/5/2026
Estimated market value
$206,400
$196,000 - $217,000
$2,103/mo
Price history
| Date | Event | Price |
|---|---|---|
| 10/14/2026 | Pending sale | $210,000$108/sqft |
Source:  SAR as distributed by MLS GRID #342514 Report a problem | ||
| 10/6/2026 | Listed for sale | $210,000+92.7%$108/sqft |
Source: SAR as distributed by MLS GRID #342514 Report a problem | ||
| 2/17/2005 | Sold | $109,000+55.7%$56/sqft |
Source: Public Record Report a problem | ||
| 6/12/2003 | Sold | $70,000$36/sqft |
Source: Public Record Report a problem | ||
Public tax history
| Year | Property taxes | Tax assessment |
|---|---|---|
| 2025 | -- | $11,376 |
| 2024 | $1,225 +5.3% | $11,376 |
| 2023 | $1,164 | $11,376 +117.4% |
| 2022 | -- | $5,232 |
| 2021 | -- | $5,232 |
| 2020 | -- | $5,232 |
| 2019 | -- | $5,232 |
| 2018 | $690 | $5,232 +15% |
| 2017 | $690 +24.3% | $4,549 |
| 2016 | $555 +0% | $4,549 |
| 2015 | $555 +8.3% | $4,549 |
| 2014 | $512 | $4,549 +3.2% |
| 2013 | -- | $4,410 |
| 2012 | -- | -- |
| 2011 | -- | $3,956 |
| 2010 | -- | $3,956 |
| 2009 | -- | $3,956 |
| 2008 | -- | $3,956 -23.3% |
| 2006 | $677 | $5,160 +50% |
| 2005 | -- | $3,440 |
| 2004 | $675 +1.6% | $3,440 |
| 2003 | $664 | $3,440 +3.3% |
| 2002 | -- | $3,330 |
| 2001 | $569 +1.4% | $3,330 |
| 2000 | $561 | $3,330 |
Find assessor info on the county website
Monthly payment
Est. payment
Payment breakdown
Explore the cost of this home by adjusting the details. Changes won't be saved.Climate risks
Neighborhood: 29302
Nearby schools
Schools provided by the listing agent
- Elementary: 7-E.P. Todd
- Middle: 7-Carver Jr
- High: 7-Spartanburg
Source: SAR as distributed by MLS GRID. This data may not be complete. We recommend contacting the local school district to confirm school assignments for this home.
- $161,7002 bd1 ba1.6k sqft2064 Washington Rd, Spartanburg, SC 29302Off Market
- $240,0002 bd1 ba913 sqft2070 Washington Rd, Spartanburg, SC 29302Off Market

- $144,1003 bd1 ba1.2k sqft2067 Washington Rd, Spartanburg, SC 29302Off Market
- $195,1003 bd1 ba1.6k sqft2058 Washington Rd, Spartanburg, SC 29302Off Market
Similar homes
- $210,0003 bd2 ba1.6k sqft118 Kensington Dr, Spartanburg, SC 29306For Sale
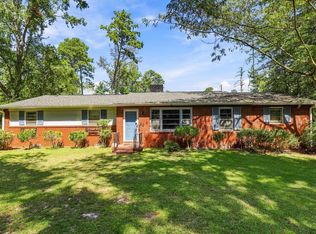 MLS ID #341911, Daniel Higginbottom, Better Homes & Gardens Young &. SAR as distributed by MLS GRID
- $210,0003 bd2 ba1k sqft826 Floyd Road Ext, Spartanburg, SC 29307For Sale
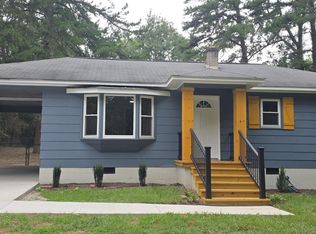 MLS ID #1602986, Nikki Morris, Premier Homes Realty, LLC. Greater Greenville AOR
- $231,0003 bd2 ba1.7k sqft505 Arkwright Dr, Spartanburg, SC 29306For Sale
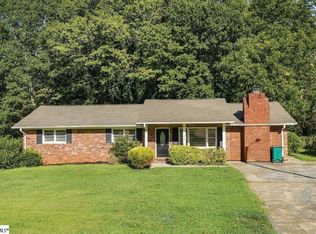 MLS ID #1603873, Matt Shealy, Coldwell Banker Realty. Greater Greenville AOR
- $265,0003 bd2 ba1.4k sqft120 Winton Ct, Spartanburg, SC 29306For Sale
 MLS ID #342955, Kassia Graves-Monroe, Oak and Ave Realty. SAR as distributed by MLS GRID
- $189,8003 bd1 ba1.2k sqft130 School Dr, Spartanburg, SC 29307For Sale
 MLS ID #4423594, Heather Althof, Better Real Estate Carolina. Canopy MLS as distributed by MLS GRID
