
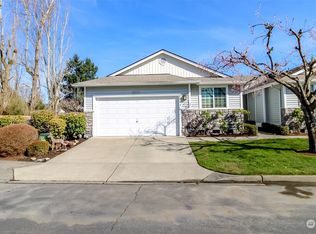
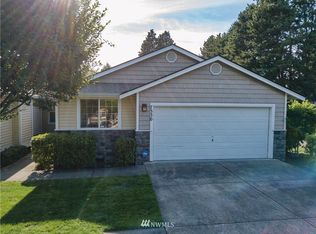
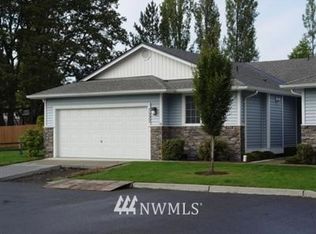
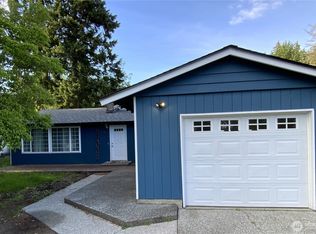
Welcome to easy, low-maintenance living in the heart of Lakewood! This well-designed rambler with two bedrooms plus a den/office condo offers the perfect blend of comfort, functionality, and privacy—ideal for today’s lifestyle. Step into a spacious open-concept living and dining area featuring soaring vaulted ceilings and a cozy gas fireplace, creating a bright and inviting atmosphere that lives larger than expected. The versatile den/office provides the flexibility you need for working from home, hobbies, or a guest space. The dining area flows seamlessly to a covered patio—perfect for year-round outdoor enjoyment, morning coffee, or evening relaxation. This home also features a large two-car garage with ample room for storage, a rare and valuable feature in condo living. Situated as one half of a duplex, you’ll enjoy added privacy with fewer shared walls, all within a gated community offering private roads and a quiet, well-maintained environment. Conveniently located near shopping, services, and major commuting routes, this property offers both comfort and accessibility. Whether you’re looking to simplify your lifestyle or secure a smart long-term investment, this condo checks all the boxes.
Active
Listed by: Washington Realty Group
Price cut: $10K (5/20)
$440,000
7600 52nd Avenue W #47, Lakewood, WA 98499
2beds
1,265sqft
Est.: Get pre-qualified
Single Family Residence
Built in 2002
7,374 Square Feet Lot
$-- Zestimate®
$348/sqft
$200/mo HOA
What's special
Cozy gas fireplaceWell-designed ramblerBright and inviting atmosphereSoaring vaulted ceilings
- 45 days |
- 528 |
- 21 |
Likely to sell faster than
Zillow last checked:
Listing updated:
Listed by:
James R. Clifford,
Washington Realty Group
Source: NWMLS as distributed by MLS GRID,MLS#: 2502297
Tour with a local agent
Facts & features
Interior
Bedrooms & bathrooms
- Bedrooms: 2
- Bathrooms: 2
- Full bathrooms: 1
- 3/4 bathrooms: 1
- Main level bathrooms: 2
- Main level bedrooms: 2
Primary bedroom
- Level: Main
Bedroom
- Level: Main
Bathroom full
- Level: Main
Bathroom three quarter
- Level: Main
Den office
- Level: Main
Dining room
- Level: Main
Entry hall
- Level: Main
Kitchen with eating space
- Level: Main
Living room
- Level: Main
Utility room
- Level: Main
Heating
- Fireplace, Forced Air, Heat Pump, Electric, Natural Gas
Cooling
- Forced Air, Heat Pump
Appliances
- Included: Water Heater: Gas, Water Heater Location: Garage
Features
- Dining Room
- Flooring: Laminate, Vinyl, Carpet
- Doors: French Doors
- Windows: Dbl Pane/Storm Window
- Basement: None
- Number of fireplaces: 1
- Fireplace features: Gas, Main Level: 1, Fireplace
Interior area
- Total structure area: 1,265
- Total interior livable area: 1,265 sqft
Video & virtual tour
Property
Parking
- Total spaces: 4
- Parking features: Attached Garage
- Has attached garage: Yes
- Covered spaces: 2
- Uncovered spaces: 2
Features
- Levels: One
- Stories: 1
- Entry location: Main
- Patio & porch: Dbl Pane/Storm Window, Dining Room, Fireplace, French Doors, Water Heater
Lot
- Size: 7,374 Square Feet
- Features: Paved
- Topography: Level
Details
- Parcel number: 9004190100
- Zoning description: Jurisdiction: City
- Special conditions: Standard
Construction
Type & style
- Home type: SingleFamily
- Architectural style: Traditional,1 Story
- Property subtype: Single Family Residence
Materials
- Metal/Vinyl
- Foundation: Poured Concrete
- Roof: Composition
Condition
- Good
- Year built: 2002
- Major remodel year: 2006
Utilities & green energy
- Electric: Company: TPU
- Sewer: Sewer Connected, Company: Pierce County Sewer
- Water: Public, Company: Lakewood Water
Community & HOA
Community
- Features: CCRs
- Subdivision: Lakewood
HOA
- Services included: Common Area Maintenance, Maintenance Grounds, Road Maintenance
- HOA fee: $200 monthly
- HOA phone: 253-317-8359
Location
- Region: Lakewood
Financial & listing details
- Price per square foot: $348/sqft
- Annual tax amount: $4,746
- Date on market: 4/13/2026
- Cumulative days on market: 47 days
- Listing terms: Conventional,FHA,VA Loan
Estimated market value
Not available
Estimated sales range
Not available
Not available
Price history
| Date | Event | Price |
|---|---|---|
| 5/20/2026 | Price change | $440,000-2.2%$348/sqft |
Source:  NWMLS as distributed by MLS GRID #2502297 Report a problem NWMLS as distributed by MLS GRID #2502297 Report a problem | ||
| 4/15/2026 | Listed for sale | $450,000+176.9%$356/sqft |
Source: NWMLS as distributed by MLS GRID #2502297 Report a problem | ||
| 1/27/2003 | Sold | $162,500$128/sqft |
Source: NWMLS as distributed by MLS GRID #22200897 Report a problem | ||
Public tax history
Tax history is unavailable.
Monthly payment
Est. payment$--/mo
Payment breakdown
Explore the cost of this home by adjusting the details. Changes won't be saved.
All calculations are estimates and provided by Zillow, Inc. for informational purposes only. Actual amounts may vary.
HOA fees may include property taxes on listings classified as Co-Ops. Contact the listing agent and/or owner for fee details.
Mortgage interest rates are dependent on a number of factors, including credit score, down payment, and repayment length. Interest rate data provided by Zillow Group Marketplace, Inc. as of 1/1/1970 from various mortgage lenders with which we have lead or other similar arrangements; the Estimated Payment is an average of those rates.
See how much you could borrow to make a competitive offer.
Climate risks
Neighborhood: Dower
Nearby schools
GreatSchools rating
- 4/10Arlington Elementary SchoolGrades: PK-5Distance: 1.6 mi
- 3/10Gray Middle SchoolGrades: 6-8Distance: 1.2 mi
- 2/10Mt Tahoma High SchoolGrades: 9-12Distance: 0.4 mi

A local agent can set up tours, give advice and negotiate with sellers.
A local lender can help you make sure your offer is ready when you are.


- Washington
- Pierce County
- Lakewood
- 98499
- Dower
- 7600 52nd Avenue W Unit 47
Nearby cities
Nearby neighborhoods
Nearby zip codes
Other Lakewood Topics
