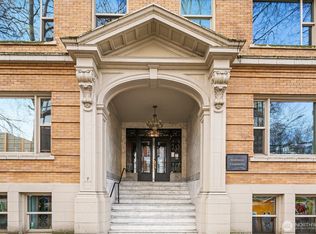
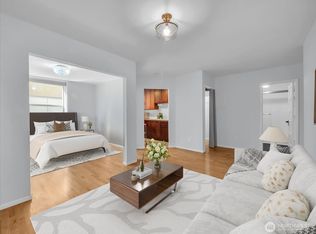
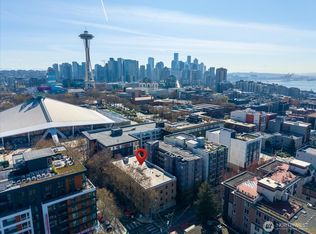
Period detail charm throughout this fabulous & spacious one bedroom NW corner home at the Strathmore Co-op! Formal entry leads to a spacious living area with an open dining area to the fabulous kitchen with eating bar! Stainless steel appliances, tile countertops & lots of cabinetry& shelving for efficient storage! Retreat to your wonderful bedroom with a period detail sink & walk-in closet. Stunning bathroom with a pedestal sink & clawfoot tub to and adjacent to laundry rm! Outstanding location - close with Climate Pledge Arena, Seattle Center, restaurants, coffee shops, Met Market, Uptown theater, bus & more! Incredible opportunity at this price to own in sought after Uptown neighborhood! You'll love it!
Active
Listed by: Coldwell Banker Bain • Lin S. Shih
$149,950
7 Harrison Street #2, Seattle, WA 98109
1beds
662sqft
Condominium
Built in 1908
-- sqft lot
$-- Zestimate®
$227/sqft
$881/mo HOA
What's special
Walk-in closetOpen dining areaStainless steel appliancesTile countertopsPeriod detail charmFormal entry
- --
- on Zillow
- 856
- views
- 79
- saves
Likely to sell faster than
Zillow last checked:
Listing updated:
Listed by:
Lin S. Shih,
Coldwell Banker Bain,
Andrea Chatard,
Coldwell Banker Bain
Source: NWMLS as distributed by MLS GRID,MLS#: 2590905
Facts & features
Interior
Bedrooms & bathrooms
- Bedrooms: 1
- Bathrooms: 1
- Full bathrooms: 1
- Main level bathrooms: 1
- Main level bedrooms: 1
Primary bedroom
- Level: Main
Bathroom full
- Level: Main
Dining room
- Level: Main
Entry hall
- Level: Main
Kitchen without eating space
- Level: Main
Living room
- Level: Main
Heating
- See Remarks, Electric
Cooling
- None
Appliances
- Included: Dishwasher, Refrigerator, Stove(s)/Range(s), Dishwasher(s), Refrigerator(s), Water Heater: Central, Water Heater Location: Lower Level, Cooking - Electric Hookup, Cooking-Electric
Features
- Flooring: Ceramic Tile, Hardwood, See Remarks
- Windows: Coverings: Shades
- Has fireplace: No
Interior area
- Total structure area: 662
- Total interior livable area: 662 sqft
Video & virtual tour
Property
Parking
- Parking features: None
Features
- Entry location: Main
- Patio & porch: Cooking-Electric, End Unit, Ground Floor, Water Heater
Lot
- Features: Corner Lot, Curbs, Paved, Sidewalk
Details
- Parcel number: 1989201245
- Special conditions: See Remarks
- Other equipment: Leased Equipment: None
Construction
Type & style
- Home type: Condo
- Architectural style: See Remarks,Co-op
- Property subtype: Condominium
Materials
- Brick
- Roof: Built-Up
Condition
- Year built: 1908
- Major remodel year: 1988
Utilities & green energy
- Electric: Company: Seattle City Light
- Sewer: Company: Included in HOA
- Water: Company: Included in HOA
Community & HOA
Community
- Subdivision: Queen Anne
HOA
- Services included: Central Hot Water, Common Area Maintenance, Sewer, Water
- HOA fee: $881 monthly
- HOA phone: 206-726-0878
Location
- Region: Seattle
Financial & listing details
- Price per square foot: $227/sqft
- Annual tax amount: $69,560
- Date on market: 10/5/2026
- Listing terms: Conventional
- Inclusions: Dishwasher(s), Leased Equipment, Refrigerator(s), Stove(s)/Range(s)
Estimated market value
Not available
Estimated sales range
Not available
Not available
Price history
| Date | Event | Price |
|---|---|---|
| 10/5/2026 | Listed for sale | $149,950-11.8%$227/sqft |
Source:  NWMLS as distributed by MLS GRID #2590905 Report a problem NWMLS as distributed by MLS GRID #2590905 Report a problem | ||
| 6/5/2007 | Sold | $170,000+25%$257/sqft |
Source: NWMLS as distributed by MLS GRID #27066239 Report a problem | ||
| 4/9/2004 | Sold | $136,000$205/sqft |
Source: NWMLS as distributed by MLS GRID #24018454 Report a problem | ||
Public tax history
Tax history is unavailable.
Monthly payment
Est. payment
Payment breakdown
Explore the cost of this home by adjusting the details. Changes won't be saved.Climate risks
Neighborhood: Lower Queen Anne
Similar homes
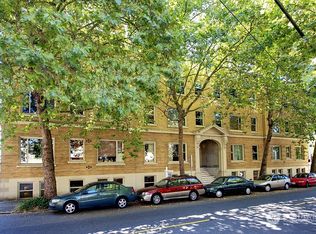
- $169,9501 bd1 ba588 sqftThe Strathmore, Seattle, WA 98109Active
 MLS ID #2503580, David S. Hynden. NWMLS as distributed by MLS GRID
 - $220,0001 bd1 ba528 sqftTalisman, Seattle, WA 98101Active
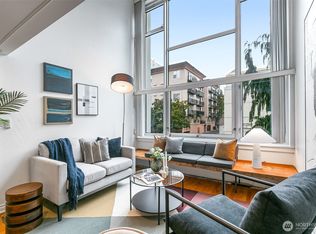 MLS ID #2590019, Candace Hagen. NWMLS as distributed by MLS GRID
 - $199,9001 bd1 ba694 sqftPacific Center, Seattle, WA 98104Active
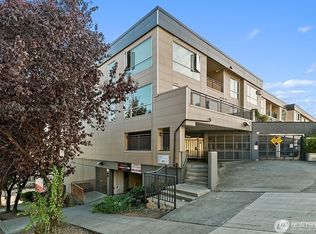 MLS ID #2576259, Philip N. Gerisilo. NWMLS as distributed by MLS GRID
 - $219,0001 bd1 ba609 sqftChar Lorene Condo, Seattle, WA 98125Active
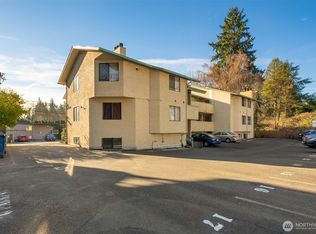 MLS ID #2592779, Ievgen Dimov. NWMLS as distributed by MLS GRID
