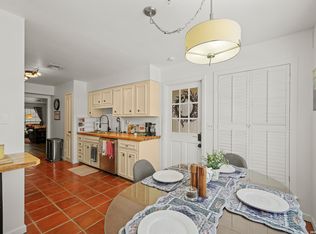
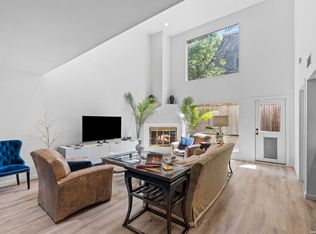
Rare 2,000+ Sq. Ft. Condo in Alamo Heights! Ideally located in the highly desirable Alamo Heights School District and directly across from Oak Park H-E-B, this spacious condo offers the perfect combination of space, location, and easy lock-and-leave living. Features include an open living and dining area and a spacious eat-in kitchen. Convenient to Loop 410, Alamo Heights schools, San Antonio International Airport, downtown, shopping, and dining. An ideal primary residence or second home for those who want to travel with ease. All furnishings convey with the sale at no additional cost-truly turnkey living in one of San Antonio's most desirable areas.
For sale
$320,000
8033 N New Braunfels Ave #500C, San Antonio, TX 78209
3beds
2,115sqft
Condominium
Built in 1983
-- sqft lot
$315,600 Zestimate®
$151/sqft
$701/mo HOA
What's special
Spacious condoSpacious eat-in kitchen
- 3 days |
- 169 |
- 9 |
Likely to sell faster than
Zillow last checked:
Listing updated:
Listed by:
Jill Yeargan TREC #685415 (210) 601-2988,
Realty United
Source: LERA MLS,MLS#: 2007837
Facts & features
Interior
Bedrooms & bathrooms
- Bedrooms: 3
- Bathrooms: 2
- Full bathrooms: 2
Primary bedroom
- Features: Sitting Room, Full Bath
- Area: 300
- Dimensions: 20 x 15
Bedroom 2
- Area: 168
- Dimensions: 14 x 12
Bedroom 3
- Area: 168
- Dimensions: 14 x 12
Primary bathroom
- Features: Single Vanity
- Area: 72
- Dimensions: 9 x 8
Dining room
- Area: 165
- Dimensions: 11 x 15
Kitchen
- Area: 252
- Dimensions: 18 x 14
Living room
- Area: 420
- Dimensions: 28 x 15
Heating
- Central, Natural Gas
Cooling
- Central Air
Appliances
- Included: Cooktop, Built-In Oven, Double Oven
- Laundry: Stacked W/D Connection
Features
- One Living Area, Separate Dining Room, Eat-in Kitchen, Kitchen Island, Ceiling Fan(s), Chandelier
- Flooring: Carpet, Ceramic Tile, Laminate
- Has basement: No
- Has fireplace: No
- Fireplace features: None
Interior area
- Total interior livable area: 2,115 sqft
Property
Parking
- Total spaces: 2
- Parking features: None, Two Car Carport
- Carport spaces: 2
Features
- Levels: One
- Stories: 1
- Patio & porch: Deck
- Pool features: Community
Details
- Parcel number: 118891055020
Construction
Type & style
- Home type: Condo
- Property subtype: Condominium
- Attached to another structure: Yes
Materials
- Brick
- Foundation: Slab
- Roof: Composition
Condition
- New construction: No
- Year built: 1983
Community & HOA
Community
- Security: Not Applicable
- Subdivision: Royal George
HOA
- Has HOA: Yes
- Services included: Some Utilities, Insurance, Condo Mgmt, Common Area Liability, Common Maintenance, Trash
- HOA fee: $701 monthly
- HOA name: ROYAL GEORGE CONDO HOA
Location
- Region: San Antonio
Financial & listing details
- Price per square foot: $151/sqft
- Annual tax amount: $7,558
- Price range: $320K - $320K
- Date on market: 8/12/2026
- Cumulative days on market: 4 days
- Listing terms: Conventional,Cash
Estimated market value
$315,600
$300,000 - $331,000
$2,131/mo
Price history
| Date | Event | Price |
|---|---|---|
| 8/12/2026 | Listed for sale | $320,000$151/sqft |
Source:  LERA MLS #2007837 Report a problem LERA MLS #2007837 Report a problem | ||
| 8/11/2026 | Listing removed | $320,000$151/sqft |
Source: LERA MLS #1892471 Report a problem | ||
| 3/23/2026 | Price change | $320,000-3%$151/sqft |
Source: LERA MLS #1892471 Report a problem | ||
| 2/10/2026 | Price change | $330,000-1.5%$156/sqft |
Source: LERA MLS #1892471 Report a problem | ||
| 10/18/2025 | Price change | $335,000-1.5%$158/sqft |
Source: LERA MLS #1892471 Report a problem | ||
| 8/14/2025 | Listed for sale | $340,000+10.6%$161/sqft |
Source: LERA MLS #1892471 Report a problem | ||
| 12/16/2022 | Sold | -- |
Source: LERA MLS #1617239 Report a problem | ||
| 10/24/2022 | Pending sale | $307,500$145/sqft |
Source: Kuper Sotheby's International Realty #167239 Report a problem | ||
| 10/24/2022 | Contingent | $307,500$145/sqft |
Source: LERA MLS #1617239 Report a problem | ||
| 7/20/2022 | Price change | $307,500-3.8%$145/sqft |
Source: LERA MLS #1617239 Report a problem | ||
| 6/24/2022 | Listed for sale | $319,500-1.5%$151/sqft |
Source: LERA MLS #1617239 Report a problem | ||
| 5/30/2022 | Listing removed | -- |
Source: LERA MLS #1562142 Report a problem | ||
| 5/11/2022 | Price change | $324,500-1.4%$153/sqft |
Source: LERA MLS #1562142 Report a problem | ||
| 3/21/2022 | Price change | $329,000-3.7%$156/sqft |
Source: LERA MLS #1562142 Report a problem | ||
| 3/5/2022 | Price change | $341,500-2.1%$161/sqft |
Source: LERA MLS #1562142 Report a problem | ||
| 9/27/2021 | Listed for sale | $349,000$165/sqft |
Source: LERA MLS #1562142 Report a problem | ||
Public tax history
Tax history is unavailable.
Monthly payment
Est. payment
Payment breakdown
Explore the cost of this home by adjusting the details. Changes won't be saved.Climate risks
Neighborhood: Oak Park - Northwood
Nearby schools
GreatSchools rating
- NAHoward Early Childhood CenterGrades: PK-KDistance: 0.4 mi
- 9/10Alamo Heights Junior High SchoolGrades: 6-8Distance: 0.4 mi
- 7/10Alamo Heights High SchoolGrades: 9-12Distance: 1.1 mi
Schools provided by the listing agent
- District: Alamo Heights I.S.D.
Source: LERA MLS. This data may not be complete. We recommend contacting the local school district to confirm school assignments for this home.
- $305,4002 bd2 ba1.8k sqft8033 N New Braunfels Ave #101, San Antonio, TX 78209Off Market
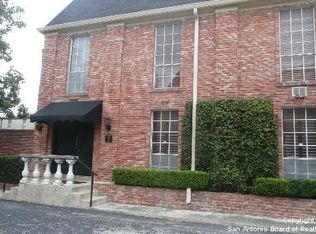
- $261,8003 bd2 ba1.8k sqft8033 N New Braunfels Ave #102, San Antonio, TX 78209Off Market
- $245,0002 bd2 ba1.4k sqft8033 N New Braunfels Ave #103, San Antonio, TX 78209Off Market
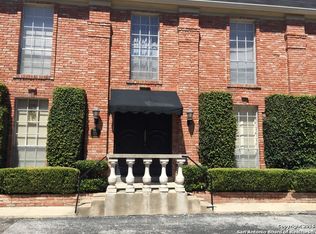
- $216,9002 bd2 ba1.4k sqft8033 N New Braunfels Ave #104, San Antonio, TX 78209Off Market
- $283,9002 bd2 ba1.4k sqft8033 N New Braunfels Ave #105, San Antonio, TX 78209Off Market
- $286,1003 bd2 ba2.1k sqft8033 N New Braunfels Ave #201, San Antonio, TX 78209Off Market
- $320,7003 bd2 ba2.1k sqft8033 N New Braunfels Ave #202, San Antonio, TX 78209Off Market
- $297,8003 bd2 ba2.1k sqft8033 N New Braunfels Ave #203, San Antonio, TX 78209Off Market
- $281,0003 bd2 ba2.1k sqft8033 N New Braunfels Ave #204, San Antonio, TX 78209Off Market
A local agent can set up tours, give advice and negotiate with sellers.
Similar homes
- $214,9992 bd2 ba1.1k sqft7926 Broadway #102, San Antonio, TX 78209For Sale
 MLS ID #2005496, Julien Correas-Campos TREC #722127, Texas Premier Realty. LERA MLS
 - $450,0003 bd2 ba2.5k sqft8123 N New Braunfels #D, San Antonio, TX 78209For Sale
 MLS ID #1953336, Natalee Newell TREC #474943, Engel & Volkers Alamo Heights. LERA MLS
 - $325,0002 bd3 ba1.4k sqft1 Towers Park Ln #616, San Antonio, TX 78209For Sale
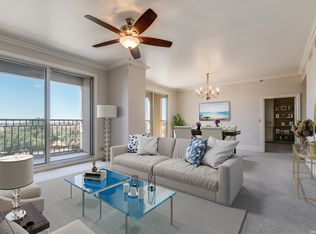 MLS ID #1846558, Vivienne Bathie TREC #708132, Phyllis Browning Company. LERA MLS
 - $212,0002 bd2 ba1.2k sqft2611 Eisenhauer #304, San Antonio, TX 78209For Sale
 MLS ID #2003604, Brigette Neal TREC #524975, Brigette Neal. LERA MLS
 - $195,0002 bd2 ba1.1k sqft7926 Broadway #301, San Antonio, TX 78209For SaleMLS ID #1991275, Calley Garcia TREC #801535, Resi Realty, LLC. LERA MLS
- $329,0004 bd3 ba1.9k sqft15101 Encino Verde, San Antonio, TX 78232For SaleMLS ID #1996139, Edna Lockwood TREC #630815, Compass RE Texas, LLC. LERA MLS
- $325,0004 bd2 ba2.1k sqft13527 BELTWAY ST, San Antonio, TX 78217For SaleMLS ID #2002749, Candice Clark TREC #694620, Real Broker, LLC. LERA MLS
- $275,0002 bd2 ba1.1k sqft185 Terrell Rd #201, San Antonio, TX 78209For SaleMLS ID #1972254, Katherine Davidson TREC #253212, Phyllis Browning Company. LERA MLS
- $299,0003 bd3 ba2k sqft7711 Callaghan APT 905, San Antonio, TX 78229For SaleMLS ID #1932630, Mauro Mohrer TREC #638153, Phyllis Browning Company. LERA MLS
- $300,0003 bd2 ba2.3k sqft513 WINFIELD BLVD, Windcrest, TX 78239For SaleMLS ID #2002747, Gerardo Aguirre TREC #681037, All City San Antonio Registered Series. LERA MLS
- $315,5003 bd2 ba1.2k sqft371 Sprucewood Ln, San Antonio, TX 78216For SaleMLS ID #1896211, Rodolfo Flores TREC #702299, HomeSmart. LERA MLS
- $450,0004 bd3 ba2.2k sqft14047 QUARLES ST, San Antonio, TX 78247For SaleMLS ID #2008023, Charles Gafford TREC #691603, Keller Williams City-View. LERA MLS
- $369,9994 bd2 ba1.8k sqft346 Shannon Lee, San Antonio, TX 78216For SaleMLS ID #1996320, Myra Ramirez TREC #641569, AXIS Brokerage. LERA MLS
- $453,0003 bd2 ba1.8k sqft348 FUNSTON PL, San Antonio, TX 78209For SaleMLS ID #2005033, Libby Ross TREC #538366, Coldwell Banker D'Ann Harper. LERA MLS
- $285,0003 bd2 ba1.6k sqft7723 APPLE GRN, San Antonio, TX 78240For SaleMLS ID #2006779, Magdalena Katz TREC #641414, Better Homes and Gardens Winans. LERA MLS
- $450,0003 bd3 ba2k sqft206 Ridgecrest Dr. Unit 4, San Antonio, TX 78209For SaleMLS ID #1944496, John Chambers TREC #647744, eXp Realty. LERA MLS
- $345,5003 bd2 ba2.4k sqft8722 Midcrown, Windcrest, TX 78239For SaleMLS ID #1973405, Celia Taylor TREC #723111, Option One Real Estate. LERA MLS
- $310,0004 bd3 ba2.1k sqft3603 PRINCE GEORGE DR, San Antonio, TX 78230For SaleMLS ID #1991000, Holly Stein TREC #729595, Real Broker, LLC. LERA MLS
- $450,0003 bd2 ba2.2k sqft2331 Preakness Ln, San Antonio, TX 78248For SaleMLS ID #2008581, Michael Williams TREC #721980, BHHS Don Johnson Realtors - SA. LERA MLS
- $305,0004 bd2 ba2.1k sqft5801 Windvale Drive, Windcrest, TX 78239For SaleMLS ID #1994547, Jennifer Graham TREC #643742, Compass RE Texas, LLC.. LERA MLS
