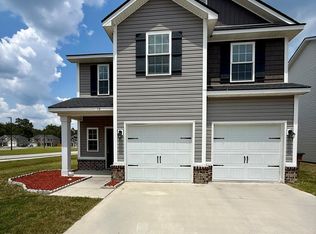
Welcome to 284 Thorp Circle in Hinesville! This spacious two-story home offers 3 bedrooms and 2.5 baths with an open floor plan. The kitchen features a center island, creating a functional space for cooking and entertaining. The kitchen flows into the adjoining living and dining areas, providing an open-concept feel. The upper level offers the bedrooms and full baths. Located in Flemington Village, this home is situated near shopping, local restaurants, Bryant Commons Park, and other Hinesville-area services. Fort Stewart is also accessible from the property.
Active
$299,900
284 Thorp Cir, Hinesville, GA 31313
3beds
2,883sqft
Single Family Residence
Built in 2020
8,712 Square Feet Lot
$-- Zestimate®
$104/sqft
$35/mo HOA
What's special
Spacious two-story homeOpen floor planOpen-concept feel
- 3 days |
- 33 |
- 2 |
Likely to sell faster than
Zillow last checked:
Listing updated:
Listed by:
Christopher J Lawrence 877-410-2037,
Lawrence Realty Group Georgia
Source: GAMLS,MLS#: 10824444
Facts & features
Interior
Bedrooms & bathrooms
- Bedrooms: 3
- Bathrooms: 3
- Full bathrooms: 2
- 1/2 bathrooms: 1
Rooms
- Room types: Other
Kitchen
- Features: Breakfast Area, Kitchen Island, Solid Surface Counters
Heating
- Central
Cooling
- Ceiling Fan(s), Central Air
Appliances
- Included: Dishwasher, Microwave, Oven/Range (Combo)
- Laundry: Other
Features
- Double Vanity, Separate Shower, Soaking Tub, Tile Bath
- Flooring: Carpet, Laminate, Tile
- Basement: None
- Has fireplace: No
Interior area
- Total structure area: 2,883
- Total interior livable area: 2,883 sqft
- Finished area above ground: 2,883
- Finished area below ground: 0
Property
Parking
- Parking features: Attached, Garage
- Has attached garage: Yes
Features
- Levels: Two
- Stories: 2
- Patio & porch: Patio, Porch
- Fencing: Other,Wood
Lot
- Size: 8,712 Square Feet
- Features: Level
Details
- Parcel number: 070D 061
Construction
Type & style
- Home type: SingleFamily
- Architectural style: Traditional
- Property subtype: Single Family Residence
Materials
- Vinyl Siding
- Foundation: Slab
- Roof: Other
Condition
- Resale
- New construction: No
- Year built: 2020
Utilities & green energy
- Sewer: Public Sewer
- Water: Public
- Utilities for property: Electricity Available, Sewer Connected, Water Available
Community & HOA
Community
- Features: None
- Subdivision: Flemington Village Ph2
HOA
- Has HOA: Yes
- Services included: Other
- HOA fee: $420 annually
Location
- Region: Hinesville
Financial & listing details
- Price per square foot: $104/sqft
- Tax assessed value: $354,817
- Annual tax amount: $5,700
- Date on market: 8/12/2026
- Listing agreement: Exclusive Right To Sell
- Listing terms: Cash,Conventional,FHA,VA Loan
- Electric utility on property: Yes
Estimated market value
Not available
Estimated sales range
Not available
$2,635/mo
Price history
| Date | Event | Price |
|---|---|---|
| 8/12/2026 | Listed for sale | $299,900-2.9%$104/sqft |
Source:  GAMLS #10824444 Report a problem GAMLS #10824444 Report a problem | ||
| 7/10/2026 | Listing removed | $309,000$107/sqft |
Source: GAMLS #10339377 Report a problem | ||
| 7/16/2024 | Listed for sale | $309,000-0.2%$107/sqft |
Source: GAMLS #10339377 Report a problem | ||
| 3/26/2024 | Listing removed | -- |
Source:  Hive MLS #302291 Report a problem Hive MLS #302291 Report a problem | ||
| 2/7/2024 | Price change | $309,500-4.9%$107/sqft |
Source: Hive MLS #302291 Report a problem | ||
| 1/5/2024 | Listed for sale | $325,500+27%$113/sqft |
Source: Hive MLS #302291 Report a problem | ||
| 10/27/2023 | Sold | $256,310+4.5%$89/sqft |
Source: Public Record Report a problem | ||
| 11/19/2020 | Sold | $245,245$85/sqft |
Source: HABR #134882 Report a problem | ||
Public tax history
| Year | Property taxes | Tax assessment |
|---|---|---|
| 2025 | $6,372 +7.2% | $141,927 +2.4% |
| 2024 | $5,943 +0.2% | $138,626 +2.7% |
| 2023 | $5,933 +42.2% | $134,976 +31.5% |
| 2022 | $4,173 +7% | $102,636 +7.1% |
| 2021 | $3,898 +1199.3% | $95,873 +1098.4% |
| 2020 | $300 | $8,000 |
Find assessor info on the county website
Monthly payment
Est. payment
Payment breakdown
Explore the cost of this home by adjusting the details. Changes won't be saved.Climate risks
Neighborhood: 31313
Nearby schools
GreatSchools rating
- 5/10Joseph Martin Elementary SchoolGrades: K-5Distance: 1.7 mi
- 5/10Midway Middle SchoolGrades: 6-8Distance: 7.2 mi
- 3/10Liberty County High SchoolGrades: 9-12Distance: 1.2 mi
Schools provided by the listing agent
- Elementary: Martin
- Middle: Midway
- High: Liberty
Source: GAMLS. This data may not be complete. We recommend contacting the local school district to confirm school assignments for this home.
- $263,2003 bd3 ba1.6k sqft279 Thorp Cir, Hinesville, GA 31313Off Market
- $291,4003 bd2 ba2.1k sqft265 Thorp Cir, Hinesville, GA 31313Off Market
- $261,5003 bd2 ba1.5k sqft251 Thorp Cir, Hinesville, GA 31313Off Market
- $285,8003 bd2 ba1.9k sqft321 Thorp Cir, Hinesville, GA 31313Off Market
- $323,2003 bd3 ba2.6k sqft238 Thorp Cir, Hinesville, GA 31313Off Market
- $308,0004 bd3 ba2.8k sqft330 Thorp Cir, Hinesville, GA 31313Sold
- $326,3005 bd3 ba2.4k sqft118 Abode Ave, Hinesville, GA 31313Off Market
- $8-- bd-- ba-- sqft516 Thorp Cir, Hinesville, GA 31313Off Market
A local agent can set up tours, give advice and negotiate with sellers.
Similar homes
- $304,9714 bd3 ba2.1k sqft16 Cassels Ct, Hinesville, GA 31313For Sale
 MLS ID #170503, Tia Appleton, EXP Realty LLC. HABR
 - $295,0004 bd3 ba2.1k sqft217 Nobel Crst, Hinesville, GA 31313For Sale
 MLS ID #171208, Whitney Preston, Next Move Real Estate. HABR
 - from $310,0004 bd2 ba1.8k sqftPatricia Plan, Heritage Pointe, Hinesville, GA 31313New Construction
 Dryden Enterprises, Inc.
 - $290,0003 bd3 ba2k sqft402 Willow Oak Ln, Hinesville, GA 31313For Sale
 MLS ID #169898, Mark Mosely, REALTY EXECUTIVES LIBERTY. HABR
 - $320,0004 bd3 ba2.6k sqft668 Red Oak Ln, Hinesville, GA 31313For SaleMLS ID #169306, Kami Anders, Weichert,REALTORS - Real Estate Professionals. HABR
- $307,9994 bd3 ba1.9k sqft91 W West Winn Ave, Hinesville, GA 31313For SaleMLS ID #170242, Ambar Caraballo, Real Broker LLC. HABR
- $295,0003 bd3 ba2k sqft609 Fairview Cir, Hinesville, GA 31313For SaleMLS ID #171080, Wynter Davis, Open Door Realty Company. HABR
- $274,9993 bd3 ba1.7k sqft100 Centennial Ct, Hinesville, GA 31313For SaleMLS ID #169995, Angela Kinzer, Sage Real Estate. HABR
- $270,0004 bd2 ba2k sqft700 Thornwood Way, Hinesville, GA 31313For SaleMLS ID #170441, Melony Zanafonetis, KELLER WILLIAMS REALTY COASTAL AREA PARTNERS. HABR
- $303,0003 bd3 ba2k sqft929 Abode Ave, Hinesville, GA 31313For SaleMLS ID #170786, Adysyn Araujo, Next Move Real Estate. HABR
- $294,4004 bd3 ba1.9k sqft724 Waterlily Ct, Hinesville, GA 31313For SaleMLS ID #170462, Melissa Thurston, SUMMIT HOMES & LAND LLC. HABR
- $322,0004 bd3 ba2.2k sqft84 Providence Loop, Hinesville, GA 31313New ConstructionHABR
- $320,0005 bd3 ba2.5k sqft1504 Bayberry Dr, Hinesville, GA 31313For SaleMLS ID #171182, Ryan Feller, Veterans Realty LLC. HABR
- $339,9004 bd3 ba2.5k sqft685 Fairview Cir, Hinesville, GA 31313For SaleMLS ID #171043, Crystal Hunter, A Plus Realty Group. HABR
- $309,9003 bd3 ba2.2k sqft267 Alcott Cir, Hinesville, GA 31313Active
 MLS ID #10758894, Jimmy Shanken, Coldwell Banker Southern Coast. GAMLS
 - $324,9004 bd12 ba3k sqft521 Wyckfield Way, Hinesville, GA 31313For SaleMLS ID #169766, Chantell Black, A Plus Realty Group. HABR
- $298,8004 bd2 ba1.6k sqft189 Providence Loop, Hinesville, GA 31313New ConstructionHABR
- $275,0004 bd3 ba2.1k sqft150 Timberland Dr NE, Ludowici, GA 31316For SaleMLS ID #171210, Jessica Victoria, 912|Living. HABR
- $299,9994 bd3 ba2.5k sqft148 Marron Way, Hinesville, GA 31313For SaleMLS ID #169053, Rachel Peterson, LPT Realty, LLC. HABR
- $368,5005 bd3 ba2.8k sqft309 Sapwood Way, Hinesville, GA 31313ActiveMLS ID #10789374, Charlissa Culp, RE/MAX Cobblestone. GAMLS
