Welcome to 481 Daggett Creek Loop in beautiful Genoa, Nevada! Discover an exceptional blend of luxury, comfort, and breathtaking Sierra Nevada mountain scenery in the prestigious gated community of Genoa Lakes Ranch. Beautifully situated on a landscaped .34-acre corner lot with a desirable golf course setting and mountain views, this extensively upgraded 4,208 sq. ft. residence offers 5 bedrooms, 4.5 bathrooms, a spacious 3-car garage, and a thoughtfully designed floor plan ideal for everyday living, entertaining, and multigenerational flexibility. Step inside and experience the impressive interior improvements, including luxury vinyl plank flooring, upgraded carpeting, modern lighting, refreshed cabinetry, and beautiful finishes throughout. The updated kitchen features premium appliances, granite countertops, a generous center island, and an inviting breakfast nook. Formal living and dining rooms provide elegant entertaining spaces, while the spacious family room showcases a cozy fireplace and abundant natural light. A desirable main-level guest suite with a private bathroom offers comfort and privacy for visitors or extended family. Upstairs, four additional bedrooms include a beautifully remodeled primary retreat featuring a spa-inspired bathroom, separate vanities, soaking tub, and a spacious walk-in closet with custom built-ins. The beautifully landscaped grounds, fenced backyard, and inviting outdoor patio create wonderful opportunities for relaxing and entertaining while enjoying the surrounding Carson Valley beauty. The Genoa Lakes Ranch lifestyle is equally impressive! Enjoy access to community amenities including a clubhouse, swimming pool, spa, fitness center, and tennis courts. Championship golf, scenic hiking and biking trails, and historic downtown Genoa are nearby, with Lake Tahoe, Heavenly Mountain Resort, shopping, dining, and year-round recreation within convenient reach. From its extensive upgrades and spacious, versatile floor plan to its golf course setting, mountain views, and desirable gated community, this remarkable property captures the beauty and lifestyle of Northern Nevada living. Welcome home to 481 Daggett Creek Loop!
Active
$1,495,000
481 Daggett Creek Loop, Genoa, NV 89411
5beds
4,208sqft
Single Family Residence
Built in 2008
0.34 Acres Lot
$-- Zestimate®
$355/sqft
$225/mo HOA
What's special
Desirable golf course settingModern lightingThoughtfully designed floor planMountain viewsSpa-inspired bathroomFenced backyardAbundant natural light
- 8 days
- 755
- 51
Likely to sell faster than
Zillow last checked:
Listing updated:
Listed by:
Leslie Lawson B.146955 775-881-8511,
Ignite Real Estate
Source: NNRMLS,MLS#: 260013127
Facts & features
Interior
Bedrooms & bathrooms
- Bedrooms: 5
- Bathrooms: 5
- Full bathrooms: 4
- 1/2 bathrooms: 1
Heating
- Forced Air, Natural Gas
Cooling
- Central Air
Appliances
- Included: Dishwasher, Disposal, Double Oven, Dryer, Electric Oven, Electric Range, ENERGY STAR Qualified Appliances, Gas Cooktop, Gas Range, Microwave, Refrigerator, Smart Appliance(s), Washer, Water Softener Owned
- Laundry: Cabinets, Laundry Room, Sink
Features
- Breakfast Bar, Ceiling Fan(s), Entrance Foyer, High Ceilings, Kitchen Island, Pantry, Smart Thermostat, Walk-In Closet(s)
- Flooring: Carpet, Ceramic Tile, Laminate
- Windows: Blinds, Double Pane Windows, Drapes, Rods, Vinyl Frames
- Has fireplace: Yes
- Fireplace features: Insert
- Common walls with other units/homes: No Common Walls
Interior area
- Total structure area: 4,208
- Total interior livable area: 4,208 sqft
Property
Parking
- Total spaces: 3
- Parking features: Attached, Garage, Garage Door Opener
- Attached garage spaces: 3
Features
- Stories: 2
- Patio & porch: Porch, Patio
- Exterior features: Built-in Barbecue, Fire Pit, Outdoor Kitchen
- Has spa: Yes
- Spa features: Above Ground
- Fencing: Back Yard
- Has view: Yes
- View description: Mountain(s)
Lot
- Size: 0.34 Acres
- Features: Corner Lot, Landscaped, Level, On Golf Course, Sprinklers In Front, Sprinklers In Rear
Details
- Additional structures: Gazebo, Outbuilding, Shed(s), Storage, Workshop
- Parcel number: 141926411016
- Zoning: res
Construction
Type & style
- Home type: SingleFamily
- Property subtype: Single Family Residence
Materials
- Insulation - Batts, Stucco
- Foundation: Crawl Space, Full Perimeter
- Roof: Pitched,Tile
Condition
- New construction: No
- Year built: 2008
Utilities & green energy
- Sewer: Public Sewer
- Water: Public
- Utilities for property: Cable Available, Electricity Available, Internet Available, Natural Gas Available, Sewer Available, Water Available, Cellular Coverage, Centralized Data Panel, Water Meter Installed
Community & HOA
Community
- Security: Keyless Entry, Security Fence, Smoke Detector(s)
- Subdivision: Montana
HOA
- Has HOA: Yes
- Amenities included: Fitness Center, Pool, Spa/Hot Tub, Tennis Court(s)
- HOA fee: $675 quarterly
- HOA name: Genoa
Location
- Region: Genoa
Financial & listing details
- Price per square foot: $355/sqft
- Annual tax amount: $7,332
- Date on market: 10/15/2026
- Cumulative days on market: 8 days
- Listing terms: 1031 Exchange,Cash,Conventional
Estimated market value
Not available
Estimated sales range
Not available
Not available
Price history
| Date | Event | Price |
|---|---|---|
| 10/15/2026 | Listed for sale | $1,495,000+7.6%$355/sqft |
Source:  NNRMLS #260013127 Report a problem | ||
| 6/20/2025 | Sold | $1,390,000-0.4%$330/sqft |
Source: NNRMLS #250000895 Report a problem | ||
| 5/23/2025 | Contingent | $1,395,900$332/sqft |
Source: NNRMLS #250000895 Report a problem | ||
| 5/19/2025 | Price change | $1,395,900-6.9%$332/sqft |
Source: NNRMLS #250000895 Report a problem | ||
| 4/7/2025 | Price change | $1,499,000-4.8%$356/sqft |
Source: NNRMLS #250000895 Report a problem | ||
| 1/25/2025 | Listed for sale | $1,575,000$374/sqft |
Source: NNRMLS #250000895 Report a problem | ||
| 11/16/2024 | Listing removed | $1,575,000$374/sqft |
Source: NNRMLS #240008330 Report a problem | ||
| 9/22/2024 | Price change | $1,575,000-7.1%$374/sqft |
Source: NNRMLS #240008330 Report a problem | ||
| 8/9/2024 | Price change | $1,695,000-8.4%$403/sqft |
Source: NNRMLS #240008330 Report a problem | ||
| 7/3/2024 | Listed for sale | $1,850,000+16%$440/sqft |
Source: NNRMLS #240008330 Report a problem | ||
| 11/1/2021 | Pending sale | $1,595,000$379/sqft |
Source: NNRMLS #210014441 Report a problem | ||
| 9/24/2021 | Listed for sale | $1,595,000$379/sqft |
Source: NNRMLS #210014441 Report a problem | ||
Public tax history
Tax history is unavailable.
Monthly payment
Est. payment
Payment breakdown
Explore the cost of this home by adjusting the details. Changes won't be saved.Climate risks
Neighborhood: 89411
Nearby schools
Schools provided by the listing agent
- Elementary: Jacks Valley
- Middle: Carson Valley
- High: Douglas
Source: NNRMLS. This data may not be complete. We recommend contacting the local school district to confirm school assignments for this home.
Similar homes
- $1,750,0004 bd4 ba3.9k sqft171 Mill St, Genoa, NV 89411Active
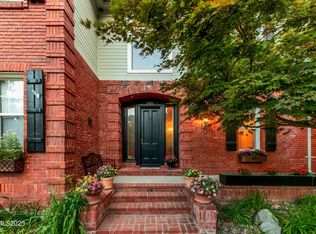
 MLS ID #250051996, Lisa Ballard, Chase International Carson Cit. NNRMLS
- from $1,406,4904 bd5 ba3.5k sqftThe Preserve - Series 3 Plan, The Preserve, Genoa, NV 89411New Construction
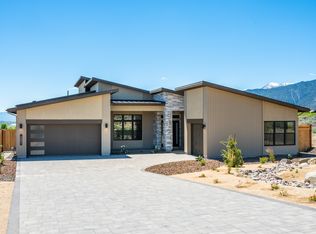 Desert Wind Homes
- $1,200,0004 bd3 ba3.4k sqft4133 Conte Dr, Carson City, NV 89701Active
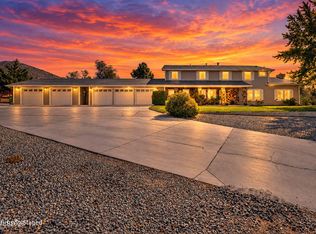 MLS ID #260013321, Michael Koerner, eXp. NNRMLS
- $1,475,0005 bd4 ba3k sqft210 Beverly Rd, Stateline, NV 89449Active
 MLS ID #260010564, Michael Wondka, Chase International - ZC. NNRMLS
- $1,950,0004 bd5 ba3.9k sqft13 Canyon Dr, Carson City, NV 89703ActiveMLS ID #260013305, Aaron Warburton, RE/MAX Professionals-Reno. NNRMLS
- $1,549,0004 bd5 ba5.3k sqft3757 County Line Rd, Carson City, NV 89703ActiveMLS ID #260010183, Michelle Lindsey, Coldwell Banker Select RE M. NNRMLS
- $1,350,0004 bd3 ba2.6k sqft1488 Johnson Ln, Minden, NV 89423ActiveMLS ID #260011536, Nancy Ramey-Roza, Bliss Realty LLC. NNRMLS
- $2,190,0003 bd3 ba3.2k sqft2414 Centennial Dr, Genoa, NV 89411ActiveMLS ID #260005289, Chad Coons, Gillmor Coons Real Estate. NNRMLS
- $794,0005 bd4 ba2.9k sqft455 Axelson Way, Genoa, NV 89411ActiveMLS ID #260000009, David Shriver, Coldwell Banker Select RE CC. NNRMLS
- $1,499,0005 bd3 ba2.3k sqft5750 Whitman St, Washoe Valley, NV 89704For Sale
 MLS ID #20261995, Clara L Tate, Serhant California, Inc.. TSMLS
- $1,400,0003 bd4 ba3.7k sqft3570 Cherokee Dr, Carson City, NV 89705ActiveMLS ID #260007873, Ernie Pomin, Assist-2-Sell Buyers & Sellers. NNRMLS
- $1,650,0005 bd5 ba5k sqft2424 Manhattan Dr, Carson City, NV 89703ActiveMLS ID #250005189, Barbara Rainey, Coldwell Banker Select RE CC. NNRMLS
- $1,775,0005 bd5 ba4.5k sqft1760 Merino Cir, Gardnerville, NV 89410ActiveMLS ID #260010089, Chris Lamb, Realty One Group Eminence. NNRMLS
- $1,044,0004 bd4 ba2.8k sqft1346 Stephanie Way, Minden, NV 89423ActiveMLS ID #260011566, Brandy Orlick, LPT Realty, LLC. NNRMLS
- $1,398,0004 bd4 ba3.2k sqft1224 Golden Eagle Ct, Gardnerville, NV 89410ActiveMLS ID #260008002, Laura Moline, RE/MAX Realty Affiliates. NNRMLS
- $960,0004 bd3 ba2.5k sqft1271 La Sierra Ct, Minden, NV 89423ActiveMLS ID #260012761, William Merrill, RE/MAX Realty Affiliates. NNRMLS
- $899,0004 bd3 ba2.5k sqft2851 San Juan Cir, Minden, NV 89423ActiveMLS ID #260011770, Michael Koerner, eXp. NNRMLS
- $850,0005 bd4 ba2.4k sqft1140 Country Club Dr, Minden, NV 89423ActiveMLS ID #260011345, Maruf Akhter, RE/MAX Gold. NNRMLS
