Welcome to this modern, well-maintained bi-level loft in the boutique Hawthorne Lofts. Offering exceptional privacy with no neighboring units on either side, this one-bedroom condo features soaring ceilings, a dramatic double-height living room, oversized windows with skyline views, a spacious loft bedroom, pristine hardwood floors, and a kitchen with stainless steel appliances. Building amenities include a professional-quality fitness center with separate saunas and locker rooms, a clubroom with a pool table, comfortable seating, and a TV, plus complimentary laundry with high-efficiency, large-capacity machines maintained by the building. Sun-filled hallways lead to the residence, while an expansive rooftop deck offers unobstructed 360-degree city views with the skyline front and center. The unit also includes its own gated, assigned parking space. Ideally located with a Walk Score of 97, Transit Score of 100, and Bike Score of 95—city living at its best!
For sale
$289,000
1201 Fitzwater St Unit 304, Philadelphia, PA 19147
1beds
617sqft
Apartment
Built in 1900
-- sqft lot
$278,800 Zestimate®
$468/sqft
$370/mo HOA
What's special
Gated assigned parking spaceSpacious loft bedroomSoaring ceilingsPristine hardwood floorsSun-filled hallwaysModern well-maintained bi-level loft
- 1 day |
- 253 |
- 23 |
Zillow last checked:
Listing updated:
Listed by:
Connor Banning 267-991-3112,
BHHS Fox & Roach-Center City Walnut (215) 627-6005,
Listing Team: Patrick Conway & The Conway Team, Co-Listing Team: Patrick Conway & The Conway Team,Co-Listing Agent: Patrick M Conway 215-266-1537,
BHHS Fox & Roach-Center City Walnut
Source: Bright MLS,MLS#: PAPH2658748
Facts & features
Interior
Bedrooms & bathrooms
- Bedrooms: 1
- Bathrooms: 1
- Full bathrooms: 1
- Main level bathrooms: 1
- Main level bedrooms: 1
Basement
- Area: 0
Heating
- Heat Pump, Electric
Cooling
- Central Air, Electric
Appliances
- Included: Electric Water Heater
Features
- Has basement: No
- Has fireplace: No
Interior area
- Total structure area: 617
- Total interior livable area: 617 sqft
- Finished area above ground: 617
- Finished area below ground: 0
Property
Parking
- Parking features: Parking Lot
Accessibility
- Accessibility features: None
Features
- Levels: Bi-Level,One and One Half
- Stories: 1.5
- Pool features: None
Details
- Additional structures: Above Grade, Below Grade
- Parcel number: 888022454
- Zoning: RM1
- Special conditions: Standard
Construction
Type & style
- Home type: Apartment
- Property subtype: Apartment
- Attached to another structure: Yes
Materials
- Masonry
Condition
- New construction: No
- Year built: 1900
Utilities & green energy
- Sewer: Public Sewer
- Water: Public
Community & HOA
Community
- Subdivision: Bella Vista
HOA
- Has HOA: Yes
- Amenities included: Billiard Room, Community Center, Elevator(s), Fitness Center, Laundry, Sauna
- Services included: Common Area Maintenance, Parking Fee, Snow Removal, Trash
- HOA fee: $370 monthly
Location
- Region: Philadelphia
- Municipality: PHILADELPHIA
Financial & listing details
- Price per square foot: $468/sqft
- Tax assessed value: $266,300
- Annual tax amount: $3,727
- Date on market: 8/14/2026
- Listing agreement: Exclusive Right To Sell
- Ownership: Fee Simple
Estimated market value
$278,800
$265,000 - $293,000
$2,113/mo
Price history
| Date | Event | Price |
|---|---|---|
| 8/14/2026 | Listed for sale | $289,000$468/sqft |
Source:  Bright MLS #PAPH2658748 Report a problem Bright MLS #PAPH2658748 Report a problem | ||
Public tax history
Tax history is unavailable.
Monthly payment
Est. payment
Payment breakdown
Explore the cost of this home by adjusting the details. Changes won't be saved.Climate risks
Neighborhood: Hawthorne
Nearby schools
GreatSchools rating
- 8/10Fanny Jackson Coppin SchoolGrades: PK-8Distance: 0.5 mi
- 2/10Furness Horace High SchoolGrades: 9-12Distance: 1.4 mi
Schools provided by the listing agent
- District: Philadelphia City
Source: Bright MLS. This data may not be complete. We recommend contacting the local school district to confirm school assignments for this home.
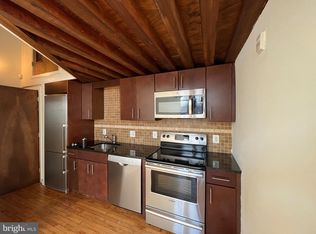
- $2,0001 bd1 ba617 sqft1201 Fitzwater St #15-207, Philadelphia, PA 19147For Rent

- $220,000-- bd1 ba487 sqft1201 Fitzwater St UNIT 106, Philadelphia, PA 19147Sold
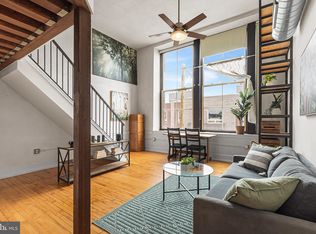
- $290,0001 bd1 ba700 sqft1201 Fitzwater St UNIT 307, Philadelphia, PA 19147Sold
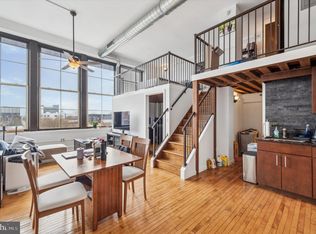
- $320,0001 bd1 ba841 sqft1201 Fitzwater St UNIT 406, Philadelphia, PA 19147Sold
- $320,0001 bd1 ba860 sqft1201 Fitzwater St UNIT 206, Philadelphia, PA 19147Sold
- $295,0001 bd1 ba881 sqft1201 Fitzwater St APT 211, Philadelphia, PA 19147Sold
- $362,0002 bd2 ba946 sqft1201 Fitzwater St UNIT 305, Philadelphia, PA 19147Sold
- $300,0001 bd1 ba606 sqft1201 Fitzwater St UNIT 401, Philadelphia, PA 19147Sold
A local agent can set up tours, give advice and negotiate with sellers.
Similar homes
- $260,0001 bd1 ba716 sqft770 S 3rd St APT A, Philadelphia, PA 19147For Sale
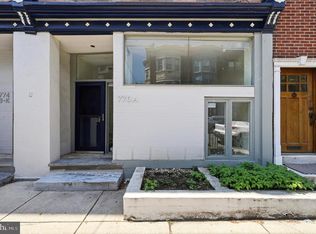
 MLS ID #PAPH2658050, Zach Matz, Keller Williams Main Line. Bright MLS
 - $290,0001 bd1 ba594 sqftThe Addison, Philadelphia, PA 19146For Sale
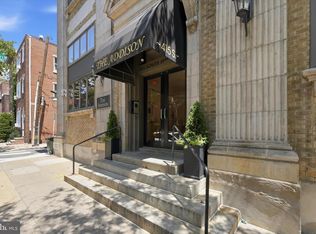 MLS ID #PAPH2653904, Ronna Abdo, Keller Williams Main Line. Bright MLS
 - $287,0002 bd2 ba702 sqft3218 Miller St, Philadelphia, PA 19134For Sale
 MLS ID #PAPH2660194, Melissa Som Flowers, Compass RE. Bright MLS
 - $299,5002 bd1 ba910 sqft1828 S Bancroft St, Philadelphia, PA 19145For Sale
 MLS ID #PAPH2658556, Dawn Masenya, Vylla Home. Bright MLS
 - $324,9001 bd1 ba700 sqft2020 Walnut St APT 16K, Philadelphia, PA 19103For SaleMLS ID #PAPH2657642, Allan Domb, Allan Domb Real Estate. Bright MLS
- $340,0001 bd1 ba854 sqftThe Lenox, Philadelphia, PA 19107For SaleMLS ID #PAPH2658668, WALAA ELABSY, Realty Mark Associates. Bright MLS
- $279,0001 bd1 ba902 sqftMarine Club Condominium, Philadelphia, PA 19146For SaleMLS ID #PAPH2573714, Gregory Eleftherakis, Compass RE. Bright MLS
- $320,0001 bd1 ba726 sqftKennedy House, Philadelphia, PA 19103For SaleMLS ID #PAPH2651080, Barbara Sontag-Feldman, KW Empower. Bright MLS
- $299,0002 bd2 ba750 sqft1822 Federal St #B, Philadelphia, PA 19146For SaleMLS ID #PAPH2651946, Cecile Steinriede, Elfant Wissahickon-Rittenhouse Square. Bright MLS
- $329,0001 bd1 ba800 sqft1309-11 N Lawrence St #10, Philadelphia, PA 19122For SaleMLS ID #PAPH2657358, Alex Clark, KW Empower. Bright MLS
- $329,0001 bd1 ba615 sqft1519 Pine St Unit 4, Philadelphia, PA 19102For SaleMLS ID #PAPH2624016, Christa Ward, Iron Valley Real Estate of Lehigh Valley. Bright MLS
- $315,0001 bd1 ba678 sqftKennedy House, Philadelphia, PA 19103For SaleMLS ID #PAPH2650930, Barbara Sontag-Feldman, KW Empower. Bright MLS
- $270,0002 bd2 ba754 sqft2514 Tilton St, Philadelphia, PA 19125For SaleMLS ID #PAPH2659084, Jeanne Whipple, Elfant Wissahickon Realtors. Bright MLS
- $289,0001 bd1 ba796 sqftLenox, Philadelphia, PA 19107For SaleMLS ID #PAPH2557060, Andrew Blumberg, BHHS Fox & Roach At the Harper, Rittenhouse Square. Bright MLS
- $279,0001 bd1 ba500 sqft2531 Lombard St #1S, Philadelphia, PA 19146For SaleMLS ID #PAPH2628362, Morgan Rodriguez, OCF Realty LLC - Philadelphia. Bright MLS
- $329,9001 bd1 ba603 sqftThe Aldrich, Philadelphia, PA 19107For SaleMLS ID #PAPH2649074, James A. Olivieri, Penn-Jersey Realty, LLC. Bright MLS
- $254,0001 bd1 ba741 sqftPackard Grande, Philadelphia, PA 19102For SaleMLS ID #PAPH2649420, Jeanne Whipple, Elfant Wissahickon Realtors. Bright MLS
- $319,9001 bd1 ba696 sqft1826 Christian St #C, Philadelphia, PA 19146For SaleMLS ID #PAPH2615464, Rick Schultz, Schultz Real Estate Group. Bright MLS
- $295,0001 bd1 ba509 sqftParc Rittenhouse, Philadelphia, PA 19103For SaleMLS ID #PAPH2596644, Pamela Rosser-Thistle, BHHS Fox & Roach At the Harper, Rittenhouse Square. Bright MLS
- $299,0002 bd2 ba915 sqft2001 S Mildred St, Philadelphia, PA 19148For SaleMLS ID #PAPH2645430, Chris Coulton, BMB Living, Inc.. Bright MLS
