Modern Farmhouse Charm at an Incredible Price! Welcome to your newest chapter in Belchertown! This beautifully maintained 2019-built modern farmhouse offers clean, crisp, contemporary living with the convenience of a fantastic price point. Featuring 3 bedrooms, 2 full bathrooms, and easy single-story living, this home boasts an inviting open floor plan with gleaming hardwood floors and plenty of natural light. The spacious primary suite offers room to unwind, complete with three closets and a private en-suite bathroom. Enjoy your morning coffee or evening sunsets from the charming farmers porch, or head out back to the private patio overlooking just under a half acre of land — offering the perfect blend of space and privacy. Need more room? The basement provides more space, while the two-car garage offers plenty of parking and storage. Conveniently located close to downtown Belchertown, schools, and major highways, this home checks all the boxes for comfort, style, and convenience. Clean. Modern. Move-in ready. And priced to impress. Your next chapter starts here — come see it for yourself.
For sale
$425,000
6 Depot St, Belchertown, MA 01007
3beds
1,340sqft
Single Family Residence
Built in 2019
0.46 Acres Lot
$426,800 Zestimate®
$317/sqft
$-- HOA
What's special
Gleaming hardwood floorsCharming farmers porchPrivate patioPrivate en-suite bathroomSpacious primary suiteEasy single-story livingPlenty of natural light
- 3 days |
- 565 |
- 49 |
Zillow last checked:
Listing updated:
Listed by:
We Close Deals Team 508-612-0821,
Lamacchia Realty, Inc. 508-832-5324,
Brooke Coughlin 508-612-0821
Source: MLS PIN,MLS#: 73562658
Facts & features
Interior
Bedrooms & bathrooms
- Bedrooms: 3
- Bathrooms: 2
- Full bathrooms: 2
- Main level bedrooms: 3
Primary bedroom
- Features: Bathroom - Full, Flooring - Wall to Wall Carpet
- Level: Main,First
Bedroom 2
- Features: Flooring - Wall to Wall Carpet
- Level: Main,First
Bedroom 3
- Features: Flooring - Wall to Wall Carpet
- Level: Main,First
Primary bathroom
- Features: Yes
Bathroom 1
- Features: Bathroom - Full
- Level: First
Bathroom 2
- Features: Bathroom - Full
- Level: First
Dining room
- Features: Flooring - Hardwood, Open Floorplan
- Level: Main,First
Kitchen
- Features: Flooring - Hardwood, Dining Area, Kitchen Island, Open Floorplan, Slider, Stainless Steel Appliances
- Level: Main,First
Living room
- Features: Flooring - Hardwood, Open Floorplan
- Level: Main,First
Heating
- Forced Air, Propane
Cooling
- Central Air
Appliances
- Included: Range, Dishwasher, Microwave, Refrigerator
- Laundry: In Basement
Features
- Flooring: Hardwood
- Basement: Finished
- Has fireplace: No
Interior area
- Total structure area: 1,340
- Total interior livable area: 1,340 sqft
- Finished area above ground: 1,340
Property
Parking
- Total spaces: 6
- Parking features: Attached, Under, Paved Drive, Paved
- Attached garage spaces: 2
- Uncovered spaces: 4
Features
- Patio & porch: Porch, Patio
- Exterior features: Porch, Patio
Lot
- Size: 0.46 Acres
Details
- Parcel number: M:0109 L:45.02,4752612
- Zoning: res
Construction
Type & style
- Home type: SingleFamily
- Architectural style: Ranch
- Property subtype: Single Family Residence
Materials
- Foundation: Concrete Perimeter
Condition
- Year built: 2019
Utilities & green energy
- Sewer: Public Sewer
- Water: Public
Community & HOA
Community
- Features: Public Transportation, Shopping, Tennis Court(s), Park, Walk/Jog Trails, Golf, Medical Facility, Bike Path, Conservation Area, Highway Access, House of Worship, Public School
HOA
- Has HOA: No
Location
- Region: Belchertown
Financial & listing details
- Price per square foot: $317/sqft
- Tax assessed value: $410,800
- Annual tax amount: $6,215
- Date on market: 8/12/2026
Estimated market value
$426,800
$405,000 - $448,000
$2,877/mo
Price history
| Date | Event | Price |
|---|---|---|
| 8/12/2026 | Listed for sale | $425,000$317/sqft |
Source: MLS PIN #73562658 Report a problem | ||
Public tax history
| Year | Property taxes | Tax assessment |
|---|---|---|
| 2025 | $5,718 +3% | $394,100 +8.7% |
| 2024 | $5,552 +4% | $362,400 +10.8% |
| 2023 | $5,338 +12.2% | $327,100 +21.4% |
| 2022 | $4,758 +4.1% | $269,400 +6.8% |
| 2021 | $4,572 +107.8% | $252,200 +108.3% |
| 2020 | $2,200 +209.4% | $121,100 +212.1% |
| 2019 | $711 -1.8% | $38,800 -2.5% |
| 2018 | $724 | $39,800 |
| 2017 | $724 +3.9% | $39,800 +2.6% |
| 2016 | $697 -3.6% | $38,800 -4% |
| 2015 | $723 -4.9% | $40,400 -5.8% |
| 2014 | $760 -21.1% | $42,900 -23.8% |
| 2013 | $963 +3.3% | $56,300 |
| 2012 | $932 | $56,300 |
Find assessor info on the county website
Monthly payment
Est. payment
Payment breakdown
Explore the cost of this home by adjusting the details. Changes won't be saved.Climate risks
Neighborhood: 01007
Nearby schools
GreatSchools rating
- NACold Spring SchoolGrades: PK-KDistance: 4.8 mi
- 6/10Jabish Middle SchoolGrades: 7-8Distance: 4.5 mi
- 7/10Belchertown High SchoolGrades: 9-12Distance: 4.8 mi
Schools provided by the listing agent
- Elementary: Swift River
- Middle: Jabish Brook
- High: Belchertown
Source: MLS PIN. This data may not be complete. We recommend contacting the local school district to confirm school assignments for this home.
- $315,9003 bd2 ba1.2k sqft8 Depot #U:B, Belchertown, MA 01007Off Market
- $410,0003 bd2 ba1.2k sqft4 Depot St, Belchertown, MA 01007Pending

- $290,8003 bd2 ba1.2k sqft8 Depot St #A, Belchertown, MA 01007Off Market

- $306,2003 bd2 ba1.3k sqft8 Depot St #B, Belchertown, MA 01007Off Market
- $359,9003 bd1 ba1k sqft19 Depot St, Belchertown, MA 01007For Sale
- $336,1004 bd1 ba1.4k sqft2 Depot St, Belchertown, MA 01007Off Market
- $415,0003 bd2 ba1.2k sqft12 Depot St, Belchertown, MA 01007Pending
- $435,2003 bd2 ba1.7k sqft11 Depot St, Belchertown, MA 01007Off Market
A local agent can set up tours, give advice and negotiate with sellers.
A local lender can help you make sure your offer is ready when you are.
Similar homes
- $359,9003 bd1 ba1k sqft19 Depot St, Belchertown, MA 01007For Sale
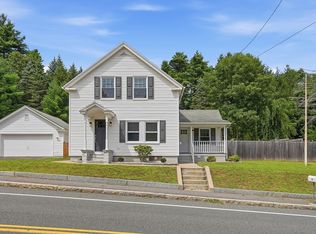 MLS ID #73560974, Luis Vitorino, Ideal Real Estate Services, Inc.. MLS PIN
 - $409,9003 bd2 ba1.4k sqft1226 Brimfield Rd, Warren, MA 01083For Sale
 MLS ID #73562226, Brian Othmer, Proactive Realty. MLS PIN
 - $379,9003 bd1 ba1.1k sqft1535 Center St, Ludlow, MA 01056For Sale
 MLS ID #73561348, Scott Fontaine, REMAX Connections - Easthampton. MLS PIN
 - $389,0004 bd2 ba1.4k sqft8 Cobb Ln, Belchertown, MA 01007For Sale
 MLS ID #73561424, Wanat Realtors Group, ERA M Connie Laplante Real Estate. MLS PIN
 - $385,0003 bd1 ba1.1k sqft80 Jackson St, Belchertown, MA 01007For SaleMLS ID #73558743, Laura Scott, 5 College REALTORS®. MLS PIN
- $329,9003 bd2 ba1.2k sqft1029 School St, Palmer, MA 01069For SaleMLS ID #73561277, Teamwork Realty Group, Teamwork Realty Group, LLC. MLS PIN
- $265,0003 bd1 ba1.2k sqft14 Sylvia St, Three Rivers, MA 01080For SaleMLS ID #73563139, King Group, Coldwell Banker Realty - Western MA. MLS PIN
- $355,0003 bd2 ba1.2k sqft8 Juniper St, West Brookfield, MA 01585For SaleMLS ID #73562599, Stephanie Bayliss, MA Homes, LLC. MLS PIN
- $429,0003 bd1 ba1.4k sqft52 Aldo Dr, Ludlow, MA 01056For SaleMLS ID #73551461, Marisol Franco, Coldwell Banker Realty - Western MA. MLS PIN
- $419,0003 bd1 ba988 sqft71 Beech St, Palmer, MA 01069For SaleMLS ID #73549000, Melanie O'Leary, eXp Realty LLC. MLS PIN
- $339,9003 bd2 ba1.2k sqft1117 Overlook Dr, Palmer, MA 01069For SaleMLS ID #73558718, The Jackson & Nale Team, REMAX Connections - Belchertown. MLS PIN
- $425,9003 bd2 ba1.2k sqft32 Nelson St, Warren, MA 01083For SaleMLS ID #73555959, Paolucci Team, Post Road Realty. MLS PIN
- $389,9003 bd1 ba1.1k sqft138 N Main St, Belchertown, MA 01007For SaleMLS ID #73526495, Michael P Mendyk, Michael Mendyk Real Estate. MLS PIN
- $424,9004 bd1 ba1.9k sqft48 Brimfield Rd, Monson, MA 01057For SaleMLS ID #73560232, Team 413 of Coldwell Banker Realty, Coldwell Banker Realty - Western MA. MLS PIN
- $424,5004 bd2 ba1.5k sqft3 Old Ware Rd, West Brookfield, MA 01585For SaleMLS ID #73557624, Pamela Andrade, Property Investors & Advisors, LLC. MLS PIN
- $465,0004 bd3 ba1.5k sqft1 Lakeshore Dr, Monson, MA 01057For SaleMLS ID #73552440, Steven C. Laplante, ERA M Connie Laplante Real Estate. MLS PIN
- $--3 bd2 ba1.2k sqft88 West St, Ware, MA 01082AuctionXome
- $399,9003 bd2 ba1.7k sqft230 Keys Rd, West Brookfield, MA 01585For SaleMLS ID #73557052, Pamela Mills, Red Door Realty. MLS PIN
- $350,0003 bd1 ba1.2k sqft142 Olko Cir, Chicopee, MA 01020For SaleMLS ID #73562211, Patriot Living Group, Lock and Key Realty Inc.. MLS PIN
- $332,0003 bd1 ba1.9k sqft33 Juckett Hill Dr, Belchertown, MA 01007For SaleMLS ID #73550866, Derek Greene, The Greene Realty Group. MLS PIN
