Step inside 1120 Brookhaven Drive and you’ll find a bright, open interior with a comfortable flow between the living room, dining area, and kitchen. Wood-look flooring runs throughout the main living spaces, while the kitchen features white cabinetry, black appliances, and a center island for added workspace. The bedrooms offer neutral finishes and carpeted floors, with plenty of natural light. The bathrooms feature clean, functional finishes and ample storage. Outside, the home offers a brick-accented exterior, attached garage, and a spacious backyard with room to enjoy the outdoors. A straightforward, move-in-ready home with a layout designed for everyday living.
For sale
$210,000
1120 Brookhaven Dr, Odenville, AL 35120
3beds
1,273sqft
Single Family Residence
Built in 2022
8,712 Square Feet Lot
$209,900 Zestimate®
$165/sqft
$30/mo HOA
What's special
Attached garageBrick-accented exteriorBlack appliancesBright open interiorSpacious backyardPlenty of natural light
- 1 day |
- 94 |
- 8 |
Likely to sell faster than
Zillow last checked:
Listing updated:
Listed by:
Marshall Casselman CELL:7047740308,
eXp Realty, LLC Central
Source: GALMLS,MLS#: 21462002
Facts & features
Interior
Bedrooms & bathrooms
- Bedrooms: 3
- Bathrooms: 2
- Full bathrooms: 2
Rooms
- Room types: Bedroom, Bathroom, Kitchen, Master Bedroom
Primary bedroom
- Level: First
Bedroom 1
- Level: First
Bedroom 2
- Level: First
Bathroom 1
- Level: First
Kitchen
- Level: First
Living room
- Level: First
Basement
- Area: 0
Heating
- Central
Cooling
- Central Air
Appliances
- Included: Dishwasher, Disposal, Refrigerator, Stove-Electric, Electric Water Heater
- Laundry: Electric Dryer Hookup, Washer Hookup, Main Level, Laundry Room, Laundry (ROOM), Yes
Features
- None, Smooth Ceilings, Tub/Shower Combo
- Flooring: Vinyl
- Attic: Pull Down Stairs,Yes
- Has fireplace: No
Interior area
- Total interior livable area: 1,273 sqft
- Finished area above ground: 1,273
- Finished area below ground: 0
Video & virtual tour
Property
Parking
- Total spaces: 2
- Parking features: Attached, Garage Faces Front
- Attached garage spaces: 2
Features
- Levels: One
- Stories: 1
- Exterior features: None
- Pool features: None
- Has view: Yes
- View description: None
- Waterfront features: No
Lot
- Size: 8,712 Square Feet
Details
- Parcel number: 2506130000001.121
- Special conditions: As Is
Construction
Type & style
- Home type: SingleFamily
- Property subtype: Single Family Residence
Materials
- 1 Side Brick
- Foundation: Slab
Condition
- Year built: 2022
Utilities & green energy
- Water: Public
- Utilities for property: Sewer Connected, Underground Utilities
Community & HOA
Community
- Subdivision: Brookhaven
HOA
- Has HOA: Yes
- Services included: None
- HOA fee: $360 annually
Location
- Region: Odenville
Financial & listing details
- Price per square foot: $165/sqft
- Tax assessed value: $30,000
- Annual tax amount: $216
- Price range: $210K - $210K
- Date on market: 8/13/2026
Estimated market value
$209,900
$199,000 - $220,000
$1,568/mo
Price history
| Date | Event | Price |
|---|---|---|
| 8/13/2026 | Listed for sale | $210,000-1.6%$165/sqft |
Source:  GALMLS #21462002 Report a problem GALMLS #21462002 Report a problem | ||
| 12/18/2025 | Sold | $213,320-1.1%$168/sqft |
Source: GALMLS #21431445 Report a problem | ||
| 7/15/2024 | Listing removed | -- |
Source: Zillow Rentals Report a problem | ||
| 7/9/2024 | Price change | $1,350-6.9%$1/sqft |
Source: Zillow Rentals Report a problem | ||
| 7/2/2024 | Price change | $1,450-6.5%$1/sqft |
Source: Zillow Rentals Report a problem | ||
| 6/20/2024 | Price change | $1,550-3.1%$1/sqft |
Source: Zillow Rentals Report a problem | ||
| 6/12/2024 | Price change | $1,600-5.9%$1/sqft |
Source: Zillow Rentals Report a problem | ||
| 6/6/2024 | Price change | $1,700-2.9%$1/sqft |
Source: Zillow Rentals Report a problem | ||
| 5/14/2024 | Listed for rent | $1,750+32.1%$1/sqft |
Source: Zillow Rentals Report a problem | ||
| 7/14/2022 | Listing removed | -- |
Source: Zillow Rental Network Premium Report a problem | ||
| 6/24/2022 | Price change | $1,325-1.5%$1/sqft |
Source: Zillow Rental Network Premium Report a problem | ||
| 5/27/2022 | Price change | $1,345-3.6%$1/sqft |
Source: Zillow Rental Network Premium Report a problem | ||
| 5/5/2022 | Price change | $1,395-2.1%$1/sqft |
Source: Zillow Rental Network Premium Report a problem | ||
| 3/10/2022 | Sold | $215,650-0.2%$169/sqft |
Source: GALMLS #1298668 Report a problem | ||
| 3/4/2022 | Listed for rent | $1,425$1/sqft |
Source: Zillow Rental Network Premium Report a problem | ||
| 1/8/2022 | Pending sale | $216,150$170/sqft |
Source: GALMLS #1298668 Report a problem | ||
| 12/10/2021 | Price change | $216,150+0.3%$170/sqft |
Source: GALMLS #1298668 Report a problem | ||
| 11/24/2021 | Price change | $215,400+0.2%$169/sqft |
Source: GALMLS #1298668 Report a problem | ||
| 11/19/2021 | Price change | $214,900+0.1%$169/sqft |
Source: GALMLS #1298668 Report a problem | ||
| 11/17/2021 | Price change | $214,650+0.1%$169/sqft |
Source: GALMLS #1298668 Report a problem | ||
| 9/17/2021 | Listed for sale | $214,400+945.9%$168/sqft |
Source: GALMLS #1298668 Report a problem | ||
| 6/13/2014 | Sold | $20,500$16/sqft |
Source: Public Record Report a problem | ||
Public tax history
| Year | Property taxes | Tax assessment |
|---|---|---|
| 2025 | $216 | $6,000 |
| 2024 | $216 | $6,000 |
| 2023 | $216 | $6,000 |
Find assessor info on the county website
Monthly payment
Est. payment
Payment breakdown
Explore the cost of this home by adjusting the details. Changes won't be saved.Climate risks
Neighborhood: 35120
Getting around
0 / 100
Car-DependentNearby schools
GreatSchools rating
- 9/10Margaret Elementary SchoolGrades: K-5Distance: 2.4 mi
- 3/10Odenville Middle SchoolGrades: 6-8Distance: 5.8 mi
- 7/10Saint Clair Co High SchoolGrades: 9-12Distance: 8 mi
Schools provided by the listing agent
- Elementary: Margaret
- Middle: Odenville
- High: St Clair County
Source: GALMLS. This data may not be complete. We recommend contacting the local school district to confirm school assignments for this home.
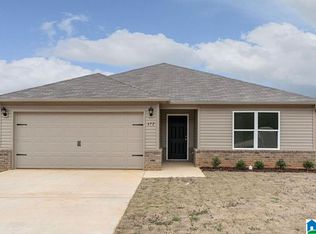
- $219,7923 bd2 ba1.4k sqft1110 Brookhaven Ln, Odenville, AL 35120Sold
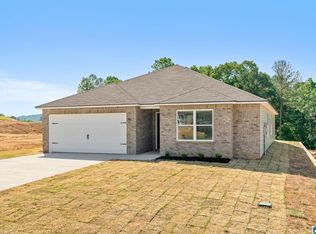
- $232,7004 bd2 ba1.6k sqft1130 Brookhaven Ln, Odenville, AL 35120Sold
- $258,4003 bd2 ba2k sqft1130 Brookhaven Dr, Odenville, AL 35120Off Market
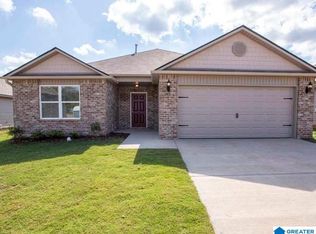
- $249,0204 bd2 ba1.8k sqft1125 Brookhaven Ln, Odenville, AL 35120Sold
- $230,800-- bd1 ba1.3k sqft1125 Brookhaven Dr, Odenville, AL 35120Off Market
- $220,200-- bd1 ba1.2k sqft1100 Brookhaven Dr, Odenville, AL 35120Off Market
- $219,0503 bd2 ba1.3k sqft1150 Brookhaven Ln, Odenville, AL 35120Sold
- $252,2004 bd2 ba1.6k sqft1105 Brookhaven Dr, Odenville, AL 35120Off Market
A local agent can set up tours, give advice and negotiate with sellers.
A local lender can help you make sure your offer is ready when you are.
Similar homes
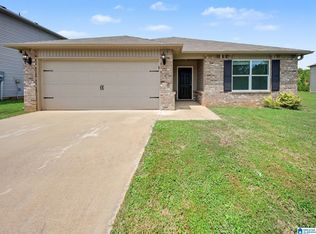
- $225,0003 bd2 ba1.3k sqft135 Hunters Cv, Odenville, AL 35120For Sale
 MLS ID #21460562, Marshall Casselman, eXp Realty, LLC Central. GALMLS
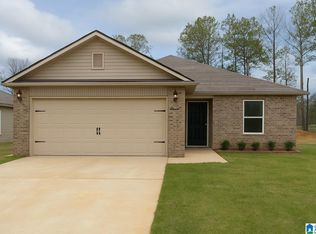
 - $225,7003 bd2 ba1.2k sqftSparklight, Odenville, AL 35120New Construction
 GALMLS
 - $234,9003 bd2 ba1.4k sqftHargray & Windstream, Odenville, AL 35120For Sale
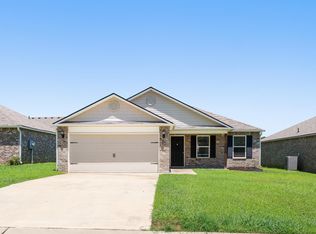 MLS ID #21460914, Deborah McCants, ARC Realty Vestavia. GALMLS
 - from $229,3003 bd2 ba1.3k sqftRC Foster II Plan, Brookhaven, Odenville, AL 35120New Construction
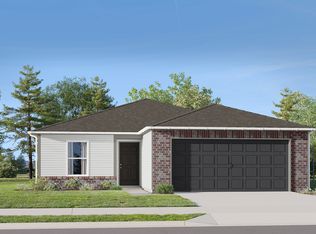 Lennar Homes
 - $241,4003 bd2 ba1.4k sqftSparklight, Odenville, AL 35120New ConstructionGALMLS
- $242,7003 bd2 ba1.3k sqftSparklight, Odenville, AL 35120For SaleMLS ID #21461588, Liz El-Amin, Lennar Homes Coastal Realty. GALMLS
- $241,3503 bd2 ba1.3k sqftSparklight, Odenville, AL 35120New ConstructionGALMLS
- $235,0003 bd2 ba1.3k sqft140 Andrew Ln, Odenville, AL 35120For SaleMLS ID #21449981, Seth Cain, Real Broker LLC. GALMLS
- $249,0003 bd2 ba1.3k sqft5967 Old Acton Rd, Moody, AL 35004For SaleMLS ID #21461230, Yadira Ramon Herrera, Mainstay Brokerage LLC. GALMLS
- $234,9003 bd2 ba1.8k sqft5945 Old Acton Rd, Moody, AL 35004For SaleMLS ID #21460715, Ruwena Healy, Keller Williams Realty Vestavia. GALMLS
- $227,0004 bd2 ba1.4k sqft863 Lora Ln, Odenville, AL 35120For SaleMLS ID #21461931, Nakia Buckner, Dream Home Realtors, LLC. GALMLS
- $235,4903 bd2 ba1.2k sqft3085 E Middlebrooke Xing, Odenville, AL 35120For SaleMLS ID #21456778, Liz El-Amin, Lennar Homes Coastal Realty. GALMLS
- $225,0003 bd2 ba1.2k sqft84 Jonathan Dr, Odenville, AL 35120For SaleMLS ID #21461239, Jacy Richardson, Keller Williams Homewood. GALMLS
- $244,8503 bd2 ba1.4k sqftSparklight, Odenville, AL 35120For SaleMLS ID #21456782, Liz El-Amin, Lennar Homes Coastal Realty. GALMLS
- $240,5003 bd2 ba1.3k sqftSparklight, Odenville, AL 35120For SaleMLS ID #21456784, Liz El-Amin, Lennar Homes Coastal Realty. GALMLS
- from $233,9003 bd2 ba1.4k sqftRC Fenway Plan, Brookhaven, Odenville, AL 35120New ConstructionLennar Homes
- $239,7603 bd2 ba1.3k sqftSparklight, Odenville, AL 35120For SaleMLS ID #21452243, Liz El-Amin, Lennar Homes Coastal Realty. GALMLS
- $236,9903 bd2 ba1.3k sqftThe Reynolds Sterling Grove Dr, Odenville, AL 35120For SaleMLS ID #21439514, Shauna Arnold Jackson, SDH Alabama LLC. GALMLS
- $259,9003 bd2 ba1.2k sqft205 Sussex Rd, Odenville, AL 35120For SaleMLS ID #21454569, Larrita Howard, Renters Warehouse Alabama, LLC. GALMLS
- $219,9003 bd2 ba1k sqft517 Savannah St, Odenville, AL 35120For SaleMLS ID #21925583, Christi Croy. ValleyMLS
